MOTIVATED SELLERS selling AS-IS. Welcome home to a thoughtfully designed residence that perfectly blends space, function, and comfort. Upon entry, you’re greeted by soaring ceilings that create an immediate sense of openness and light, making the home feel expansive and inviting. The aesthetically appealing kitchen features hardwood floors and a highly functional layout that stays connected to the rest of the home—ideal for both everyday living and entertaining. The main level is designed for activity and connection, while all three bedrooms are located upstairs, offering privacy and separation from the action below. The spacious primary suite is a true retreat, complete with a generous sitting area ideal for a home office or flex space, along with a well-appointed ensuite featuring a soaking tub and dual vanities. Two convenient stairway access points lead upstairs, enhancing flow and accessibility throughout the home. Out back, enjoy a manageable yet versatile backyard, offering ample room for outdoor activities without the burden of excessive maintenance—perfect for relaxing, entertaining, or simply enjoying your space. This home delivers comfort, smart design, and everyday livability in all the right places.
Pending
Price cut: $15K (7/27)
$499,999
15852 SE Upman Way, Damascus, OR 97089
3beds
2,084sqft
Residential, Single Family Residence
Built in 1999
-- sqft lot
$-- Zestimate®
$240/sqft
$-- HOA
What's special
Manageable yet versatile backyardHighly functional layoutAesthetically appealing kitchenExpansive and invitingSoaring ceilingsSpacious primary suiteWell-appointed ensuite
- 242 days
- 72
- 5
Zillow last checked:
Listing updated:
Listed by:
Cielo Del Rosario 971-506-2263,
DORE
Source: RMLS (OR),MLS#: 629409136
Facts & features
Interior
Bedrooms & bathrooms
- Bedrooms: 3
- Bathrooms: 3
- Full bathrooms: 2
- Partial bathrooms: 1
- Main level bathrooms: 1
Rooms
- Room types: Bedroom 2, Bedroom 3, Dining Room, Family Room, Kitchen, Living Room, Primary Bedroom
Primary bedroom
- Level: Upper
Bedroom 2
- Level: Upper
Bedroom 3
- Level: Upper
Dining room
- Level: Main
Family room
- Level: Main
Kitchen
- Level: Main
Living room
- Level: Main
Heating
- Forced Air
Cooling
- Central Air
Appliances
- Included: Free-Standing Range, Electric Water Heater, Gas Water Heater
Features
- High Ceilings, Tile
- Flooring: Laminate
- Windows: Vinyl Frames
- Basement: Crawl Space
- Number of fireplaces: 1
- Fireplace features: Gas
Interior area
- Total structure area: 2,084
- Total interior livable area: 2,084 sqft
Property
Parking
- Total spaces: 2
- Parking features: Attached
- Attached garage spaces: 2
Accessibility
- Accessibility features: Walkin Shower, Accessibility
Features
- Levels: Two
- Stories: 2
- Patio & porch: Covered Patio
- Exterior features: Yard
- Has view: Yes
- View description: Territorial
Lot
- Features: Level, Sprinkler, SqFt 5000 to 6999
Details
- Parcel number: 01817387
- Other equipment: Satellite Dish
Construction
Type & style
- Home type: SingleFamily
- Property subtype: Residential, Single Family Residence
Materials
- Cement Siding, Lap Siding
- Foundation: Other
- Roof: Composition
Condition
- Resale
- New construction: No
- Year built: 1999
Utilities & green energy
- Gas: Gas
- Sewer: Public Sewer
- Water: Public
Community & HOA
Community
- Security: Security System, Fire Sprinkler System
HOA
- Has HOA: No
Location
- Region: Damascus
Financial & listing details
- Price per square foot: $240/sqft
- Tax assessed value: $518,878
- Annual tax amount: $5,708
- Date on market: 1/29/2026
- Cumulative days on market: 242 days
- Listing terms: Cash,Conventional,FHA,VA Loan
- Road surface type: Concrete
Estimated market value
Not available
Estimated sales range
Not available
Not available
Price history
| Date | Event | Price |
|---|---|---|
| 8/9/2026 | Pending sale | $499,999$240/sqft |
Source:  RMLS (OR) #629409136 Report a problem RMLS (OR) #629409136 Report a problem | ||
| 7/27/2026 | Price change | $499,999-2.9%$240/sqft |
Source: RMLS (OR) #629409136 Report a problem | ||
| 5/9/2026 | Price change | $515,000-2.8%$247/sqft |
Source: RMLS (OR) #629409136 Report a problem | ||
| 3/7/2026 | Price change | $530,000-1.9%$254/sqft |
Source: RMLS (OR) #629409136 Report a problem | ||
| 1/30/2026 | Listed for sale | $540,000+103.8%$259/sqft |
Source: RMLS (OR) #629409136 Report a problem | ||
| 8/14/2009 | Sold | $265,000+39.5%$127/sqft |
Source: Public Record Report a problem | ||
| 7/10/2002 | Sold | $190,000+5.5%$91/sqft |
Source: Public Record Report a problem | ||
| 12/29/2000 | Sold | $180,135$86/sqft |
Source: Public Record Report a problem | ||
Public tax history
| Year | Property taxes | Tax assessment |
|---|---|---|
| 2025 | $5,709 +3.7% | $310,071 +3% |
| 2024 | $5,507 +2.9% | $301,040 +3% |
| 2023 | $5,353 +5.7% | $292,272 +3% |
| 2022 | $5,062 +3.8% | $283,760 +3% |
| 2021 | $4,877 +4.6% | $275,496 +3% |
| 2020 | $4,662 +2% | $267,472 +3% |
| 2019 | $4,571 +12.4% | $259,682 +3% |
| 2018 | $4,067 | $252,118 +3% |
| 2017 | $4,067 +7% | $244,775 +3% |
| 2016 | $3,800 | $237,646 +3% |
| 2015 | $3,800 -9.2% | $230,724 +3% |
| 2014 | $4,186 +8.7% | $224,004 +3% |
| 2013 | $3,852 +2.5% | $217,480 +3% |
| 2012 | $3,760 -3.6% | $211,146 +3% |
| 2011 | $3,900 +7.9% | $204,996 +3% |
| 2010 | $3,613 +3.2% | $199,025 +3% |
| 2009 | $3,501 +3.8% | $193,228 +3% |
| 2008 | $3,373 +2.1% | $187,600 +3% |
| 2007 | $3,302 +10.7% | $182,136 +3% |
| 2006 | $2,984 +1.8% | $176,831 +3% |
| 2005 | $2,931 +16.7% | $171,681 +3% |
| 2004 | $2,511 +1.9% | $166,681 +3% |
| 2003 | $2,463 -0.6% | $161,826 +3% |
| 2002 | $2,478 +7.3% | $157,113 +3% |
| 2001 | $2,309 +3% | $152,537 +3% |
| 2000 | $2,241 | $148,094 |
Find assessor info on the county website
Monthly payment
Est. payment
Payment breakdown
Explore the cost of this home by adjusting the details. Changes won't be saved.Climate risks
Neighborhood: 97089
Nearby schools
Schools provided by the listing agent
- Elementary: Duncan
- Middle: Happy Valley
- High: Adrienne Nelson
Source: RMLS (OR). This data may not be complete. We recommend contacting the local school district to confirm school assignments for this home.


Similar homes
- $495,0004 bd3 ba2.1k sqft13751 SE Luca Ave, Clackamas, OR 97015Active
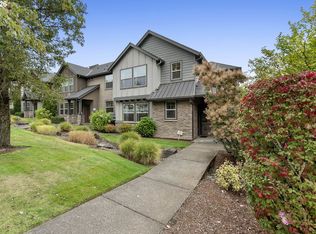
 MLS ID #149567100, Troy Wilkerson, The Broker Network, LLC. RMLS (OR)
 - $400,0003 bd3 ba1.6k sqft16406 SE Scoria Ln, Damascus, OR 97089Active
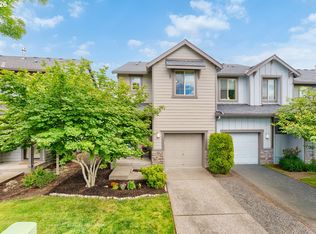 MLS ID #435198779, Shayda Rohani, Lovejoy Real Estate. RMLS (OR)
 - $499,9003 bd3 ba1.7k sqft16108 SE Bybee Ct, Portland, OR 97236Active
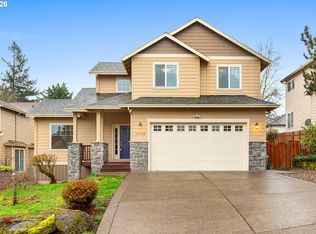 MLS ID #187083256, Ricky Thien, Rich Realty. RMLS (OR)
 - $499,0003 bd3 ba1.6k sqft5 SE 48th Ter, Gresham, OR 97080Active
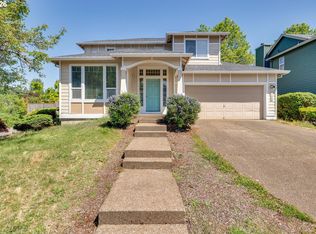 MLS ID #112454264, Melita Coyle, eXp Realty, LLC. RMLS (OR)
 - $578,9994 bd3 ba2.5k sqft15946 SE Henderson Way, Portland, OR 97236ActiveMLS ID #708521891, Rachel Sheller, Oregon First. RMLS (OR)
- $587,0003 bd3 ba2k sqft12276 SE Mountain Sun Dr, Clackamas, OR 97015ActiveMLS ID #160452789, Kurt Johnson, All County Real Estate. RMLS (OR)
- $499,0003 bd3 ba1.8k sqft19118 Arletha Ct, Sandy, OR 97055ActiveMLS ID #512120308, Dennis Gorton, eXp Realty, LLC. RMLS (OR)
- $580,0004 bd3 ba2.5k sqft2037 SE Centurion Way, Gresham, OR 97080ActiveMLS ID #784055350, Risley Wilkinson, Cascade Hasson Sotheby's International Realty. RMLS (OR)
- $515,0003 bd3 ba2.6k sqft4717 NE 40th St, Vancouver, WA 98661ActiveMLS ID #118889563, Marcy Williams, Windermere Northwest Living. RMLS (OR)
- $549,9004 bd3 ba1.9k sqft2675 NE Cleveland Ave, Gresham, OR 97030ActiveMLS ID #410105555, Marshall Rosario, Real Broker. RMLS (OR)
- $519,0004 bd3 ba1.4k sqft5704 SE Lexington St, Portland, OR 97206ActiveMLS ID #444390771, Megan Murphy, MORE Realty. RMLS (OR)
- $575,0004 bd3 ba2.4k sqft4396 SE 1st Ter, Gresham, OR 97080ActiveMLS ID #195422395, Susan Maag, RE/MAX Advantage Group. RMLS (OR)
- $519,9004 bd3 ba2.1k sqft1200 SE 188th Ave, Vancouver, WA 98683ActiveMLS ID #222482885, Jonathan Casares, Zenith Properties NW, LLC. RMLS (OR)
- $539,9004 bd3 ba2.4k sqft19437 Provisioner Ct, Oregon City, OR 97045ActiveMLS ID #142979390, Jesse Richter, Knipe Realty ERA Powered. RMLS (OR)
- $664,9004 bd4 ba2.6k sqft4128 SW Emerald Ave, Gresham, OR 97080ActiveMLS ID #195903228, Taylor George, John L. Scott Sandy. RMLS (OR)
- $699,0004 bd3 ba2.4k sqft14857 SE Friendly Pl, Happy Valley, OR 97086ActiveMLS ID #149059300, Tom Hale, eXp Realty, LLC. RMLS (OR)
- $550,0004 bd3 ba2k sqft12656 Ross St, Oregon City, OR 97045ActiveMLS ID #752340225, Nick Shivers, eXp Realty, LLC. RMLS (OR)
- $524,9003 bd3 ba2.1k sqft18659 Van Fleet Ave, Sandy, OR 97055ActiveMLS ID #682754723, Kirstan Rogers, Keller Williams PDX Central. RMLS (OR)
- $485,0004 bd3 ba2k sqft37720 Hamilton Ridge Dr, Sandy, OR 97055ActiveMLS ID #702681623, Jamie Hinkel, The Broker Network, LLC. RMLS (OR)
- $459,0003 bd3 ba1.7k sqft22908 NE Chinook St, Wood Village, OR 97060ActiveMLS ID #322133451, Elaine Powers, John L. Scott Portland Metro. RMLS (OR)
