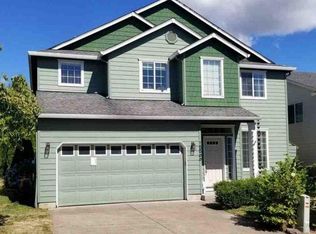
Welcome to this beautifully maintained home on a cul-de-sac in the Happy Valley Schools. With four spacious bedrooms, a bonus room with a den/office, and 2.1 bathrooms, there’s room for everyone. Step inside to enjoy the airy vaulted ceilings, newer carpet, and newer appliances. The living space features built-in surround sound speakers, perfect for movie nights or entertaining. Outside, enjoy the peace and privacy of a low-maintenance backyard that backs up to a serene green space—no neighbors behind you! A walking trail just steps away leads directly to beautiful Trillium Creek Park, offering nature and recreation at your doorstep. Well cared for and move-in ready, this home combines comfort, style, and functionality in one ideal package.
Sold
$650,000
15562 SE Melinda Ct, Damascus, OR 97089
4beds
2,974sqft
Residential, Single Family Residence
Built in 2004
-- sqft lot
$648,200 Zestimate®
$219/sqft
$3,476 Estimated rent
Home value
$648,200
$609,000 - $687,000
$3,476/mo
Zestimate® history
Owner options
List your home for rent
$3,476/mo
Rent Zestimate®
Find your next renter with Zillow Rental Manager. Plus, with online applications, you can quickly screen prospective tenants – for free.
$3,476/mo
Rent Zestimate®
Refinance and save
$4,493/mo
Est. payment
Refinancing to a lower rate could help reduce your monthly payments and save thousands over the life of the loan.
$4,493/mo
Est. payment
Explore your selling options
Work with a Zillow partner agent
Leverage their expertise and Zillow's premium Showcase listings to get your home seen by more buyers.
Get startedList with your own agent
Get your home in front of millions of buyers by listing it on Zillow.
Learn how to do itSell it yourself
Take full control of how buyers see your home on Zillow by listing For Sale by Owner (FSBO).
List your homeWhat's special
Built-in surround sound speakersLow-maintenance backyardNewer appliancesQuiet cul-de-sacAiry vaulted ceilingsNewer carpet
Zillow last checked:
Listing updated:
Listed by:
Lizbeth Abbott Lizbeth@treecityhomes.com,
Tree City Real Estate,
Christopher Lopez 503-449-6244,
Tree City Real Estate
Bought with:
Cody James
Knipe Realty ERA Powered
Source: RMLS (OR),MLS#: 382489314
Facts & features
Interior
Bedrooms & bathrooms
- Bedrooms: 4
- Bathrooms: 3
- Full bathrooms: 2
- Partial bathrooms: 1
- Main level bathrooms: 1
Rooms
- Room types: Bedroom 4, Bonus Room, Den, Bedroom 2, Bedroom 3, Dining Room, Family Room, Kitchen, Living Room, Primary Bedroom
Primary bedroom
- Features: Ceiling Fan, Fireplace, Jetted Tub, Suite, Vaulted Ceiling, Walkin Closet, Wallto Wall Carpet
- Level: Upper
- Area: 270
- Dimensions: 18 x 15
Bedroom 2
- Level: Upper
- Area: 156
- Dimensions: 13 x 12
Bedroom 3
- Level: Upper
- Area: 165
- Dimensions: 15 x 11
Bedroom 4
- Level: Upper
- Area: 168
- Dimensions: 14 x 12
Dining room
- Level: Main
- Area: 104
- Dimensions: 13 x 8
Family room
- Features: Fireplace
- Level: Main
- Area: 306
- Dimensions: 18 x 17
Kitchen
- Level: Main
- Area: 126
- Width: 9
Living room
- Level: Main
- Area: 168
- Dimensions: 14 x 12
Heating
- Forced Air 90, Fireplace(s)
Cooling
- Central Air
Appliances
- Included: Dishwasher, Disposal, Double Oven, Free-Standing Range, Range Hood, Stainless Steel Appliance(s), Gas Water Heater
- Laundry: Laundry Room
Features
- Ceiling Fan(s), High Ceilings, Soaking Tub, Suite, Vaulted Ceiling(s), Walk-In Closet(s), Pantry, Tile
- Flooring: Tile, Wall to Wall Carpet
- Windows: Double Pane Windows
- Basement: Crawl Space
- Number of fireplaces: 2
- Fireplace features: Gas
Interior area
- Total structure area: 2,974
- Total interior livable area: 2,974 sqft
Property
Parking
- Total spaces: 2
- Parking features: Driveway, Garage Door Opener, Attached
- Attached garage spaces: 2
- Has uncovered spaces: Yes
Accessibility
- Accessibility features: Accessible Approachwith Ramp, Garage On Main, Accessibility
Features
- Levels: Two
- Stories: 2
- Patio & porch: Patio, Porch
- Exterior features: Yard
- Has spa: Yes
- Spa features: Bath
- Fencing: Fenced
- Has view: Yes
- View description: Park/Greenbelt
Lot
- Features: Cul-De-Sac, Level, Private, Trees, SqFt 3000 to 4999
Details
- Parcel number: 05008522
Construction
Type & style
- Home type: SingleFamily
- Architectural style: Craftsman
- Property subtype: Residential, Single Family Residence
Materials
- Cedar, Cement Siding, Cultured Stone
- Foundation: Concrete Perimeter
- Roof: Composition
Condition
- Resale
- New construction: No
- Year built: 2004
Utilities & green energy
- Gas: Gas
- Sewer: Public Sewer
- Water: Public
- Utilities for property: Cable Connected
Community & HOA
Community
- Security: Security System
HOA
- Has HOA: Yes
- Amenities included: Commons, Management
- HOA fee: $550 annually
Location
- Region: Damascus
Financial & listing details
- Price per square foot: $219/sqft
- Tax assessed value: $613,588
- Annual tax amount: $6,389
- Date on market: 4/18/2025
- Cumulative days on market: 74 days
- Listing terms: Cash,Conventional,FHA,VA Loan
- Road surface type: Paved
Price history
| Date | Event | Price |
|---|---|---|
| 8/6/2025 | Sold | $650,000+1.6%$219/sqft |
Source:  RMLS (OR) #382489314 Report a problem RMLS (OR) #382489314 Report a problem | ||
| 7/2/2025 | Pending sale | $639,900$215/sqft |
Source: RMLS (OR) #382489314 Report a problem | ||
| 6/11/2025 | Price change | $639,900-1.5%$215/sqft |
Source: RMLS (OR) #382489314 Report a problem | ||
| 6/7/2025 | Price change | $649,900-3%$219/sqft |
Source: RMLS (OR) #382489314 Report a problem | ||
| 5/29/2025 | Price change | $669,900-0.7%$225/sqft |
Source: RMLS (OR) #382489314 Report a problem | ||
| 5/19/2025 | Price change | $674,800-0.6%$227/sqft |
Source: RMLS (OR) #382489314 Report a problem | ||
| 5/14/2025 | Price change | $678,800-1.6%$228/sqft |
Source: RMLS (OR) #382489314 Report a problem | ||
| 5/2/2025 | Listed for sale | $689,900+60.4%$232/sqft |
Source: RMLS (OR) #382489314 Report a problem | ||
| 2/21/2020 | Sold | $430,000-2.3%$145/sqft |
Source: RMLS (OR) #19162716 Report a problem | ||
| 2/2/2020 | Pending sale | $439,999$148/sqft |
Source: Premiere Property Group, LLC #19162716 Report a problem | ||
| 1/18/2020 | Price change | $439,999-2.2%$148/sqft |
Source: Premiere Property Group, LLC #19162716 Report a problem | ||
| 11/2/2019 | Price change | $449,9990%$151/sqft |
Source: Premiere Property Group, LLC #19162716 Report a problem | ||
| 9/17/2019 | Price change | $450,000-4.2%$151/sqft |
Source: Premiere Property Group, LLC #19162716 Report a problem | ||
| 9/12/2019 | Listed for sale | $469,900+20.5%$158/sqft |
Source: Premiere Property Group, LLC #19162716 Report a problem | ||
| 1/18/2016 | Listing removed | $389,900$131/sqft |
Source: Premiere Property Group, LLC #15496857 Report a problem | ||
| 9/25/2015 | Price change | $389,900-1.4%$131/sqft |
Source: Premiere Property Group, LLC #15496857 Report a problem | ||
| 9/17/2015 | Listed for sale | $395,600+21.3%$133/sqft |
Source: Premiere Property Group, LLC #15496857 Report a problem | ||
| 1/26/2005 | Sold | $326,228$110/sqft |
Source: Public Record Report a problem | ||
Public tax history
| Year | Property taxes | Tax assessment |
|---|---|---|
| 2025 | $6,625 +3.7% | $360,592 +3% |
| 2024 | $6,390 +2.9% | $350,090 +3% |
| 2023 | $6,211 +5.7% | $339,894 +3% |
| 2022 | $5,873 +3.8% | $329,995 +3% |
| 2021 | $5,658 +3.9% | $320,384 +3% |
| 2020 | $5,448 +2% | $311,053 +3% |
| 2019 | $5,341 +13.3% | $301,994 +3% |
| 2018 | $4,716 | $293,198 +3% |
| 2017 | $4,716 +7.1% | $284,658 +3% |
| 2016 | $4,404 | $276,367 +3% |
| 2015 | $4,404 -9.7% | $268,317 +3% |
| 2014 | $4,878 +7.6% | $260,502 +3% |
| 2013 | $4,535 +1.7% | $252,915 +3% |
| 2012 | $4,457 -1.4% | $245,549 +3% |
| 2011 | $4,521 +8% | $238,397 +3% |
| 2010 | $4,187 +3.2% | $231,453 +3% |
| 2009 | $4,058 +3.8% | $224,712 +3% |
| 2008 | $3,910 +2.2% | $218,167 +3% |
| 2007 | $3,826 +10.7% | $211,813 +3% |
| 2006 | $3,455 -1.5% | $205,644 +3% |
| 2005 | $3,507 +451.2% | $199,654 +454.3% |
| 2004 | $636 | $36,019 |
Find assessor info on the county website
Neighborhood: 97089
Nearby homes
- $--4 bd3 ba2.5k sqft15566 SE Melinda Ct, Damascus, OR 97089Auction
- $593,3004 bd3 ba2.4k sqft15558 SE Melinda Ct, Damascus, OR 97089Off Market

- $623,4004 bd2 ba2.9k sqft15570 SE Melinda Ct, Damascus, OR 97089Off Market

- $614,6005 bd3 ba2.8k sqft16790 SE Davidoff Way, Damascus, OR 97089Off Market

- $577,3003 bd3 ba2.1k sqft15567 SE Melinda Ct, Damascus, OR 97089Off Market
- $567,7004 bd1 ba2.1k sqft15564 SE Gladys Rose Way, Damascus, OR 97089Off Market
- $629,5004 bd3 ba2.9k sqft15556 SE Gladys Rose Way, Damascus, OR 97089Sold
- $600,0004 bd3 ba2.9k sqft16809 SE Davidoff Way, Damascus, OR 97089Sold
Nearby schools
GreatSchools rating
- 7/10Verne A Duncan Elementary SchoolGrades: K-5Distance: 0.5 mi
- 5/10Happy Valley Middle SchoolGrades: 6-8Distance: 2.9 mi
- 6/10Adrienne C. Nelson High SchoolGrades: 9-12Distance: 0.4 mi
Schools provided by the listing agent
- Elementary: Duncan
- Middle: Happy Valley
- High: Adrienne Nelson
Source: RMLS (OR). This data may not be complete. We recommend contacting the local school district to confirm school assignments for this home.
Get a cash offer in 3 minutes
Find out how much your home could sell for in as little as 3 minutes with a no-obligation cash offer.
Estimated market value
$648,200
Get a cash offer in 3 minutes
Find out how much your home could sell for in as little as 3 minutes with a no-obligation cash offer.
Estimated market value
$648,200
- Oregon
- Clackamas County
- Damascus
- 97089
- 15562 SE Melinda Ct
Nearby cities
Nearby zip codes
Other Damascus Topics
