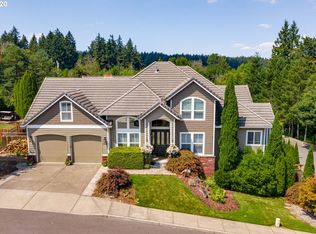
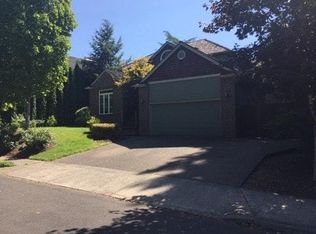
Nestled in one of Canby's most established & sought-after neighborhoods, this custom home offers a versatile floor plan—luxury living without the luxury price tag. Vaulted ceilings elevate the formal living and dining rooms creating a light & inviting atmosphere. Newly remodeled kitchen with quartz counters, new cabinetry, tile backsplash, & an open layout that flows into the family room-perfect for everyday living and entertaining. Designed with gatherings in mind, the theater/rec room includes a wet bar & custom built-ins. On the upper level, the primary suite features a renovated private bath, vaulted ceilings & a gas fireplace. Guest quarters on the Lower level includes a full bath, laundry facilites, & a kitchenette. It also has its own outdoor entrance-providing potential for shared living or an ADU. Additional highlights include a dedicated office, bonus rooms, three fireplaces, and a laundry room on each level. Enjoy a peaceful backyard with extended patio, low-maintenance turf, nearby nature trails, and a neighborhood tennis court. This gem is perfect for households needing defined spaces for work, play, and guests. The stairs offer a built-in fitness benefit—skip the gym and stay active at home. Your new home awaits.
Sold
Zillow last checked:
Listing updated:
Bought with:
Andrew Crites, 201236679
eXp Realty, LLC
Source: RMLS (OR),MLS#: 489030413
Price history
| Date | Event | Price |
|---|---|---|
| 2/2/2026 | Sold | $740,000-7.4%$162/sqft |
Source:  RMLS (OR) #489030413 Report a problem RMLS (OR) #489030413 Report a problem | ||
| 12/26/2025 | Pending sale | $799,500$175/sqft |
Source: RMLS (OR) #489030413 Report a problem | ||
| 12/16/2025 | Listed for sale | $799,500+0.6%$175/sqft |
Source: RMLS (OR) #489030413 Report a problem | ||
| 5/3/2022 | Sold | $795,000$174/sqft |
Source: RMLS (OR) #22055792 Report a problem | ||
| 4/5/2022 | Pending sale | $795,000$174/sqft |
Source: RMLS (OR) #22055792 Report a problem | ||
| 3/31/2022 | Listed for sale | $795,000+44.5%$174/sqft |
Source: RMLS (OR) #22055792 Report a problem | ||
| 12/12/2017 | Sold | $550,000+0%$120/sqft |
Source: Agent Provided Report a problem | ||
| 9/8/2017 | Listing removed | $549,900$120/sqft |
Source: SUNDANCE REALTY #723408 Report a problem | ||
| 9/6/2017 | Price change | $549,900-6.8%$120/sqft |
Source: SUNDANCE REALTY #723408 Report a problem | ||
| 8/28/2017 | Price change | $589,990+0%$129/sqft |
Source: SUNDANCE REALTY #723408 Report a problem | ||
| 8/10/2017 | Listed for sale | $589,900$129/sqft |
Source: SUNDANCE REALTY #717207 Report a problem | ||
| 8/4/2017 | Pending sale | $589,900$129/sqft |
Source: Sundance Realty #17259603 Report a problem | ||
| 7/23/2017 | Price change | $589,900-1.5%$129/sqft |
Source: Sundance Realty #17259603 Report a problem | ||
| 7/19/2017 | Price change | $599,000-0.2%$131/sqft |
Source: Sundance Realty #17320823 Report a problem | ||
| 5/22/2017 | Price change | $599,990+0%$131/sqft |
Source: Sundance Realty #17320823 Report a problem | ||
| 5/9/2017 | Price change | $599,900-10.2%$131/sqft |
Source: Sundance Realty #17320823 Report a problem | ||
| 4/21/2017 | Listed for sale | $667,900+27.2%$146/sqft |
Source: SUNDANCE REALTY #717207 Report a problem | ||
| 10/8/2015 | Listing removed | $525,000+0.6%$115/sqft |
Source: Cascade Sotheby's International Realty #15559999 Report a problem | ||
| 9/29/2015 | Sold | $522,000-3.2%$114/sqft |
Source: RMLS (OR) #15559999 Report a problem | ||
| 11/4/2014 | Listing removed | $539,000$118/sqft |
Source: Coldwell Banker Barbara Sue Seal Properties #14611651 Report a problem | ||
| 4/12/2014 | Listed for sale | $539,000$118/sqft |
Source: Coldwell Banker Barbara Sue Seal Properties #14611651 Report a problem | ||
Get a cash offer in 3 minutes
Find out how much your home could sell for in as little as 3 minutes with a no-obligation cash offer.
Estimated market value
$725,100
