Set within the beautiful grounds of iconic Wilcox Manor, this spacious end-unit condominium offers a rare combination of main-level living, flexible space and peaceful views of the lush, manicured setting.The main level is designed for comfortable everyday living, with an updated primary ensuite featuring a walk-in closet and direct deck access. A generous kitchen with pantry area and casual dining nook also opens to the deck, creating an easy connection to the outdoors. The adjoining living room is warm and inviting with a fireplace and views of the surrounding grounds. A second bedroom and full bath complete the main level.The versatile lower level expands the possibilities with a spacious family room and second fireplace, an additional bedroom and bath, plus plumbing already in place for a future kitchenette—ideal for guests, extended stays or creating a secondary living space. Laundry and generous storage are also located on this level, with direct access to a lovely covered patio overlooking the grounds.Two detached garage bays provide a particularly desirable combination of parking and additional storage. New carpet on the upper level and stairs adds a fresh finishing touch.Future property improvements are scheduled, with documentation available for review. Cash-only purchase.
Active
Price cut: $46K (11/4)
$489,000
3653 SW 52nd Pl, Portland, OR 97221
3beds
2,191sqft
Residential, Condominium
Built in 1969
-- sqft lot
$-- Zestimate®
$223/sqft
$1,687/mo HOA
What's special
Main-level livingDirect deck accessWalk-in closetTwo detached garage baysUpdated primary ensuiteCasual dining nook
- 36 days
- 873
- 37
Zillow last checked:
Listing updated:
Listed by:
Shelly Brown 971-221-2641,
The Agency Portland
Source: RMLS (OR),MLS#: 680611010
Facts & features
Interior
Bedrooms & bathrooms
- Bedrooms: 3
- Bathrooms: 3
- Full bathrooms: 3
- Main level bathrooms: 2
Rooms
- Room types: Laundry, Bedroom 2, Bedroom 3, Dining Room, Family Room, Kitchen, Living Room, Primary Bedroom
Primary bedroom
- Features: Ceiling Fan, Closet Organizer, Deck, Ensuite, Shower, Walkin Closet, Wallto Wall Carpet
- Level: Main
Bedroom 2
- Features: Walkin Closet, Wallto Wall Carpet
- Level: Main
Bedroom 3
- Features: Double Closet
- Level: Lower
Dining room
- Features: Deck, Hardwood Floors, Sliding Doors
- Level: Main
Family room
- Features: Fireplace, Patio, Sliding Doors
- Level: Lower
Kitchen
- Features: Builtin Range, Dishwasher, Disposal, Eating Area, Galley, Hardwood Floors, Microwave, Pantry, Free Standing Refrigerator
- Level: Main
Living room
- Features: Fireplace, Wallto Wall Carpet
- Level: Main
Heating
- Forced Air, Mini Split, Fireplace(s)
Cooling
- Central Air
Appliances
- Included: Built-In Range, Dishwasher, Disposal, Free-Standing Refrigerator, Microwave
- Laundry: Laundry Room
Features
- Ceiling Fan(s), Walk-In Closet(s), Double Closet, Eat-in Kitchen, Galley, Pantry, Closet Organizer, Shower, Tile
- Flooring: Hardwood, Wall to Wall Carpet
- Doors: Sliding Doors
- Windows: Double Pane Windows
- Basement: Daylight,Exterior Entry,Finished
- Number of fireplaces: 2
- Fireplace features: Wood Burning
Interior area
- Total structure area: 2,191
- Total interior livable area: 2,191 sqft
Property
Parking
- Total spaces: 2
- Parking features: Deeded, Condo Garage (Deeded), Detached
- Garage spaces: 2
Accessibility
- Accessibility features: Accessible Entrance, Main Floor Bedroom Bath, Accessibility
Features
- Stories: 2
- Entry location: Ground Floor
- Patio & porch: Covered Patio, Deck, Patio
- Has view: Yes
- View description: Park/Greenbelt
Lot
- Features: Commons, Corner Lot
Details
- Parcel number: R541874
Construction
Type & style
- Home type: Condo
- Architectural style: Daylight Ranch,Other
- Property subtype: Residential, Condominium
Materials
- Other
- Foundation: Concrete Perimeter
- Roof: Composition
Condition
- Resale
- New construction: No
- Year built: 1969
Utilities & green energy
- Sewer: Public Sewer
- Water: Public
Community & HOA
Community
- Subdivision: Wilcox Manor
HOA
- Has HOA: Yes
- Amenities included: Commons, Exterior Maintenance, Management, Pool, Sewer, Trash, Water
- HOA fee: $1,687 monthly
Location
- Region: Portland
Financial & listing details
- Price per square foot: $223/sqft
- Tax assessed value: $514,990
- Annual tax amount: $6,931
- Date on market: 10/9/2026
- Listing terms: Cash
- Road surface type: Paved
Estimated market value
Not available
Estimated sales range
Not available
Not available
Price history
| Date | Event | Price |
|---|---|---|
| 11/4/2026 | Price change | $489,000-8.6%$223/sqft |
Source:  RMLS (OR) #680611010 Report a problem | ||
| 10/9/2026 | Listed for sale | $535,000$244/sqft |
Source: RMLS (OR) #680611010 Report a problem | ||
Public tax history
| Year | Property taxes | Tax assessment |
|---|---|---|
| 2025 | $6,932 +4.7% | $322,950 +3% |
| 2024 | $6,620 +2.2% | $313,550 +3% |
| 2023 | $6,475 +2.9% | $304,420 +3% |
| 2022 | $6,292 +2.6% | $295,560 +3% |
| 2021 | $6,133 +5.1% | $286,960 +3% |
| 2020 | $5,834 +3.3% | $278,610 +3% |
| 2019 | $5,646 | $270,500 +3% |
| 2018 | $5,646 +3.2% | $262,630 +3% |
| 2017 | $5,469 +17.9% | $254,990 +3% |
| 2016 | $4,638 | $247,570 +3% |
| 2015 | $4,638 +2.6% | $240,360 +3% |
| 2014 | $4,520 +16.5% | $233,360 +3% |
| 2013 | $3,879 +16.4% | $226,570 +3% |
| 2012 | $3,334 +5.2% | $219,980 +3% |
| 2011 | $3,167 -3.2% | $213,580 +3% |
| 2010 | $3,272 -1.6% | $207,360 +3% |
| 2009 | $3,325 +5.8% | $201,330 +3% |
| 2008 | $3,143 +1.9% | $195,470 +3% |
| 2007 | $3,083 +17.6% | $189,780 +3% |
| 2006 | $2,622 | $184,260 |
Find assessor info on the county website
Monthly payment
Est. payment
Payment breakdown
Explore the cost of this home by adjusting the details. Changes won't be saved.Climate risks
Neighborhood: 97221
Nearby schools
Schools provided by the listing agent
- Elementary: Bridlemile
- Middle: Robert Gray
- High: Ida B Wells
Source: RMLS (OR). This data may not be complete. We recommend contacting the local school district to confirm school assignments for this home.

Similar homes
- $--3 bd3 ba1.6k sqft5717 NE Hazel Dell Ave APT A, Vancouver, WA 98663Auction
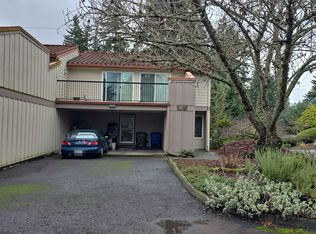 Auction.com 2
- $--3 bd3 ba1.4k sqft15957 SW Noah Ln, Beaverton, OR 97078Auction
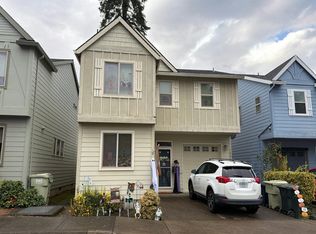 Auction.com 2
- $--2 bd2 ba1k sqft2402 NE 77th Ave, Vancouver, WA 98664Auction
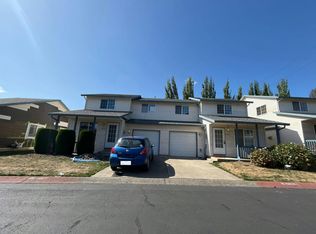 Auction.com 2
- $525,0003 bd2 ba1.5k sqft19170 Vista St, Beaverton, OR 97003Active
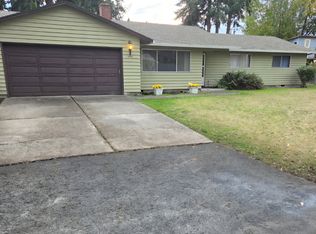
 MLS ID #449666205, Brent Barker, Coldwell Banker Bain. RMLS (OR)
- $419,0003 bd3 ba1.4k sqft2608 SW Hume Ct, Portland, OR 97219ActiveMLS ID #509228878, Bradley Wulf, Keller Williams Realty Professionals. RMLS (OR)
- $495,0004 bd2 ba1.8k sqft7927 N Fessenden St, Portland, OR 97203ActiveMLS ID #623878814, Steve Groom, PNW Realty Associates LLC. RMLS (OR)
- $450,0006 bd4 ba2.2k sqft8240 SE Kelly St, Portland, OR 97266ActiveMLS ID #676695017, Molly LeBlanc, Keller Williams PDX Central. RMLS (OR)
- $369,9003 bd4 ba1.7k sqft8329 SW 24th Ave, Portland, OR 97219ActiveMLS ID #781793516, Valerie Hunter, H & H Preferred Real Estate. RMLS (OR)
- $440,0005 bd3 ba2.7k sqft15216 SE Gladstone St, Portland, OR 97236ActiveMLS ID #582802738, Spring Kwong, Sunstone Real Estate. RMLS (OR)
- $499,9993 bd2 ba1.4k sqft9150 SW Apache Dr, Tualatin, OR 97062ActiveMLS ID #387948585, Nick Knight, Knight Realty Group LLC. RMLS (OR)
- $449,0003 bd1 ba1.5k sqft12336 SE Holgate Blvd #2, Portland, OR 97236ActiveMLS ID #768026445, Han Ngo, Quickenhome. RMLS (OR)
