The Forest floor plan by D.R. Horton is a 2-story townhome with 3 bedrooms, 2.5 bathrooms with an attached 2 car garage! Walking in you’ll be welcomed by a charming great room that includes the dining room and kitchen. The kitchen offers plenty of space and amenities to create your favorite meals. It sports solid quartz countertops, shaker-style cabinets, stainless-steel appliances, and a pantry for added storage. The primary bedroom is spacious and features a walk-in closet, en suite bathroom with a walk-in shower, and an extra linen closet. The laundry room is upstairs for added convenience. If you have any questions. Receive a closing cost credit with use of builder’s preferred lender, reach out for more details. The Vineyards at Blue Pearl offers easy access to nature and nearby shopping. With proximity to the highway and nearby hiking trails, it’s the perfect location for commuters and outdoor enthusiasts. Photos are representative of plan only and finishes may vary as built. Come visit us today we look forward to meeting you!
Active
Price cut: $15K (11/14)
$389,995
6236 SE Lusted Rd, Gresham, OR 97080
3beds
1,465sqft
Residential, Townhouse
Built in 2026
-- sqft lot
$-- Zestimate®
$266/sqft
$173/mo HOA
What's special
Shaker-style cabinetsWalk-in closetPantry for added storageExtra linen closetStainless-steel appliancesSolid quartz countertops
- 64 days
- 21
- 0
Zillow last checked:
Listing updated:
Listed by:
Heather Quirke 503-840-0943,
D. R. Horton, Inc Portland,
Will Moffett 541-244-0059,
D. R. Horton, Inc Portland
Source: RMLS (OR),MLS#: 249187475
Facts & features
Interior
Bedrooms & bathrooms
- Bedrooms: 3
- Bathrooms: 3
- Full bathrooms: 2
- Partial bathrooms: 1
- Main level bathrooms: 1
Rooms
- Room types: Bedroom 2, Bedroom 3, Dining Room, Family Room, Kitchen, Living Room, Primary Bedroom
Primary bedroom
- Level: Upper
Bedroom 2
- Level: Upper
Bedroom 3
- Level: Upper
Dining room
- Level: Main
Kitchen
- Level: Main
Living room
- Level: Main
Heating
- Heat Pump, Mini Split
Cooling
- Heat Pump
Appliances
- Included: Dishwasher, Disposal, Free-Standing Range, Microwave, Stainless Steel Appliance(s), Electric Water Heater
Features
- Quartz, Kitchen Island, Pantry
- Flooring: Laminate, Luxury Vinyl Tile, Wall to Wall Carpet
- Windows: Double Pane Windows
- Basement: Crawl Space
- Fireplace features: Electric
Interior area
- Total structure area: 1,465
- Total interior livable area: 1,465 sqft
Property
Parking
- Total spaces: 2
- Parking features: Driveway, Other, Attached
- Attached garage spaces: 2
- Has uncovered spaces: Yes
Features
- Levels: Two
- Stories: 2
- Patio & porch: Porch
Lot
- Features: SqFt 3000 to 4999
Details
- Parcel number: New Construction
Construction
Type & style
- Home type: Townhouse
- Property subtype: Residential, Townhouse
- Attached to another structure: Yes
Materials
- Cement Siding
- Foundation: Concrete Perimeter
- Roof: Composition
Condition
- Under Construction
- New construction: Yes
- Year built: 2026
Details
- Warranty included: Yes
Utilities & green energy
- Sewer: Public Sewer
- Water: Public
Community & HOA
Community
- Subdivision: The Vineyards At Blue Pearl
HOA
- Has HOA: Yes
- Amenities included: Commons, Exterior Maintenance, Front Yard Landscaping, Insurance, Management
- HOA fee: $173 monthly
Location
- Region: Gresham
Financial & listing details
- Price per square foot: $266/sqft
- Tax assessed value: $164,000
- Annual tax amount: $1,802
- Date on market: 9/17/2026
- Listing terms: Cash,Conventional,FHA,VA Loan
Estimated market value
Not available
Estimated sales range
Not available
Not available
Price history
| Date | Event | Price |
|---|---|---|
| 11/14/2026 | Price change | $389,995-3.7%$266/sqft |
Source:  DR Horton Report a problem | ||
| 11/12/2026 | Price change | $404,995+3.8%$276/sqft |
Source: DR Horton Report a problem | ||
| 10/22/2026 | Price change | $389,995-2.5%$266/sqft |
Source:  RMLS (OR) #249187475 Report a problem | ||
| 10/14/2026 | Price change | $399,995-1.2%$273/sqft |
Source: RMLS (OR) #249187475 Report a problem | ||
| 9/18/2026 | Listed for sale | $404,995$276/sqft |
Source: RMLS (OR) #249187475 Report a problem | ||
Public tax history
| Year | Property taxes | Tax assessment |
|---|---|---|
| 2025 | $1,802 | $88,560 |
Find assessor info on the county website
Monthly payment
Est. payment
Payment breakdown
Explore the cost of this home by adjusting the details. Changes won't be saved.Climate risks
Neighborhood: Kelly Creek
Nearby schools
Schools provided by the listing agent
- Elementary: Powell Valley
- Middle: Gordon Russell
- High: Sam Barlow
Source: RMLS (OR). This data may not be complete. We recommend contacting the local school district to confirm school assignments for this home.
- $396,9953 bd3 ba1.5k sqft6224 SE Lusted Rd, Gresham, OR 97080New Construction

- $396,9953 bd3 ba1.5k sqft6216 SE Lusted Rd, Gresham, OR 97080New Construction
- $389,9953 bd3 ba1.4k sqft6202 SE Lusted Rd, Gresham, OR 97080New Construction
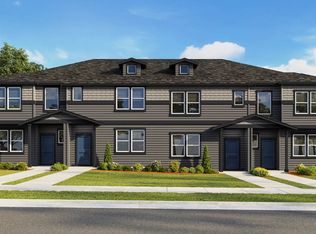
- $615,4003 bd2 ba1.9k sqft6220 SE Lusted Rd, Gresham, OR 97080Off Market

Similar homes
- $389,9953 bd3 ba1.4k sqft6202 SE Lusted Rd, Gresham, OR 97080Active
 MLS ID #646179193, Heather Quirke, D. R. Horton, Inc Portland. RMLS (OR)
- $396,9953 bd3 ba1.5k sqft6224 SE Lusted Rd, Gresham, OR 97080ActiveMLS ID #443155531, Heather Quirke, D. R. Horton, Inc Portland. RMLS (OR)
- $396,9953 bd3 ba1.5k sqft6216 SE Lusted Rd, Gresham, OR 97080ActiveMLS ID #375700638, Heather Quirke, D. R. Horton, Inc Portland. RMLS (OR)
- $395,9903 bd3 ba1.6k sqft5887 SE Powell Valley Rd, Gresham, OR 97080New Construction
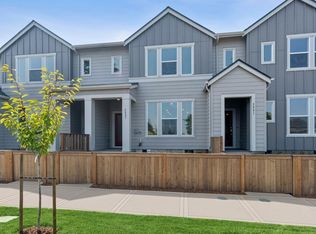 David Weekley Homes
- $399,9953 bd3 ba1.5k sqft1407 SE Rosefinch Ave, Gresham, OR 97080ActiveMLS ID #710945081, Heather Quirke, D. R. Horton, Inc Portland. RMLS (OR)
- $395,9903 bd3 ba1.6k sqft5887 SE Powell Valley, Gresham, OR 97080ActiveMLS ID #441540459, Jessica Kindrick, Weekley Homes LLC. RMLS (OR)
- $423,9173 bd3 ba1.6k sqft5831 SE 12th Ter, Gresham, OR 97080ActiveRMLS (OR)
- $424,9953 bd3 ba1.5k sqft5870 SE 26th St, Gresham, OR 97080ActiveMLS ID #518269483, Heather Quirke, D. R. Horton, Inc Portland. RMLS (OR)
- $424,9953 bd3 ba1.5k sqft5878 SE 26th St, Gresham, OR 97080ActiveMLS ID #613150824, Heather Quirke, D. R. Horton, Inc Portland. RMLS (OR)
- $424,9953 bd3 ba1.5k sqft5896 SE 26th St, Gresham, OR 97080ActiveMLS ID #591240364, Heather Quirke, D. R. Horton, Inc Portland. RMLS (OR)
- $439,9954 bd3 ba1.6k sqft5886 SE 26th St, Gresham, OR 97080ActiveMLS ID #390839590, Heather Quirke, D. R. Horton, Inc Portland. RMLS (OR)
- $439,9954 bd3 ba1.6k sqft5862 SE 26th St, Gresham, OR 97080ActiveMLS ID #222904381, Heather Quirke, D. R. Horton, Inc Portland. RMLS (OR)
- $439,9954 bd3 ba1.6k sqft5890 SE 26th St, Gresham, OR 97080ActiveMLS ID #527307937, Heather Quirke, D. R. Horton, Inc Portland. RMLS (OR)
- $379,9953 bd3 ba1.5k sqft3512 SW Royal Ave, Gresham, OR 97080ActiveMLS ID #745685657, Heather Quirke, D. R. Horton, Inc Portland. RMLS (OR)
- $379,9953 bd3 ba1.5k sqft3520 SW Royal Ave, Gresham, OR 97080ActiveMLS ID #160843040, Heather Quirke, D. R. Horton, Inc Portland. RMLS (OR)
- $379,9953 bd3 ba1.5k sqft3517 SW Hartley Ave, Gresham, OR 97080ActiveMLS ID #479763118, Heather Quirke, D. R. Horton, Inc Portland. RMLS (OR)
