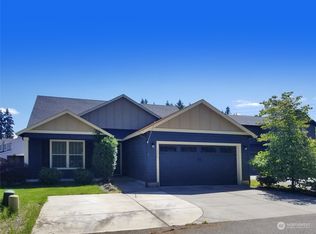
Pride of ownership shines throughout this beautifully maintained home in a fantastic location! Offering 5 bedrooms, or 4 bedrooms plus a main-level office, this flexible floor plan is designed to meet a variety of lifestyle needs. The seller has added a secure electric gate leading to a concrete pad, providing the perfect space for RV or additional vehicle parking. Conveniently located near shopping, dining, and everyday amenities, this home also features an inviting open-concept layout and a low-maintenance yard. Relax or entertain outdoors on the covered patio, unwind in the hot tub under the gazebo, or gather around the fire pit to enjoy evenings with friends.
Active
Listed by: Coldwell Banker United Brokers • Julie Uskoski
$539,900
15316 NE 80th Street, Vancouver, WA 98682
5beds
2,042sqft
:
Get pre-qualified$3,333/mo
Single Family Residence
Built in 2015
4,525 Square Feet Lot
$538,400 Zestimate®
$264/sqft
$-- HOA
What's special
Covered patioMain-level officeLow-maintenance yardSecure electric gateFire pitBeautifully maintained homeInviting open-concept layout
- 8 days |
- 436 |
- 37 |
Likely to sell faster than
Zillow last checked:
Listing updated:
Listed by:
Julie Uskoski,
Coldwell Banker United Brokers
Source: NWMLS as distributed by MLS GRID,MLS#: 2556032
Facts & features
Interior
Bedrooms & bathrooms
- Bedrooms: 5
- Bathrooms: 3
- Full bathrooms: 2
- 1/2 bathrooms: 1
- Main level bathrooms: 1
- Main level bedrooms: 1
Primary bedroom
- Description: Ensuite w/Walk-in Closet
- Level: Second
- Area: 195
- Dimensions: 15.00 x 13.00
Bedroom
- Description: Closet
- Level: Second
- Area: 150
- Dimensions: 15.00 x 10.00
Bedroom
- Description: Closet
- Level: Second
- Area: 132
- Dimensions: 12.00 x 11.00
Bedroom
- Description: Closet
- Level: Second
- Area: 150
- Dimensions: 15.00 x 10.00
Bedroom
- Description: Closet
- Level: Main
- Area: 110
- Dimensions: 11.00 x 10.00
Bathroom full
- Description: Primary Suite
- Level: Second
Bathroom full
- Level: Second
Other
- Level: Main
Dining room
- Description: Eating Area & Slider
- Level: Main
- Area: 120
- Dimensions: 12.00 x 10.00
Kitchen with eating space
- Description: Island & Eating Area
- Level: Main
- Area: 130
- Dimensions: 13.00 x 10.00
Living room
- Level: Main
- Area: 256
- Dimensions: 16.00 x 16.00
Utility room
- Description: Built-ins
- Level: Second
- Area: 36
- Dimensions: 6.00 x 6.00
Heating
- Forced Air, Electric, Natural Gas
Cooling
- Has cooling: Yes
Appliances
- Included: Dishwasher, Microwave, Refrigerator, Stove(s)/Range(s), Dishwasher(s), Microwave(s), Refrigerator(s)
Features
- Bath Off Primary, Dining Room
- Flooring: Hardwood, Carpet
- Basement: None
- Has fireplace: No
Interior area
- Total structure area: 2,042
- Total interior livable area: 2,042 sqft
Property
Parking
- Total spaces: 2
- Parking features: Attached Garage
- Has attached garage: Yes
- Covered spaces: 2
Features
- Levels: Two
- Stories: 2
- Patio & porch: Bath Off Primary, Dining Room
Lot
- Size: 4,525 Square Feet
- Features: Curbs, Paved, Sidewalk
- Topography: Level
Details
- Parcel number: 986032994
- Special conditions: Standard
Construction
Type & style
- Home type: SingleFamily
- Architectural style: 2 Story
- Property subtype: Single Family Residence
Materials
- Cement Planked, Cement Plank
- Roof: Composition
Condition
- Year built: 2015
Utilities & green energy
- Sewer: Sewer Connected
- Water: Public
Community & HOA
Community
- Subdivision: Vancouver
Location
- Region: Vancouver
Financial & listing details
- Price per square foot: $264/sqft
- Tax assessed value: $496,764
- Annual tax amount: $5,577
- Date on market: 7/16/2026
- Cumulative days on market: 10 days
- Listing terms: Conventional,FHA,VA Loan
- Inclusions: Dishwasher(s), Microwave(s), Refrigerator(s), Stove(s)/Range(s)
Estimated market value
$538,400
$511,000 - $565,000
$2,829/mo
Price history
| Date | Event | Price |
|---|---|---|
| 7/17/2026 | Listed for sale | $539,900+43.6%$264/sqft |
Source:  RMLS (OR) #238610528 Report a problem RMLS (OR) #238610528 Report a problem | ||
| 3/24/2020 | Sold | $376,000-0.8%$184/sqft |
Source: RMLS (OR) #20681036 Report a problem | ||
| 2/25/2020 | Pending sale | $379,000$186/sqft |
Source: Imagine Homes Realty, LLC #20681036 Report a problem | ||
| 2/3/2020 | Listed for sale | $379,000+45.2%$186/sqft |
Source: Imagine Homes Realty, LLC #20681036 Report a problem | ||
| 4/30/2015 | Sold | $261,000+303.3%$128/sqft |
Source: RMLS (OR) #15274115 Report a problem | ||
| 12/31/2014 | Sold | $64,719$32/sqft |
Source: Public Record Report a problem | ||
Public tax history
| Year | Property taxes | Tax assessment |
|---|---|---|
| 2024 | $5,023 +0.8% | $496,764 -3.6% |
| 2023 | $4,983 +10.6% | $515,368 +3.6% |
| 2022 | $4,506 +8.9% | $497,531 +16.5% |
| 2021 | $4,139 +4.6% | $427,247 +15.8% |
| 2020 | $3,957 | $368,981 +4.2% |
| 2019 | $3,957 +10.2% | $354,090 +2.1% |
| 2018 | $3,590 +1% | $346,937 +24.6% |
| 2017 | $3,553 +10% | $278,501 +5.3% |
| 2016 | $3,230 +0.1% | $264,438 +7.3% |
| 2015 | $3,228 +280.4% | $246,359 +294.2% |
| 2014 | $849 | $62,500 |
Find assessor info on the county website
Monthly payment
Est. payment
Payment breakdown
Explore the cost of this home by adjusting the details. Changes won't be saved.Climate risks
Neighborhood: Orchards
Nearby schools
GreatSchools rating
- 5/10York Elementary SchoolGrades: K-5Distance: 0.6 mi
- 5/10Frontier Middle SchoolGrades: 6-8Distance: 0.8 mi
- 3/10Heritage High SchoolGrades: 9-12Distance: 1.1 mi
Schools provided by the listing agent
- Elementary: York Elem
- Middle: Frontier Mid
- High: Heritage High
Source: NWMLS as distributed by MLS GRID. This data may not be complete. We recommend contacting the local school district to confirm school assignments for this home.
- $550,0004 bd3 ba2.1k sqft15313 NE 80th St, Vancouver, WA 98682Sold
- $525,0004 bd3 ba2k sqft15410 NE 80th St, Vancouver, WA 98682Sold

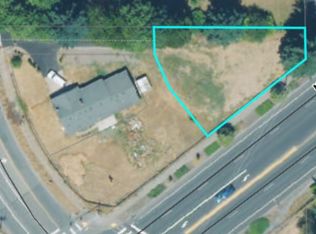
- $229,9908,712 Square Feet7817 NE 152nd Ave, Vancouver, WA 98682Lot/Land
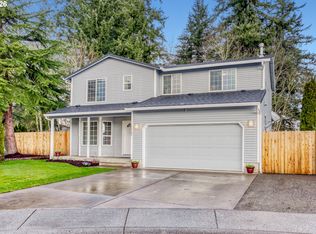
- $510,0004 bd3 ba2k sqft15302 NE 81st Way, Vancouver, WA 98682Sold
- $485,0003 bd2 ba1.3k sqft15114 NE 80th St, Vancouver, WA 98682Sold
- $435,0003 bd2 ba1.1k sqft15310 NE 78th St, Vancouver, WA 98682For Sale
- $619,9003 bd2 ba1.9k sqft15304 NE 78th St, Vancouver, WA 98682Pending
- $229,9908,276.4 Square Feet7813 NE 152nd Ave, Vancouver, WA 98682Lot/Land
A local agent can set up tours, give advice and negotiate with sellers.
Similar homes
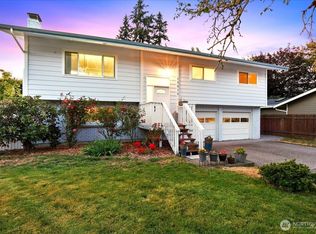
- $485,0004 bd3 ba1.8k sqftMountain View Meadows, Vancouver, WA 98682Active
 MLS ID #2558326, Joan Mezzanatto. NWMLS as distributed by MLS GRID
 - $550,0004 bd3 ba2.2k sqft14307 NE 102nd St, Vancouver, WA 98682Active

 MLS ID #409174264, John Rose, Keller Williams Realty. RMLS (OR)
 - $525,0004 bd3 ba1.9k sqft8009 NE 151st Ct, Vancouver, WA 98682Active
 MLS ID #734027540, Rod Sager, Weichert Realtors, Equity NW. RMLS (OR)
 - $539,9005 bd3 ba2.3k sqft15521 NE 87th Street, Vancouver, WA 98682Active
 MLS ID #2523680, Karly Bordak. NWMLS as distributed by MLS GRID
 - $540,0004 bd3 ba1.9k sqft16312 NE 72nd Cir, Vancouver, WA 98682ActiveMLS ID #281525741, Cory Stevens, Berkshire Hathaway HomeServices NW Real Estate. RMLS (OR)
- $565,0003 bd3 ba2.1k sqft16308 NE 65th St, Vancouver, WA 98682ActiveMLS ID #598663606, Shannon Lambert, The Broker Network. RMLS (OR)
- $515,0004 bd3 ba2.1k sqft15806 NE 79th St, Vancouver, WA 98682ActiveMLS ID #681345289, Wesley Johnson, eXp Realty LLC. RMLS (OR)
- $627,0004 bd3 ba2.5k sqft15918 NE 90th Street, Vancouver, WA 98682ActiveMLS ID #2560209, Melissa Spino. NWMLS as distributed by MLS GRID
- $539,9004 bd2 ba2k sqft13811 NE 88th St, Vancouver, WA 98682ActiveMLS ID #176319958, Vladislav Geshka, MORE Realty, Inc. RMLS (OR)
- $495,0003 bd2 ba1.2k sqft16313 NE 78th Way, Vancouver, WA 98682ActiveMLS ID #785489034, Kelly Muscarella, Keller Williams Realty. RMLS (OR)
- $649,9004 bd3 ba2.3k sqft16507 NE 92nd Cir, Vancouver, WA 98682ActiveMLS ID #578149739, Lyndsey Lord, Move Real Estate Inc. RMLS (OR)
- $560,0004 bd3 ba1.9k sqft15805 NE 70th Street, Vancouver, WA 98682ActiveMLS ID #2541569, Sean Pennington. NWMLS as distributed by MLS GRID
- $540,0004 bd3 ba1.9k sqft12917 NE 71st St, Vancouver, WA 98682ActiveMLS ID #187770047, Melanie Holbura, Premiere Property Group, LLC. RMLS (OR)
- $--3 bd2 ba1.5k sqft15209 NE 72nd Way, Vancouver, WA 98682AuctionServiceLink Auction
- $--3 bd3 ba2k sqft13707 NE 65th St, Vancouver, WA 98682AuctionAuction.com 2
- $570,0005 bd3 ba2.2k sqft12912 NE 73rd St, Vancouver, WA 98682ActiveMLS ID #490144618, Anjonet Beaupre, Keller Williams Realty Portland Central. RMLS (OR)
- $399,9004 bd3 ba2.3k sqft8304 NE 136th Ave, Vancouver, WA 98682ActiveMLS ID #481110568, Alicia Smith, Matin Real Estate. RMLS (OR)
- $695,0004 bd3 ba2.5k sqft10505 NE 155th Ave, Vancouver, WA 98682ActiveMLS ID #562840511, Don Kussman, Pro Realty Group NW, LLC. RMLS (OR)
- $550,0004 bd3 ba2k sqft14801 NE 51st St, Vancouver, WA 98682ActiveMLS ID #579856115, Tammy Townsend, Kelly Right Real Estate Vancouver. RMLS (OR)
- $475,0003 bd2 ba1.3k sqft8405 NE 149th Ave, Vancouver, WA 98682ActiveMLS ID #665422879, Eileen Tefft, AgencyOne NW. RMLS (OR)
