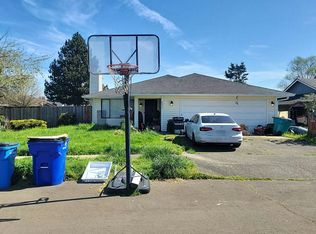
Discover the perfect combination of style and comfort in this welcoming home. A soft, neutral color scheme sets a warm tone throughout, while updated paint and beautiful flooring give the space a clean, contemporary feel. The family room centers around a charming fireplace, and the kitchen boasts a spacious center island, ideal for meal prep or casual dining and freshly updated kitchen cabinets. Additional rooms offer versatile space that can adapt to your needs—home office, guest room, or den. The primary bathroom includes generous under-sink storage for added convenience. Step outside to a fully fenced large backyard. Plus a covered patio area perfect for unwinding any time of year that offers privacy and space to relax or entertain. Large yard with double entry gate and Outbuilding is perfect for hobby or storage and plenty of space for extra vehicles or RV. Don't miss this fantastic opportunity to own a lovely home in a sought-after location. Great potential rental home.
Active
$475,000
8405 NE 149th Ave, Vancouver, WA 98682
3beds
1,384sqft
:
Get pre-qualified$2,899/mo
Residential, Single Family Residence
Built in 1980
8,712 Square Feet Lot
$-- Zestimate®
$343/sqft
$-- HOA
What's special
Soft neutral color schemeFully fenced large backyardBeautiful flooringUpdated paintSpacious center islandFreshly updated kitchen cabinets
- 12 days |
- 495 |
- 52 |
Likely to sell faster than
Zillow last checked:
Listing updated:
Listed by:
Eileen Tefft 425-444-8338,
AgencyOne NW
Source: RMLS (OR),MLS#: 665422879
Facts & features
Interior
Bedrooms & bathrooms
- Bedrooms: 3
- Bathrooms: 2
- Full bathrooms: 2
- Main level bathrooms: 2
Rooms
- Room types: Bedroom 2, Bedroom 3, Dining Room, Family Room, Kitchen, Living Room, Primary Bedroom
Primary bedroom
- Level: Main
Bedroom 2
- Level: Main
Bedroom 3
- Level: Main
Dining room
- Level: Main
Family room
- Features: Fireplace
- Level: Main
Kitchen
- Features: Builtin Range, Dishwasher, Microwave
- Level: Main
Living room
- Level: Main
Heating
- Forced Air, Fireplace(s)
Appliances
- Included: Built-In Range, Dishwasher, Disposal, Microwave, Electric Water Heater
- Laundry: Laundry Room
Features
- Vaulted Ceiling(s)
- Flooring: Laminate, Wall to Wall Carpet
- Windows: Vinyl Frames
- Basement: Crawl Space
- Number of fireplaces: 1
- Fireplace features: Wood Burning
Interior area
- Total structure area: 1,384
- Total interior livable area: 1,384 sqft
Property
Parking
- Total spaces: 2
- Parking features: Driveway, RV Access/Parking, RV Boat Storage, Garage Door Opener, Attached, Detached
- Attached garage spaces: 2
- Has uncovered spaces: Yes
Accessibility
- Accessibility features: Garage On Main, Ground Level, Main Floor Bedroom Bath, One Level, Parking, Pathway, Utility Room On Main, Accessibility
Features
- Levels: One
- Stories: 1
- Patio & porch: Covered Patio, Porch
- Exterior features: Yard
- Fencing: Fenced
Lot
- Size: 8,712 Square Feet
- Features: Corner Lot, Level, Trees, SqFt 7000 to 9999
Details
- Additional structures: Outbuilding, RVParking, RVBoatStorage, Workshop
- Parcel number: 107961684
- Zoning: res
Construction
Type & style
- Home type: SingleFamily
- Architectural style: Contemporary
- Property subtype: Residential, Single Family Residence
Materials
- Wood Siding
- Foundation: Concrete Perimeter
- Roof: Composition
Condition
- Restored
- New construction: No
- Year built: 1980
Utilities & green energy
- Sewer: Public Sewer
- Water: Public
- Utilities for property: Cable Connected
Community & HOA
Community
- Security: Sidewalk
HOA
- Has HOA: No
Location
- Region: Vancouver
Financial & listing details
- Price per square foot: $343/sqft
- Tax assessed value: $397,138
- Annual tax amount: $4,578
- Date on market: 7/17/2026
- Listing terms: Cash,Conventional,FHA,VA Loan
- Road surface type: Paved
Estimated market value
Not available
Estimated sales range
Not available
Not available
Price history
| Date | Event | Price |
|---|---|---|
| 7/17/2026 | Listed for sale | $475,000+8.4%$343/sqft |
Source:  RMLS (OR) #665422879 Report a problem RMLS (OR) #665422879 Report a problem | ||
| 9/29/2023 | Sold | $438,000-0.7%$316/sqft |
Source: RMLS (OR) #23106358 Report a problem | ||
| 9/9/2023 | Pending sale | $441,000$319/sqft |
Source: RMLS (OR) #23106358 Report a problem | ||
| 9/6/2023 | Price change | $441,000-3.1%$319/sqft |
Source: RMLS (OR) #23106358 Report a problem | ||
| 8/22/2023 | Listed for sale | $455,000+17.2%$329/sqft |
Source: RMLS (OR) #23106358 Report a problem | ||
| 5/24/2023 | Sold | $388,300+145.9%$281/sqft |
Source: Public Record Report a problem | ||
| 12/31/2014 | Sold | $157,900-9.8%$114/sqft |
Source: RMLS (OR) #14243943 Report a problem | ||
| 7/13/2014 | Pending sale | $175,000$126/sqft |
Source: RE/MAX EQUITY GROUP-VAN MALL OFFICE #14243943 Report a problem | ||
| 6/27/2014 | Listed for sale | $175,000+27.7%$126/sqft |
Source: RE/MAX EQUITY GROUP-VAN MALL OFFICE #14243943 Report a problem | ||
| 3/22/2014 | Listing removed | $137,085$99/sqft |
Source: Keller Williams Realty Northern Exposure #12119501 Report a problem | ||
| 3/18/2014 | Pending sale | $137,085$99/sqft |
Source: Keller Williams Realty Northern Exposure #12119501 Report a problem | ||
| 3/18/2014 | Listed for sale | $137,085$99/sqft |
Source: Keller Williams Realty Northern Exposure #12119501 Report a problem | ||
| 1/29/2014 | Listing removed | $137,085$99/sqft |
Source: Keller Williams Realty Northern Exposure #12119501 Report a problem | ||
| 1/27/2013 | Price change | $137,085-5%$99/sqft |
Source: Keller Williams Realty Northern Exposure #12119501 Report a problem | ||
| 1/25/2013 | Price change | $144,300+5.3%$104/sqft |
Source: Keller Williams - Vancouver, WA #12119501 Report a problem | ||
| 1/22/2013 | Pending sale | $137,085$99/sqft |
Source: Keller Williams Realty Northern Exposure #12119501 Report a problem | ||
| 1/17/2013 | Price change | $137,085-5%$99/sqft |
Source: Keller Williams Realty Northern Exposure #12119501 Report a problem | ||
| 1/5/2013 | Price change | $144,300-5%$104/sqft |
Source: Keller Williams Realty Northern Exposure #12119501 Report a problem | ||
| 12/11/2012 | Price change | $151,900-5%$110/sqft |
Source: Keller Williams Realty Northern Exposure #12119501 Report a problem | ||
| 11/7/2012 | Listed for sale | $159,900+10%$116/sqft |
Source: Keller Williams - Vancouver, WA #12119501 Report a problem | ||
| 10/4/2002 | Sold | $145,300+9.6%$105/sqft |
Source: Public Record Report a problem | ||
| 10/16/1996 | Sold | $132,627$96/sqft |
Source: Public Record Report a problem | ||
Public tax history
| Year | Property taxes | Tax assessment |
|---|---|---|
| 2024 | $4,045 +2.5% | $397,138 -2.4% |
| 2023 | $3,945 +12% | $407,074 +2.3% |
| 2022 | $3,523 +7% | $397,827 +19.4% |
| 2021 | $3,292 +5.8% | $333,227 +13.8% |
| 2020 | $3,111 | $292,782 +5.4% |
| 2019 | $3,111 +11.3% | $277,689 +3.2% |
| 2018 | $2,796 -3.8% | $269,182 +19.5% |
| 2017 | $2,908 +9.5% | $225,239 +5% |
| 2016 | $2,656 +5.4% | $214,499 +13.3% |
| 2015 | $2,520 +5.3% | $189,384 +10.7% |
| 2014 | $2,394 | $171,111 +13.3% |
| 2013 | $2,394 +37% | $151,002 +31.7% |
| 2012 | $1,747 -15% | $114,631 -2.8% |
| 2011 | $2,055 -6% | $117,978 -18.1% |
| 2010 | $2,188 -3.3% | $144,007 -16.5% |
| 2009 | $2,262 | $172,392 -20% |
| 2008 | -- | $215,500 |
| 2007 | -- | $215,500 +48.3% |
| 2005 | -- | $145,300 |
| 2004 | -- | $145,300 +25% |
| 2001 | $1,676 +0.6% | $116,200 |
| 2000 | $1,667 | $116,200 |
Find assessor info on the county website
Monthly payment
Est. payment
Payment breakdown
Explore the cost of this home by adjusting the details. Changes won't be saved.Climate risks
Neighborhood: Orchards
Nearby schools
GreatSchools rating
- 5/10York Elementary SchoolGrades: K-5Distance: 0.5 mi
- 5/10Frontier Middle SchoolGrades: 6-8Distance: 1 mi
- 3/10Heritage High SchoolGrades: 9-12Distance: 0.9 mi
Schools provided by the listing agent
- Elementary: York
- Middle: Frontier
- High: Heritage
Source: RMLS (OR). This data may not be complete. We recommend contacting the local school district to confirm school assignments for this home.
- $500,2004 bd2 ba2k sqft14913 NE 85th Cir, Vancouver, WA 98682Off Market
- $532,1004 bd3 ba2k sqft8313 NE 149th Ave, Vancouver, WA 98682Off Market
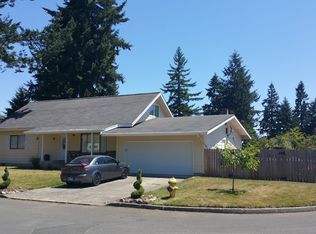
- $506,8004 bd3 ba2k sqft8404 NE 149th Ave, Vancouver, WA 98682Off Market
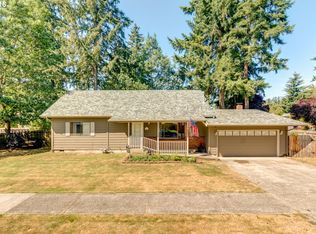
- $502,3004 bd2 ba2k sqft8505 NE 149th Ave, Vancouver, WA 98682Off Market
- $463,7003 bd2 ba1.6k sqft14914 NE 83rd Cir, Vancouver, WA 98682Off Market
- $454,0003 bd2 ba1.3k sqft15001 NE 85th Cir, Vancouver, WA 98682Off Market
- $470,1003 bd2 ba1.3k sqft14912 NE 85th Cir, Vancouver, WA 98682Off Market
- $446,2003 bd2 ba1.3k sqft8312 NE 149th Ave, Vancouver, WA 98682Off Market
A local agent can set up tours, give advice and negotiate with sellers.
Similar homes
- $485,0004 bd3 ba1.8k sqftMountain View Meadows, Vancouver, WA 98682Active
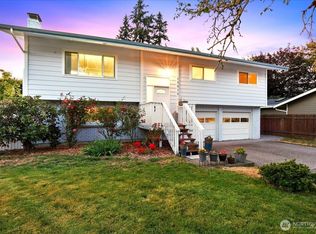 MLS ID #2558326, Joan Mezzanatto. NWMLS as distributed by MLS GRID
 - $485,0003 bd2 ba1.1k sqft12209 NE 71st St, Vancouver, WA 98682Active

 MLS ID #128499766, Dima Dmitriyev, Pellego Partners LLC. RMLS (OR)
 - $495,0003 bd2 ba1.2k sqft16313 NE 78th Way, Vancouver, WA 98682Active
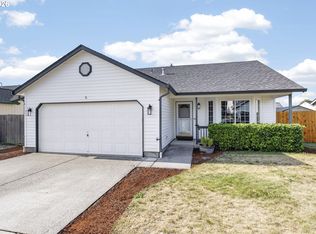 MLS ID #785489034, Kelly Muscarella, Keller Williams Realty. RMLS (OR)
 - $--3 bd2 ba1.2k sqft8809 NE 140th Ave, Vancouver, WA 98682Auction
 Auction.com 2
 - $455,0003 bd2 ba1.3k sqft15403 NE 85th St, Vancouver, WA 98682ActiveMLS ID #722038846, Robert Mourton, Kinected Realty LLC. RMLS (OR)
- $525,0004 bd3 ba1.9k sqft8009 NE 151st Ct, Vancouver, WA 98682ActiveMLS ID #734027540, Rod Sager, Weichert Realtors, Equity NW. RMLS (OR)
- $435,0003 bd2 ba1.1k sqft15310 NE 78th St, Vancouver, WA 98682ActiveMLS ID #770215124, Scott Bain, John L. Scott Real Estate. RMLS (OR)
- $479,9953 bd3 ba1.8k sqft13505 NE 79th Cir, Vancouver, WA 98682ActiveMLS ID #281691861, Kevin Lynch, Knipe Realty ERA Powered. RMLS (OR)
- $475,0003 bd3 ba1.6k sqft8011 NE 142nd Ave, Vancouver, WA 98682ActiveMLS ID #169387138, Ashley Flapper, John L. Scott Real Estate. RMLS (OR)
- $439,9003 bd2 ba1k sqft15413 NE 88th St, Vancouver, WA 98682ActiveMLS ID #228460580, Jamison Erwin, Berkshire Hathaway HomeServices NW Real Estate. RMLS (OR)
- $515,0003 bd3 ba1.6k sqft8704 NE 143rd Ave, Vancouver, WA 98682ActiveMLS ID #679572440, Jim Faust, Windermere Northwest Living. RMLS (OR)
- $--3 bd1 ba1.5k sqft11911 NE 79th St, Vancouver, WA 98682AuctionAuction.com 2
- $495,0003 bd3 ba1.9k sqft13001 NE 83rd St, Vancouver, WA 98682ActiveMLS ID #646924048, Sutko Gojak, AgencyOne NW. RMLS (OR)
- $--3 bd2 ba1.5k sqft15209 NE 72nd Way, Vancouver, WA 98682AuctionServiceLink Auction
- $475,0003 bd3 ba1.4k sqft13000 NE 89th St, Vancouver, WA 98682ActiveMLS ID #769698341, Jacqueline Smith, Keller Williams Realty. RMLS (OR)
- $444,9003 bd2 ba1k sqft15811 NE 87th Cir, Vancouver, WA 98682ActiveMLS ID #374013394, Victoria Wriglesworth, Harcourts Real Estate Network Group, LLC. RMLS (OR)
- $485,0003 bd2 ba1.3k sqft15902 NE 93rd St, Vancouver, WA 98682ActiveMLS ID #568917694, Eric Ryan, Opt. RMLS (OR)
- $--3 bd2 ba1.3k sqft9214 NE 132nd Ave, Vancouver, WA 98682AuctionAuction.com 2
- $440,0003 bd2 ba1.2k sqft7703 NE 156th Avenue, Vancouver, WA 98682ActiveMLS ID #2485975, Pamela Crisp. NWMLS as distributed by MLS GRID
- $--3 bd3 ba2k sqft13707 NE 65th St, Vancouver, WA 98682AuctionAuction.com 2
