Welcome home to this beautifully updated one-level home offering 1932sf of comfortable living space on an oversized .33-acre lot. It has been thoughtfully remodeled throughout creating a fresh, modern feel while maintaining its timeless charm. This 3-bedroom, 2-bath home with inviting floor plan showcases engineered hardwoods, granite countertops, built in hutch with hidden under cabinet outlets, custom cabinetry, fireplace mantel with built in electrical outlet and quality finishes throughout. The 3-car garage with 10ft wide third door is perfect for larger vehicles. Step outside to your own private backyard oasis—an expansive retreat perfect for gardening, play, entertaining or simply unwinding in peaceful seclusion. With RV and hot tub electrical outlets already installed, patio wired for surround sound and switch-controlled under eave outlets ideal for holiday lighting, the outdoor space is fully equipped and ready to enjoy. This is truly a move-in ready opportunity. Don't miss your chance to own this exceptional property.
Pending
$619,900
15304 NE 78th St, Vancouver, WA 98682
3beds
1,932sqft
:
Get pre-qualified$3,830/mo
Residential, Single Family Residence
Built in 1967
0.33 Acres Lot
$-- Zestimate®
$321/sqft
$-- HOA
What's special
Private backyard oasisFresh modern feelInviting floor planQuality finishes throughoutThoughtfully remodeled throughoutCustom cabinetryGranite countertops
- 37 days |
- 251 |
- 9 |
Likely to sell faster than
Zillow last checked:
Listing updated:
Listed by:
Amy Stoller 360-518-2882,
Windermere/Crest Realty Co,
Christina Stoller 360-771-5156,
Windermere/Crest Realty Co
Source: RMLS (OR),MLS#: 749795808
Facts & features
Interior
Bedrooms & bathrooms
- Bedrooms: 3
- Bathrooms: 2
- Full bathrooms: 2
- Main level bathrooms: 2
Rooms
- Room types: Laundry, Bedroom 2, Bedroom 3, Dining Room, Family Room, Kitchen, Living Room, Primary Bedroom
Primary bedroom
- Features: Closet Organizer, Wallto Wall Carpet
- Level: Main
Bedroom 2
- Features: Closet Organizer, Wallto Wall Carpet
- Level: Main
Bedroom 3
- Features: Closet Organizer, Wallto Wall Carpet
- Level: Main
Dining room
- Level: Main
Family room
- Features: Fireplace, Wallto Wall Carpet
- Level: Main
Kitchen
- Features: Builtin Features, Builtin Range, Dishwasher, Instant Hot Water, Island, Builtin Oven, Convection Oven, Double Oven, Free Standing Refrigerator, Granite
- Level: Main
Living room
- Features: Fireplace, Wallto Wall Carpet
- Level: Main
Heating
- Heat Pump, Fireplace(s)
Cooling
- Heat Pump
Appliances
- Included: Built In Oven, Built-In Range, Convection Oven, Cooktop, Dishwasher, Double Oven, Free-Standing Refrigerator, Instant Hot Water, Microwave, Plumbed For Ice Maker, Range Hood, Stainless Steel Appliance(s), Electric Water Heater
- Laundry: Laundry Room
Features
- Granite, High Speed Internet, Soaking Tub, Sink, Closet Organizer, Built-in Features, Kitchen Island, Pantry, Tile
- Flooring: Engineered Hardwood, Tile, Vinyl, Wall to Wall Carpet
- Windows: Double Pane Windows, Vinyl Frames
- Basement: Crawl Space
- Number of fireplaces: 2
- Fireplace features: Gas, Propane, Wood Burning
Interior area
- Total structure area: 1,932
- Total interior livable area: 1,932 sqft
Video & virtual tour
Property
Parking
- Total spaces: 3
- Parking features: Driveway, RV Access/Parking, RV Boat Storage, Garage Door Opener, Attached
- Attached garage spaces: 3
- Has uncovered spaces: Yes
Accessibility
- Accessibility features: Accessible Entrance, Bathroom Cabinets, Garage On Main, Main Floor Bedroom Bath, Minimal Steps, One Level, Utility Room On Main, Walkin Shower, Accessibility
Features
- Levels: One
- Stories: 1
- Patio & porch: Covered Patio
- Exterior features: Dog Run, RV Hookup, Yard
- Fencing: Fenced
Lot
- Size: 0.33 Acres
- Features: Level, Trees, Sprinkler, SqFt 10000 to 14999
Details
- Additional structures: RVHookup, RVBoatStorage
- Parcel number: 153985000
Construction
Type & style
- Home type: SingleFamily
- Property subtype: Residential, Single Family Residence
Materials
- Cement Siding
- Roof: Composition
Condition
- Resale
- New construction: No
- Year built: 1967
Utilities & green energy
- Gas: Propane
- Sewer: Public Sewer
- Water: Public
- Utilities for property: DSL
Community & HOA
HOA
- Has HOA: No
Location
- Region: Vancouver
Financial & listing details
- Price per square foot: $321/sqft
- Tax assessed value: $524,338
- Annual tax amount: $5,747
- Date on market: 6/18/2026
- Cumulative days on market: 38 days
- Listing terms: Cash,Conventional,FHA,VA Loan
- Road surface type: Paved
Estimated market value
Not available
Estimated sales range
Not available
Not available
Price history
| Date | Event | Price |
|---|---|---|
| 6/25/2026 | Pending sale | $619,900$321/sqft |
Source:  RMLS (OR) #749795808 Report a problem RMLS (OR) #749795808 Report a problem | ||
| 6/18/2026 | Listed for sale | $619,900+674.9%$321/sqft |
Source: RMLS (OR) #749795808 Report a problem | ||
| 5/22/1992 | Sold | $80,000$41/sqft |
Source: Agent Provided Report a problem | ||
Public tax history
| Year | Property taxes | Tax assessment |
|---|---|---|
| 2024 | $5,291 +4.3% | $524,338 -0.5% |
| 2023 | $5,073 +13% | $527,091 +4.4% |
| 2022 | $4,491 +6.2% | $504,816 +18% |
| 2021 | $4,228 +10.4% | $427,869 +12.9% |
| 2020 | $3,830 | $378,978 +10% |
| 2019 | $3,830 +8.7% | $344,451 +0.6% |
| 2018 | $3,525 -4.6% | $342,372 +18.2% |
| 2017 | $3,694 +7.6% | $289,737 +2.9% |
| 2016 | $3,434 +6.8% | $281,455 +14.7% |
| 2015 | $3,216 +4.7% | $245,366 +10% |
| 2014 | $3,071 | $223,089 +22.2% |
| 2013 | $3,071 +20.9% | $182,524 +15.2% |
| 2012 | $2,541 +2.4% | $158,400 -9.7% |
| 2011 | $2,481 +1.6% | $175,374 -0.7% |
| 2010 | $2,442 +26% | $176,646 -9.5% |
| 2009 | $1,939 | $195,083 -5.1% |
| 2008 | -- | $205,500 |
| 2007 | -- | $205,500 +66.1% |
| 2005 | -- | $123,700 |
| 2004 | -- | $123,700 +32.6% |
| 2001 | $1,280 +0.6% | $93,300 +5.2% |
| 2000 | $1,273 | $88,700 |
Find assessor info on the county website
Monthly payment
Est. payment
Payment breakdown
Explore the cost of this home by adjusting the details. Changes won't be saved.Climate risks
Neighborhood: Orchards
Nearby schools
GreatSchools rating
- 4/10Pioneer Elementary SchoolGrades: K-5Distance: 0.7 mi
- 5/10Frontier Middle SchoolGrades: 6-8Distance: 0.8 mi
- 3/10Heritage High SchoolGrades: 9-12Distance: 1.1 mi
Schools provided by the listing agent
- Elementary: Pioneer
- Middle: Frontier
- High: Heritage
Source: RMLS (OR). This data may not be complete. We recommend contacting the local school district to confirm school assignments for this home.
- $435,0003 bd2 ba1.1k sqft15310 NE 78th St, Vancouver, WA 98682For Sale

- $446,1003 bd2 ba1.3k sqft7816 NE 154th Ct, Vancouver, WA 98682Off Market
- $231,4003 bd2 ba1.3k sqft7912 NE Ward Rd, Vancouver, WA 98682Off Market
- $430,0003 bd2 ba1.1k sqft15307 NE 78th St, Vancouver, WA 98682Off Market

- $438,7003 bd2 ba1.2k sqft7814 NE 154th Ct, Vancouver, WA 98682Off Market
- $459,6003 bd2 ba1.4k sqft7820 NE 154th Ct, Vancouver, WA 98682Off Market
- $475,9003 bd-- ba1.3k sqft7810 NE 154th Ct, Vancouver, WA 98682Off Market
- $526,4003 bd2 ba1.7k sqft15212 NE 77th St, Vancouver, WA 98682Off Market
A local agent can set up tours, give advice and negotiate with sellers.
Similar homes
- $590,0003 bd2 ba1.9k sqft2216 NE 128th Ave, Vancouver, WA 98684Active

 MLS ID #689147171, Jacqueline Smith, Keller Williams Realty. RMLS (OR)
 - $649,9004 bd3 ba2.4k sqft13013 NE 91st Cir, Vancouver, WA 98682Active
 MLS ID #449651779, Oksana Berezhnoy, Keller Williams Realty. RMLS (OR)
 - $650,0004 bd3 ba2.2k sqft2323 NE 160th Loop, Vancouver, WA 98684Active
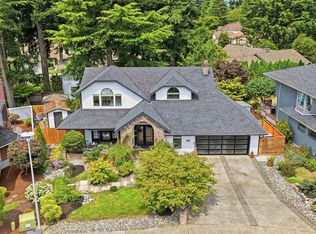 MLS ID #737630416, Jacqueline Smith, Keller Williams Realty. RMLS (OR)
 - $674,9003 bd3 ba1.9k sqft14406 NE 39th St, Vancouver, WA 98682Active
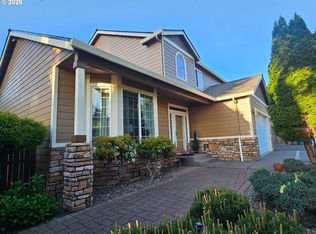 MLS ID #580601838, DeAnna Bryson, Berkshire Hathaway HomeServices NW Real Estate. RMLS (OR)
 - $660,0003 bd3 ba2.4k sqft18101 NE 30th Cir, Vancouver, WA 98682ActiveMLS ID #396414739, Adam Bayer, Premiere Property Group, LLC. RMLS (OR)
- $499,0003 bd2 ba1.4k sqft4113 NE 153rd Ave, Vancouver, WA 98682ActiveMLS ID #192099990, Erin Martin, Matin Real Estate. RMLS (OR)
- $554,9005 bd3 ba2.1k sqft12009 NE 71st St, Vancouver, WA 98682ActiveMLS ID #519745001, Brenton Moore, Handris Realty Company. RMLS (OR)
- $625,0003 bd2 ba2k sqft9718 NE 106th St, Vancouver, WA 98662ActiveMLS ID #533707470, Jacqueline Smith, Keller Williams Realty. RMLS (OR)
- $550,0003 bd2 ba1.4k sqft12807 NE 43rd Cir, Vancouver, WA 98682ActiveMLS ID #252312949, Collier Erwin, The Lachlan Group LLC. RMLS (OR)
- $539,9004 bd3 ba1.9k sqft16406 NE 33rd St, Vancouver, WA 98682ActiveMLS ID #499276639, Tina O'Dell, Premiere Property Group LLC. RMLS (OR)
- $485,0003 bd2 ba1.3k sqft15902 NE 93rd St, Vancouver, WA 98682ActiveMLS ID #568917694, Eric Ryan, Opt. RMLS (OR)
- $649,0004 bd3 ba2k sqft1217 SE 147th Ave, Vancouver, WA 98683ActiveMLS ID #695667149, Jennifer Belmore, Windermere Northwest Living. RMLS (OR)
- $665,0004 bd3 ba2.3k sqft2202 NE 177th Ave, Vancouver, WA 98684ActiveMLS ID #183394239, Michelle Beall, Premiere Property Group, LLC. RMLS (OR)
- $625,0004 bd3 ba2.5k sqft10506 NE 69th Cir, Vancouver, WA 98662ActiveMLS ID #429287716, Kevin Howell, MORE Realty, Inc. RMLS (OR)
- $649,9005 bd3 ba2.3k sqft2600 SE 131st Ave, Vancouver, WA 98683ActiveMLS ID #287924280, Jacqueline Smith, Keller Williams Realty. RMLS (OR)
- $689,0004 bd3 ba2.3k sqft4207 NW 131st St, Vancouver, WA 98685ActiveMLS ID #278892942, Josh Hackenjos, Compass. RMLS (OR)
- $650,0003 bd2 ba2.5k sqft10910 NW 7th Ave, Vancouver, WA 98685ActiveMLS ID #204195513, Valerie Curalli, MORE Realty Inc. RMLS (OR)
- $600,0004 bd3 ba2.3k sqft10907 NE 88th St, Vancouver, WA 98662ActiveMLS ID #526798780, Jennifer Belmore, Windermere Northwest Living. RMLS (OR)
- $649,9003 bd3 ba2.3k sqft12605 NW 33rd Ave, Vancouver, WA 98685ActiveMLS ID #555341325, Cynthia Ridenhour, Windermere Northwest Living. RMLS (OR)
- $560,0004 bd3 ba2k sqft11116 NE 104th St, Vancouver, WA 98662ActiveMLS ID #734090839, Jennifer Belmore, Windermere Northwest Living. RMLS (OR)
