Let's start with what everyone seems to be looking for these days...a true single level home. No stairs to climb. No second floor to heat or cool. Just an easy, functional layout that makes everyday living simple.Built in 2019 and barely lived in, this home still has that newer home feel without the wait or uncertainty of building. The open great room brings the kitchen, dining, and living spaces together around a cozy gas fireplace, making it just as comfortable for a quiet night in as it is for hosting family and friends.The kitchen is exactly what you'd hope for with quartz countertops, a large island with seating, stainless steel gas appliances, plenty of cabinet space, and a walk in pantry that's actually big enough for the Costco run.With four bedrooms, you have options. Whether you need space for family, guests, a home office, a workout room, or finally a place to hide all those Amazon packages, you've got the flexibility.The primary suite is tucked away from the other bedrooms, creating a private retreat with a spacious walk in closet, dual sinks, and an ensuite bath designed to make mornings a little easier.Step outside and you'll find a covered patio overlooking a fully fenced backyard with underground sprinklers and a flat lot that's easy to maintain. It's the kind of yard that's large enough to enjoy but won't consume your weekends.The home also features a high efficiency 95%+ gas furnace, central air conditioning, and a spacious two car garage.Located on a quiet street in the Orchards neighborhood, you're just minutes from parks, schools, shopping, restaurants, and convenient freeway access.Homes like this are becoming harder to find. Newer construction. True single level living. Four bedrooms. Modern finishes. No projects waiting for you after closing. Just unpack, settle in, and start enjoying your new home.
Pending
$695,000
7510 NE 176th Ave, Vancouver, WA 98682
4beds
1,902sqft
:
Get pre-qualified$4,358/mo
Residential, Single Family Residence
Built in 2019
7,405 Square Feet Lot
$-- Zestimate®
$365/sqft
$68/mo HOA
What's special
Covered patioCozy gas fireplaceModern finishesTrue single level homeSpacious two car garageEnsuite bathDual sinks
- 12 days |
- 481 |
- 27 |
Zillow last checked:
Listing updated:
Listed by:
Corey Cabrera 360-521-6905,
Brantley Christianson Real Estate
Source: RMLS (OR),MLS#: 191622776
Facts & features
Interior
Bedrooms & bathrooms
- Bedrooms: 4
- Bathrooms: 2
- Full bathrooms: 2
- Main level bathrooms: 2
Rooms
- Room types: Bedroom 2, Bedroom 3, Dining Room, Family Room, Kitchen, Living Room, Primary Bedroom
Primary bedroom
- Level: Main
- Area: 195
- Dimensions: 13 x 15
Bedroom 2
- Level: Main
- Area: 150
- Dimensions: 10 x 15
Bedroom 3
- Level: Main
- Area: 110
- Dimensions: 10 x 11
Dining room
- Level: Main
- Area: 140
- Dimensions: 14 x 10
Family room
- Features: Daylight, Fireplace
- Level: Main
- Area: 308
- Dimensions: 14 x 22
Kitchen
- Features: Builtin Range, Dishwasher
- Level: Main
- Area: 252
- Width: 18
Living room
- Level: Main
- Area: 165
- Dimensions: 15 x 11
Heating
- Forced Air 95 Plus, Fireplace(s)
Cooling
- Central Air
Appliances
- Included: Built-In Range, Gas Appliances, Range Hood, Dishwasher, Electric Water Heater
Features
- High Ceilings, Quartz, Kitchen Island
- Flooring: Luxury Vinyl Plank, Tile
- Windows: Double Pane Windows, Vinyl Frames, Daylight
- Basement: Crawl Space
- Number of fireplaces: 1
- Fireplace features: Gas
Interior area
- Total structure area: 1,902
- Total interior livable area: 1,902 sqft
Video & virtual tour
Property
Parking
- Total spaces: 2
- Parking features: Driveway, On Street, Attached
- Attached garage spaces: 2
- Has uncovered spaces: Yes
Accessibility
- Accessibility features: Minimal Steps, One Level, Parking, Accessibility
Features
- Levels: One
- Stories: 1
- Patio & porch: Patio, Porch
- Exterior features: Garden, Yard
- Fencing: Fenced
Lot
- Size: 7,405 Square Feet
- Features: Level, SqFt 7000 to 9999
Details
- Additional structures: ToolShed
- Parcel number: 986050213
Construction
Type & style
- Home type: SingleFamily
- Architectural style: Ranch
- Property subtype: Residential, Single Family Residence
Materials
- Cement Siding, Cultured Stone
- Foundation: Concrete Perimeter
- Roof: Composition
Condition
- Resale
- New construction: No
- Year built: 2019
Utilities & green energy
- Gas: Gas
- Sewer: Public Sewer
- Water: Public
- Utilities for property: Cable Connected, DSL
Community & HOA
HOA
- Has HOA: Yes
- HOA fee: $68 monthly
Location
- Region: Vancouver
Financial & listing details
- Price per square foot: $365/sqft
- Tax assessed value: $562,490
- Annual tax amount: $6,268
- Date on market: 7/16/2026
- Cumulative days on market: 13 days
- Listing terms: Cash,Conventional,FHA,VA Loan
- Road surface type: Paved
Estimated market value
Not available
Estimated sales range
Not available
Not available
Price history
| Date | Event | Price |
|---|---|---|
| 7/29/2026 | Pending sale | $695,000$365/sqft |
Source:  RMLS (OR) #191622776 Report a problem RMLS (OR) #191622776 Report a problem | ||
| 7/17/2026 | Listed for sale | $695,000+12.5%$365/sqft |
Source: RMLS (OR) #191622776 Report a problem | ||
| 1/30/2023 | Sold | $618,000-1.9%$325/sqft |
Source: RMLS (OR) #22593348 Report a problem | ||
| 1/3/2023 | Pending sale | $630,000$331/sqft |
Source: RMLS (OR) #22593348 Report a problem | ||
| 11/19/2022 | Price change | $630,000-2.5%$331/sqft |
Source: RMLS (OR) #22593348 Report a problem | ||
| 10/24/2022 | Price change | $646,000-0.6%$340/sqft |
Source: RMLS (OR) #22593348 Report a problem | ||
| 10/12/2022 | Listed for sale | $649,900+45.8%$342/sqft |
Source: RMLS (OR) #22593348 Report a problem | ||
| 4/9/2020 | Sold | $445,850$234/sqft |
Source: Public Record Report a problem | ||
Public tax history
| Year | Property taxes | Tax assessment |
|---|---|---|
| 2024 | $5,719 +1% | $562,490 -3.7% |
| 2023 | $5,665 +11.8% | $584,377 +13.6% |
| 2022 | $5,067 +2.9% | $514,345 +7.4% |
| 2021 | $4,927 +56.3% | $478,815 +9.3% |
| 2020 | $3,153 | $437,944 |
| 2019 | -- | -- |
Find assessor info on the county website
Monthly payment
Est. payment
Payment breakdown
Explore the cost of this home by adjusting the details. Changes won't be saved.Climate risks
Neighborhood: Mill Plain
Nearby schools
GreatSchools rating
- 4/10Pioneer Elementary SchoolGrades: K-5Distance: 0.4 mi
- 5/10Frontier Middle SchoolGrades: 6-8Distance: 0.4 mi
- 7/10Union High SchoolGrades: 9-12Distance: 3.9 mi
Schools provided by the listing agent
- Elementary: Pioneer
- Middle: Frontier
- High: Union
Source: RMLS (OR). This data may not be complete. We recommend contacting the local school district to confirm school assignments for this home.
- $699,9004 bd3 ba2.2k sqft7514 NE 176th Ave, Vancouver, WA 98682Sold
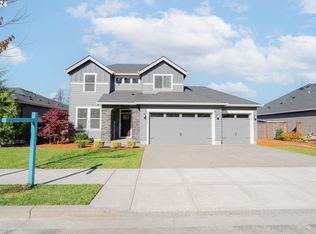
- $699,9004 bd3 ba2.2k sqft7514 NE 176th Ave LOT 65, Vancouver, WA 98682Sold

- $618,1003 bd2 ba1.7k sqft7506 NE 176th Ave, Vancouver, WA 98682Off Market
- $635,2003 bd2 ba1.8k sqft7506 NE 176th Ave LOT 67, Vancouver, WA 98682Off Market
- $741,0004 bd3 ba2.8k sqft7505 NE 175th Ave, Vancouver, WA 98682Off Market
- $674,9003 bd2 ba2k sqft7509 NE 175th Ave, Vancouver, WA 98682Sold
- $724,6003 bd2 ba2.6k sqft7501 NE 175th Ave, Vancouver, WA 98682Off Market
- $727,7003 bd3 ba2.3k sqft7600 NE 176th Ave LOT 64, Vancouver, WA 98682Off Market
A local agent can set up tours, give advice and negotiate with sellers.
Similar homes
- $715,0004 bd2 ba2k sqft10612 NE 154th Ave, Vancouver, WA 98682Active

 MLS ID #521786947, Maggie Vladimirsky, Works Real Estate. RMLS (OR)
 - $695,0004 bd3 ba2.5k sqft10505 NE 155th Ave, Vancouver, WA 98682Active
 MLS ID #562840511, Don Kussman, Pro Realty Group NW, LLC. RMLS (OR)
 - $695,0004 bd2 ba1.9k sqft11217 NE 148th Avenue, Vancouver, WA 98682Active
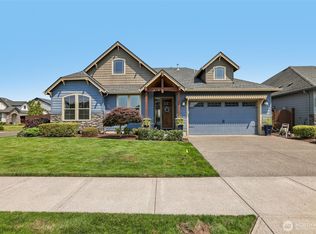 MLS ID #2555048, Andrea Mayhew. NWMLS as distributed by MLS GRID
 - $649,9004 bd3 ba2.3k sqft16507 NE 92nd Cir, Vancouver, WA 98682Active
 MLS ID #578149739, Lyndsey Lord, Move Real Estate Inc. RMLS (OR)
 - $649,9994 bd3 ba2.4k sqft18017 NE 78th Way, Vancouver, WA 98682ActiveMLS ID #564942186, Rick Sadle, Keller Williams Realty Professionals. RMLS (OR)
- $700,0004 bd3 ba2.5k sqft10508 NE 153rd Ave, Vancouver, WA 98682ActiveMLS ID #386407964, Pamela Barrett, Cascadia Real Estate Group. RMLS (OR)
- $627,0004 bd3 ba2.5k sqft15918 NE 90th Street, Vancouver, WA 98682ActiveMLS ID #2560209, Melissa Spino. NWMLS as distributed by MLS GRID
- $--3 bd2 ba1.5k sqft15209 NE 72nd Way, Vancouver, WA 98682AuctionServiceLink Auction
- $656,5004 bd3 ba2.3k sqft16716 NE 95th St, Vancouver, WA 98682ActiveMLS ID #719233893, Amy Nelson, Better Homes & Gardens Realty. RMLS (OR)
- $675,0005 bd3 ba2.4k sqft16508 NE 65th Cir, Vancouver, WA 98682ActiveMLS ID #685729502, Chanyalew Tadesse, Great Western Real Estate Company. RMLS (OR)
- $649,9004 bd3 ba1.8k sqft14901 NE 46th St, Vancouver, WA 98682ActiveMLS ID #463791193, Lucas Walters, Keller Williams Realty. RMLS (OR)
- $650,0004 bd3 ba2.1k sqft9220 NE 159th Ave, Vancouver, WA 98682ActiveMLS ID #326230428, Daniel Belza, Real Broker LLC. RMLS (OR)
- $--3 bd3 ba2k sqft13707 NE 65th St, Vancouver, WA 98682AuctionAuction.com 2
- $745,0004 bd3 ba2.3k sqft17703 NE 32nd St, Vancouver, WA 98682ActiveMLS ID #603310324, Tahjane Harrison, RE/MAX Equity Group. RMLS (OR)
- $659,5003 bd3 ba1.8k sqft16811 NE 93rd Way, Vancouver, WA 98682ActiveMLS ID #775770543, Amy Asivido, Keller Williams Realty. RMLS (OR)
- $979,0004 bd3 ba2.4k sqft18410 NE 79th St, Vancouver, WA 98682ActiveMLS ID #559572487, Christopher Galyon, Parker Brennan Real Estate. RMLS (OR)
- $485,0004 bd3 ba1.8k sqftMountain View Meadows, Vancouver, WA 98682ActiveMLS ID #2558326, Joan Mezzanatto. NWMLS as distributed by MLS GRID
- $525,0003 bd3 ba1.7k sqft15029 NE 69th Street, Vancouver, WA 98682ActiveMLS ID #2557951, Holly Fussell. NWMLS as distributed by MLS GRID
- $650,0004 bd3 ba2.1k sqft15103 NE 91st St, Vancouver, WA 98682ActiveMLS ID #232665510, Kevin Taylor, Berkshire Hathaway HomeServices NW Real Estate. RMLS (OR)
- $525,0003 bd2 ba1.4k sqft16007 NE Hickory St, Vancouver, WA 98682ActiveMLS ID #220964868, Tesha Perry, Keller Williams Realty. RMLS (OR)
