Located in the gorgeous Mt. Vista neighborhood, this stunning tri-level home welcomes you with mature landscaping and elegant double doors. Inside, cherry hardwood floors guide you into a cozy living room featuring a charming fireplace, speaker system, and an expansive picture window that fills the space with natural light. The kitchen offers generous storage, abundant counter space, and a convenient eat-bar perfect for morning coffee or casual meals. The adjacent dining area includes a large sliding door that beautifully frames the backyard. Upstairs, the spacious primary bedroom features its own sliding door to the back deck and an ensuite with a walk-in shower and timeless tile finishes. Two additional roomy bedrooms and a full bathroom complete the upper level. The lower level provides a versatile family room ideal as a media room, playroom, or home gym along with a large storage closet and an additional bedroom. Step outside to your own private park with custom landscaping, lush plantings, and mature trees that create a serene retreat perfect for unwinding or hosting summer BBQs. This home has been lovingly maintained by its original owner featuring a new roof installed in 2025 and newer deck. Convenient to WSU, close proximity to medical facilities, shopping, and easy freeway access, this Mt. Vista gem is truly a must-see.
Active
$565,000
15408 NE 29th Ave, Vancouver, WA 98686
4beds
2,050sqft
:
Get pre-qualified$3,557/mo
Residential, Single Family Residence
Built in 1977
9,583 Square Feet Lot
$-- Zestimate®
$276/sqft
$34/mo HOA
What's special
Charming fireplaceMature landscapingCherry hardwood floorsNewer deckLarge storage closetAbundant counter spaceTwo additional roomy bedrooms
- 17 days |
- 1,126 |
- 74 |
Likely to sell faster than
Zillow last checked:
Listing updated:
Listed by:
Nathan Cano admin@canorealestate.com,
Cano Real Estate LLC,
Troy Frei 360-281-0889,
Cano Real Estate LLC
Source: RMLS (OR),MLS#: 797832657
Facts & features
Interior
Bedrooms & bathrooms
- Bedrooms: 4
- Bathrooms: 3
- Full bathrooms: 3
Rooms
- Room types: Bedroom 4, Storage, Bedroom 2, Bedroom 3, Dining Room, Family Room, Kitchen, Living Room, Primary Bedroom
Primary bedroom
- Features: Patio, Sliding Doors, Closet, Ensuite, Tile Floor, Walkin Shower, Wallto Wall Carpet
- Level: Upper
Bedroom 2
- Features: Closet, Wallto Wall Carpet
- Level: Upper
Bedroom 3
- Features: Closet, Wallto Wall Carpet
- Level: Upper
Bedroom 4
- Features: Closet, Wallto Wall Carpet
- Level: Lower
Dining room
- Features: Hardwood Floors, Sliding Doors
- Level: Main
Family room
- Features: Closet, Flex Room, Wallto Wall Carpet
- Level: Lower
Kitchen
- Features: Dishwasher, Eat Bar, Hardwood Floors, Microwave, Convection Oven, Free Standing Range, Free Standing Refrigerator, Granite
- Level: Main
Living room
- Features: Fireplace, Hardwood Floors
- Level: Main
Heating
- Ceiling, Fireplace(s)
Appliances
- Included: Convection Oven, Dishwasher, Free-Standing Range, Free-Standing Refrigerator, Microwave, Stainless Steel Appliance(s), Electric Water Heater
- Laundry: Laundry Room
Features
- Granite, High Speed Internet, Closet, Bathtub With Shower, Eat Bar, Walkin Shower, Tile
- Flooring: Hardwood, Tile, Wall to Wall Carpet
- Doors: Sliding Doors
- Windows: Aluminum Frames, Double Pane Windows, Vinyl Frames
- Basement: Finished,Partial
- Number of fireplaces: 1
- Fireplace features: Wood Burning
Interior area
- Total structure area: 2,050
- Total interior livable area: 2,050 sqft
Video & virtual tour
Property
Parking
- Total spaces: 2
- Parking features: Driveway, Garage Door Opener, Attached, Extra Deep Garage
- Attached garage spaces: 2
- Has uncovered spaces: Yes
Features
- Levels: Tri Level
- Stories: 3
- Patio & porch: Patio
- Exterior features: Water Feature, Yard
- Fencing: Fenced
- Has view: Yes
- View description: Mountain(s)
Lot
- Size: 9,583 Square Feet
- Features: Gentle Sloping, On Busline, SqFt 7000 to 9999
Details
- Parcel number: 117890406
Construction
Type & style
- Home type: SingleFamily
- Property subtype: Residential, Single Family Residence
Materials
- T111 Siding
- Foundation: Slab
- Roof: Composition
Condition
- Resale
- New construction: No
- Year built: 1977
Utilities & green energy
- Sewer: Public Sewer
- Water: Public
- Utilities for property: Cable Connected
Community & HOA
Community
- Subdivision: Mount Vista
HOA
- Has HOA: Yes
- Amenities included: Athletic Court, Commons
- HOA fee: $407 annually
Location
- Region: Vancouver
Financial & listing details
- Price per square foot: $276/sqft
- Tax assessed value: $501,606
- Annual tax amount: $1,619
- Date on market: 7/17/2026
- Listing terms: Cash,Conventional,FHA
- Road surface type: Paved
Estimated market value
Not available
Estimated sales range
Not available
Not available
Price history
| Date | Event | Price |
|---|---|---|
| 7/17/2026 | Listed for sale | $565,000+929.1%$276/sqft |
Source:  RMLS (OR) #797832657 Report a problem RMLS (OR) #797832657 Report a problem | ||
| 10/1/1977 | Sold | $54,900$27/sqft |
Source: Agent Provided Report a problem | ||
Public tax history
| Year | Property taxes | Tax assessment |
|---|---|---|
| 2024 | $1,636 +9.8% | $501,606 +0.4% |
| 2023 | $1,490 -61.4% | $499,637 +3.2% |
| 2022 | $3,863 +3% | $484,277 +24.4% |
| 2021 | $3,750 +2.6% | $389,213 +13.4% |
| 2020 | $3,656 | $343,240 +1.6% |
| 2019 | $3,656 +19.4% | $337,956 +5.7% |
| 2018 | $3,062 -14.3% | $319,715 +11.8% |
| 2017 | $3,574 +14.4% | $285,916 +7.9% |
| 2016 | $3,124 +0.6% | $264,885 +8.5% |
| 2015 | $3,106 +4.3% | $244,123 +7.8% |
| 2014 | $2,976 | $226,511 +7.1% |
| 2013 | $2,976 +7.8% | $211,529 +11% |
| 2012 | $2,762 +4.5% | $190,604 -4% |
| 2011 | $2,644 +7% | $198,557 |
| 2010 | $2,471 +2.2% | $198,557 -11.8% |
| 2009 | $2,417 | $225,000 -16.9% |
| 2008 | -- | $270,600 |
| 2007 | -- | $270,600 +49.3% |
| 2005 | -- | $181,300 |
| 2004 | -- | $181,300 +19.3% |
| 2001 | $1,873 -1.4% | $152,000 |
| 2000 | $1,899 | $152,000 |
Find assessor info on the county website
Monthly payment
Est. payment
Payment breakdown
Explore the cost of this home by adjusting the details. Changes won't be saved.Climate risks
Neighborhood: Mount Vista
Nearby schools
GreatSchools rating
- 5/10Pleasant Valley Primary SchoolGrades: PK-4Distance: 1 mi
- 7/10Pleasant Valley Middle SchoolGrades: 5-8Distance: 1 mi
- 5/10Prairie High SchoolGrades: 9-12Distance: 4.6 mi
Schools provided by the listing agent
- Elementary: Pleasant Valley
- Middle: Pleasant Valley
- High: Prairie
Source: RMLS (OR). This data may not be complete. We recommend contacting the local school district to confirm school assignments for this home.
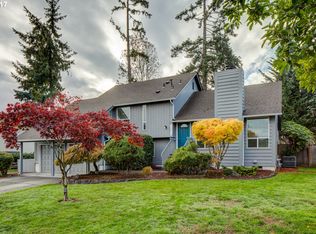
- $588,4003 bd3 ba2k sqft15414 NE 29th Ave, Vancouver, WA 98686Off Market
- $538,0003 bd2 ba1.4k sqft2816 NE 154th St, Vancouver, WA 98686Off Market
- $632,9003 bd2 ba2.4k sqft15409 NE 28th Ave, Vancouver, WA 98686Off Market

- $542,2003 bd2 ba1.4k sqft15417 NE 28th Ave, Vancouver, WA 98686Off Market
- $577,2003 bd2 ba2k sqft15500 NE 29th Ave, Vancouver, WA 98686Off Market
- $718,6005 bd3 ba2.5k sqft15403 NE 28th Ave, Vancouver, WA 98686Off Market
- $830,2004 bd2 ba3.4k sqft15404 NE 30th Ave, Vancouver, WA 98686Off Market
- $669,9003 bd2 ba1.7k sqft15406 NE 30th Ave, Vancouver, WA 98686Off Market
A local agent can set up tours, give advice and negotiate with sellers.
Similar homes
- $--4 bd3 ba2.5k sqft2401 NE 145th Cir, Vancouver, WA 98686Auction
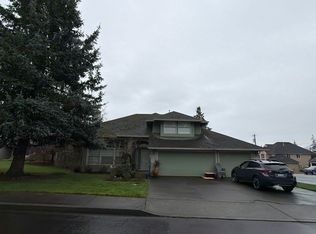 Auction.com 2
 - $589,0004 bd3 ba2.1k sqftKnollwood Lot 46 Sub 92 For Assessor Use Only Knol, Vancouver, WA 98685Active
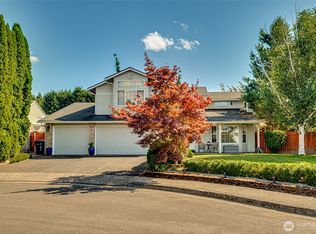 MLS ID #2556658, Cynthia Johnson. NWMLS as distributed by MLS GRID
 - $639,9004 bd3 ba2.5k sqft2319 NE 152nd Cir, Vancouver, WA 98686Active

 MLS ID #127788296, Jessica Eisenhauer, Berkshire Hathaway HomeServices NW Real Estate. RMLS (OR)
 - $565,0004 bd3 ba2k sqft16704 NE 29th Ave, Ridgefield, WA 98642Active
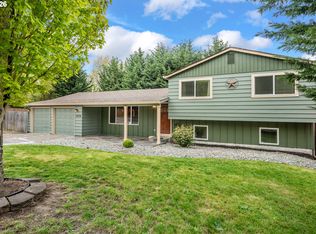 MLS ID #215688149, Patrick Gourley, Windermere Northwest Living. RMLS (OR)
 - $529,9502 bd2 ba1.7k sqft3406 NE 127th St, Vancouver, WA 98686ActiveMLS ID #577776979, Marty Mason, Berkshire Hathaway HomeServices NW Real Estate. RMLS (OR)
- $614,9995 bd3 ba2.4k sqft2216 NE 158th St, Vancouver, WA 98686ActiveMLS ID #571585713, Elisabeth Purnomohadi, MORE Realty, Inc. RMLS (OR)
- $525,0003 bd2 ba1.6k sqft1813 NE 154th St, Vancouver, WA 98686ActiveMLS ID #318424778, Jacqueline Smith, Keller Williams Realty. RMLS (OR)
- $630,0002 bd1 ba1.1k sqft16320 NE 58th Ave, Vancouver, WA 98686For Sale By Owner
- $565,0004 bd3 ba2k sqft512 NW 147th St, Vancouver, WA 98685ActiveMLS ID #657903221, Gina Salt, Windermere Northwest Living. RMLS (OR)
- $589,9604 bd3 ba2k sqft4319 NE 186th St Lot 255, Vancouver, WA 98686ActiveMLS ID #673317852, Desiree Roland, SEKISUI HOUSE PNW, INC.. RMLS (OR)
- $556,7353 bd3 ba1.6k sqft4208 NE 187th St Lot 296, Vancouver, WA 98686ActiveMLS ID #777988869, Elizabeth Cozzi, SEKISUI HOUSE PNW, INC.. RMLS (OR)
- $510,0004 bd3 ba2.1k sqft1016 NE 126th Street, Vancouver, WA 98685ActiveMLS ID #2547761, Tammy Lynn Curlett. NWMLS as distributed by MLS GRID
- $725,0004 bd3 ba2.4k sqft12522 NE Riley Court, Vancouver, WA 98686ActiveMLS ID #2553709, Karen Higgins. NWMLS as distributed by MLS GRID
- $557,5003 bd2 ba1.5k sqft17900 NE 47th Ave, Vancouver, WA 98686ActiveMLS ID #550001297, Ivan Nykyforets, Real Broker LLC. RMLS (OR)
- $779,9003 bd3 ba2.2k sqft4807 NE 135th St, Vancouver, WA 98686ActiveMLS ID #714780811, Shannon Sundin Wheeler, eXp Realty LLC. RMLS (OR)
- $499,9003 bd3 ba1.8k sqft415 NW 153rd St, Vancouver, WA 98685ActiveMLS ID #305891762, Mandi Kostman, New Tradition Realty Inc. RMLS (OR)
- from $639,9604 bd3 ba2k sqftThe 2001 Plan, Ramble Creek, Vancouver, WA 98686New ConstructionHolt Homes
- $699,0004 bd3 ba2.1k sqft16004 NE 36th Ave, Ridgefield, WA 98642ActiveMLS ID #727433844, John Carlson, Realty One Group Prestige. RMLS (OR)
- $785,0004 bd3 ba2.8k sqft3012 NE 141st St, Vancouver, WA 98686ActiveMLS ID #749997113, Rebecca Dunn, Keller Williams Realty. RMLS (OR)
- $685,0005 bd4 ba3k sqft15712 NE 23rd Ave, Vancouver, WA 98686ActiveMLS ID #550969639, Brandon Fox, Keller Williams Realty. RMLS (OR)
