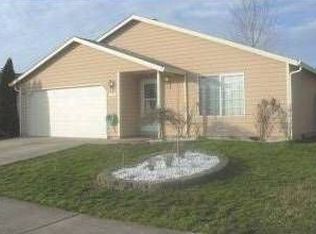
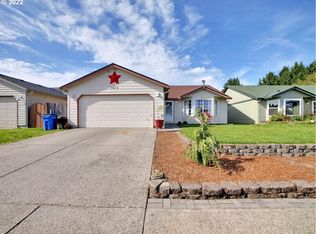
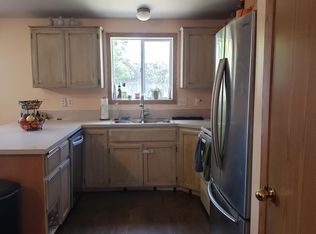
Move-in-ready, single-level home in a great neighborhood close to shopping, dining, schools, and everyday conveniences. The interior features newer paint and flooring throughout, along with newer light fixtures and updated bathroom vanities. Outside, you’ll find newer exterior paint and a large backyard with plenty of room to enjoy. All the updates are complete—just move in and make it yours!
Active
Price cut: $1K (10/5)
$458,000
1608 NW 3rd St, Battle Ground, WA 98604
3beds
1,547sqft
Residential, Single Family Residence
Built in 1995
5,227 Square Feet Lot
$-- Zestimate®
$296/sqft
$-- HOA
What's special
Updated bathroom vanitiesNewer exterior paintNewer light fixtures
- 28 days
- 744
- 85
Zillow last checked:
Listing updated:
Listed by:
Kelly Muscarella 360-687-2767,
Keller Williams Realty
Source: RMLS (OR),MLS#: 102047059
Facts & features
Interior
Bedrooms & bathrooms
- Bedrooms: 3
- Bathrooms: 2
- Full bathrooms: 2
- Main level bathrooms: 2
Rooms
- Room types: Laundry, Bedroom 2, Bedroom 3, Dining Room, Family Room, Kitchen, Living Room, Primary Bedroom
Primary bedroom
- Features: Bathroom, Walkin Closet, Wallto Wall Carpet
- Level: Main
Bedroom 2
- Features: Closet, Wallto Wall Carpet
- Level: Main
Bedroom 3
- Features: Closet, Wallto Wall Carpet
- Level: Main
Dining room
- Features: Vinyl Floor
- Level: Main
Kitchen
- Features: Dishwasher, Disposal, Island, Microwave, Pantry, Sliding Doors, Free Standing Range, High Ceilings, Plumbed For Ice Maker, Vinyl Floor
- Level: Main
Living room
- Features: Ceiling Fan, Vinyl Floor
- Level: Main
Heating
- Mini Split
Cooling
- Wall Unit(s)
Appliances
- Included: Dishwasher, Disposal, Microwave, Stainless Steel Appliance(s), Free-Standing Range, Plumbed For Ice Maker, Electric Water Heater
Features
- Ceiling Fan(s), High Ceilings, High Speed Internet, Vaulted Ceiling(s), Closet, Kitchen Island, Pantry, Bathroom, Walk-In Closet(s)
- Flooring: Luxury Vinyl Plank, Wall to Wall Carpet, Vinyl
- Doors: Sliding Doors
- Windows: Double Pane Windows, Vinyl Frames
- Basement: Crawl Space
Interior area
- Total structure area: 1,547
- Total interior livable area: 1,547 sqft
Property
Parking
- Total spaces: 2
- Parking features: Driveway, Garage Door Opener, Attached
- Attached garage spaces: 2
- Has uncovered spaces: Yes
Accessibility
- Accessibility features: Accessible Full Bath, Accessible Hallway, Garage On Main, Ground Level, Minimal Steps, One Level, Walkin Shower, Accessibility
Features
- Levels: One
- Stories: 1
- Exterior features: Yard
- Has view: Yes
- View description: Territorial
Lot
- Size: 5,227 Square Feet
- Features: Level, On Busline, SqFt 5000 to 6999
Details
- Additional structures: ToolShed
- Parcel number: 091150778
- Zoning: R
Construction
Type & style
- Home type: SingleFamily
- Architectural style: Ranch
- Property subtype: Residential, Single Family Residence
Materials
- T111 Siding, Wood Composite
- Foundation: Concrete Perimeter
- Roof: Composition
Condition
- Resale
- New construction: No
- Year built: 1995
Details
- Warranty included: Yes
Utilities & green energy
- Sewer: Public Sewer
- Water: Public
- Utilities for property: Cable Connected, DSL
Community & HOA
Community
- Subdivision: Mill Creek Meadows
HOA
- Has HOA: No
Location
- Region: Battle Ground
Financial & listing details
- Price per square foot: $296/sqft
- Tax assessed value: $404,432
- Annual tax amount: $2,590
- Date on market: 9/10/2026
- Listing terms: Cash,Conventional,FHA,VA Loan
- Road surface type: Paved
Estimated market value
Not available
Estimated sales range
Not available
Not available
Price history
| Date | Event | Price |
|---|---|---|
| 10/5/2026 | Price change | $458,000-0.2%$296/sqft |
Source:  RMLS (OR) #102047059 Report a problem RMLS (OR) #102047059 Report a problem | ||
| 9/18/2026 | Price change | $459,000-0.9%$297/sqft |
Source: RMLS (OR) #102047059 Report a problem | ||
| 9/10/2026 | Listed for sale | $463,000+36.5%$299/sqft |
Source: RMLS (OR) #102047059 Report a problem | ||
| 7/30/2026 | Sold | $339,300-26.7%$219/sqft |
Source: Public Record Report a problem | ||
| 7/14/2023 | Sold | $463,000+2.9%$299/sqft |
Source: RMLS (OR) #23345557 Report a problem | ||
| 6/16/2023 | Pending sale | $450,000$291/sqft |
Source: RMLS (OR) #23345557 Report a problem | ||
| 6/9/2023 | Listed for sale | $450,000+306.1%$291/sqft |
Source: RMLS (OR) #23345557 Report a problem | ||
| 4/18/1996 | Sold | $110,800$72/sqft |
Source: Public Record Report a problem | ||
Public tax history
| Year | Property taxes | Tax assessment |
|---|---|---|
| 2025 | $2,591 -26.3% | $404,432 -6.1% |
| 2024 | $3,513 +27.6% | $430,801 +12.2% |
| 2023 | $2,753 +340.2% | $383,841 +0.5% |
| 2022 | $626 -5.8% | $381,852 +15.5% |
| 2021 | $664 +28.7% | $330,545 +10.1% |
| 2020 | $516 | $300,338 +3.9% |
| 2019 | $516 -75.2% | $289,160 +3.4% |
| 2018 | $2,080 -13.2% | $279,588 +18.1% |
| 2017 | $2,397 +16.1% | $236,712 +6.6% |
| 2016 | $2,065 +1.2% | $221,981 +10.3% |
| 2015 | $2,040 +2.5% | $201,266 +8% |
| 2014 | $1,991 | $186,407 +10.8% |
| 2013 | $1,991 +9.9% | $168,219 +12.4% |
| 2012 | $1,812 +5.7% | $149,723 -6.8% |
| 2011 | $1,715 +18.6% | $160,702 +0.5% |
| 2010 | $1,446 +120.3% | $159,903 +20.1% |
| 2009 | $656 | $133,100 |
| 2008 | -- | $133,100 -24.4% |
| 2007 | -- | $176,150 +32.3% |
| 2005 | -- | $133,100 |
| 2004 | -- | $133,100 +3.3% |
| 2001 | $1,322 -2.1% | $128,800 |
| 2000 | $1,350 | $128,800 |
Find assessor info on the county website
Monthly payment
Est. payment
Payment breakdown
Explore the cost of this home by adjusting the details. Changes won't be saved.Climate risks
Neighborhood: 98604
Nearby schools
Schools provided by the listing agent
- Elementary: Daybreak
- Middle: Daybreak
- High: Battle Ground
Source: RMLS (OR). This data may not be complete. We recommend contacting the local school district to confirm school assignments for this home.
Similar homes
- $439,9003 bd2 ba1k sqft1310 NW 4th St, Battle Ground, WA 98604Active

 MLS ID #531462281, Oksana Berezhnoy, Keller Williams Realty. RMLS (OR)
 - $485,0003 bd3 ba1.5k sqft1816 SW 6th St, Battle Ground, WA 98604Active
 MLS ID #778460757, Victoria Gooley, Opt. RMLS (OR)
 - $420,0003 bd3 ba1.6k sqft1106 SE 6th St, Battle Ground, WA 98604Active
 MLS ID #776002913, Brandon Fox, Keller Williams Realty. RMLS (OR)
 - $525,0004 bd3 ba1.9k sqft1311 NW 12th St, Battle Ground, WA 98604Active
 MLS ID #202262968, Jason Veith, Matin Real Estate. RMLS (OR)
 - $489,9004 bd3 ba2k sqft1405 NE 20th Ave, Battle Ground, WA 98604ActiveMLS ID #759910145, Jolie Hooper Torres, John L. Scott Real Estate. RMLS (OR)
- $559,9004 bd3 ba2.2k sqft2308 SW 11th Cir, Battle Ground, WA 98604ActiveMLS ID #738117460, Shannon Sundin Wheeler, eXp Realty LLC. RMLS (OR)
- $559,9004 bd3 ba2.2k sqft1616 SE 2nd Pl, Battle Ground, WA 98604ActiveMLS ID #499543841, Jaeme Moore, MORE Realty. RMLS (OR)
- $439,9003 bd2 ba1.2k sqft9705 NE Burton Rd, Vancouver, WA 98662ActiveMLS ID #576896170, Lynnette Russell, Call It Closed International Realty. RMLS (OR)
- $607,5004 bd2 ba1.6k sqft1710 NW 29th Ave, Battle Ground, WA 98604ActiveMLS ID #344545416, Jordan McAllister, MORE Realty. RMLS (OR)
- $599,9005 bd3 ba2k sqft807 SE 4th St, Battle Ground, WA 98604ActiveMLS ID #547662230, Lance Nelson, Real Broker. RMLS (OR)
- $499,9004 bd3 ba1.8k sqft11712 NE 130th Ave, Vancouver, WA 98682ActiveMLS ID #632546356, Laura Coulimore, MORE Realty. RMLS (OR)
- $475,0003 bd2 ba1.5k sqft6813 NE 62nd Ct, Vancouver, WA 98661ActiveMLS ID #428893426, Justin Underwood, John L. Scott Real Estate. RMLS (OR)
- $450,0003 bd2 ba1.4k sqft4503 NE 135th Ave, Vancouver, WA 98682ActiveMLS ID #604791158, Nick Shivers, eXp Realty LLC. RMLS (OR)
- $465,0003 bd3 ba1.6k sqft13718 NE 65th St, Vancouver, WA 98682ActiveMLS ID #164606551, Nadia Mulyar, Premiere Property Group, LLC. RMLS (OR)
- $460,0004 bd2 ba1.3k sqft4107 NE 136th Ave, Vancouver, WA 98682ActiveMLS ID #572251114, Tiffanie Bell, Windermere Northwest Living. RMLS (OR)
- $453,9003 bd2 ba1.3k sqft13010 NE 38th St, Vancouver, WA 98682ActiveMLS ID #539984655, Mandi Kostman, New Tradition Realty Inc. RMLS (OR)
- $449,0003 bd2 ba1.2k sqft9220 NE 24th Ct, Vancouver, WA 98665ActiveMLS ID #517730198, Cayla Kersanty, Premiere Property Group LLC. RMLS (OR)
- $499,9003 bd3 ba1.8k sqft16401 NE 75th Cir, Vancouver, WA 98682ActiveMLS ID #703221137, Stephanie Sale, Real Broker LLC. RMLS (OR)
- $429,9003 bd2 ba1k sqft15413 NE 88th St, Vancouver, WA 98682ActiveMLS ID #228460580, Jamison Erwin, Berkshire Hathaway HomeServices NW Real Estate. RMLS (OR)
- $479,9003 bd3 ba1.5k sqft11619 NW 35th Ave, Vancouver, WA 98685ActiveMLS ID #619669699, Guy Jensen, Felida Real Estate. RMLS (OR)
