Nestled at the end of a cul-de-sac in an established neighborhood, this 3-bedroom, 1.5 bathroom one-level home sits on an exceptionally large lot with a gem of a backyard. The spacious living room features a wood-burning stove with a classic brick surround and mantel, while the open kitchen offers solid-surface counters, ample prep space, built-in appliances, and an included free-standing refrigerator. The adjoining dining area overlooks the expansive backyard and provides easy indoor/outdoor access through the slider. A convenient laundry room is located just off the dining area - washer & dryer included! For added privacy, the primary bedroom includes its own bathroom. The huge, fenced backyard is a true standout with mature landscaping, a patio, and abundant space for pets, play, gardening, or gatherings. Additional highlights include an attached 2-car garage, a storage shed, and a newer roof (for added peace of mind!). Pleasant Valley Schools! And convenient to I-205, Costco, and area amenities. Priced to Sell – Schedule Your Showing Today!
Sold
$390,000
5515 NE 113th St, Vancouver, WA 98686
3beds
1,008sqft
Residential, Single Family Residence
Built in 1971
0.27 Acres Lot
$383,600 Zestimate®
$387/sqft
$2,379 Estimated rent
Home value
$383,600
$361,000 - $407,000
$2,379/mo
Zestimate® history
Owner options
List your home for rent
$2,379/mo
Rent Zestimate®
Find your next renter with Zillow Rental Manager. Plus, with online applications, you can quickly screen prospective tenants – for free.
$2,379/mo
Rent Zestimate®
Refinance and save
$2,508/mo
Est. payment
Refinancing to a lower rate could help reduce your monthly payments and save thousands over the life of the loan.
$2,508/mo
Est. payment
Explore your selling options
Work with a Zillow partner agent
Leverage their expertise and Zillow's premium Showcase listings to get your home seen by more buyers.
Get startedList with your own agent
Get your home in front of millions of buyers by listing it on Zillow.
Learn how to do itSell it yourself
Take full control of how buyers see your home on Zillow by listing For Sale by Owner (FSBO).
List your homeWhat's special
Open kitchenGem of a backyardMature landscapingIncluded free-standing refrigeratorBuilt-in appliancesHuge fenced backyardAmple prep space
Zillow last checked:
Listing updated:
Listed by:
Justin Underwood 360-333-5706,
John L. Scott Real Estate
Bought with:
Kevin Alvarez, 23012818
Modern Realty, LLC
Source: RMLS (OR),MLS#: 523721021
Facts & features
Interior
Bedrooms & bathrooms
- Bedrooms: 3
- Bathrooms: 2
- Full bathrooms: 1
- Partial bathrooms: 1
- Main level bathrooms: 2
Rooms
- Room types: Laundry, Bedroom 2, Bedroom 3, Dining Room, Family Room, Kitchen, Living Room, Primary Bedroom
Primary bedroom
- Features: Bathroom, Closet, Wallto Wall Carpet
- Level: Main
Bedroom 2
- Features: Closet, Wallto Wall Carpet
- Level: Main
Bedroom 3
- Level: Main
Dining room
- Features: Kitchen Dining Room Combo, Patio, Sliding Doors
- Level: Main
Kitchen
- Features: Builtin Range, Dishwasher, Kitchen Dining Room Combo, Builtin Oven, Free Standing Refrigerator
- Level: Main
Living room
- Features: Wallto Wall Carpet, Wood Stove
- Level: Main
Heating
- Radiant
Appliances
- Included: Built In Oven, Built-In Range, Dishwasher, Free-Standing Refrigerator, Washer/Dryer, Electric Water Heater
- Laundry: Laundry Room
Features
- Built-in Features, Closet, Kitchen Dining Room Combo, Bathroom
- Flooring: Wall to Wall Carpet
- Doors: Sliding Doors
- Number of fireplaces: 1
- Fireplace features: Stove, Wood Burning, Wood Burning Stove
Interior area
- Total structure area: 1,008
- Total interior livable area: 1,008 sqft
Property
Parking
- Total spaces: 2
- Parking features: Driveway, Attached
- Attached garage spaces: 2
- Has uncovered spaces: Yes
Accessibility
- Accessibility features: Garage On Main, Main Floor Bedroom Bath, Minimal Steps, One Level, Parking, Utility Room On Main, Accessibility
Features
- Levels: One
- Stories: 1
- Patio & porch: Patio
- Exterior features: Yard
- Fencing: Fenced
Lot
- Size: 0.27 Acres
- Features: Cul-De-Sac, Level, SqFt 10000 to 14999
Details
- Additional structures: ToolShed
- Parcel number: 119593158
- Zoning: R1-7.5
Construction
Type & style
- Home type: SingleFamily
- Architectural style: Ranch
- Property subtype: Residential, Single Family Residence
Materials
- Wood Siding
- Roof: Composition
Condition
- Resale
- New construction: No
- Year built: 1971
Utilities & green energy
- Sewer: Septic Tank
- Water: Public
Community & HOA
HOA
- Has HOA: No
Location
- Region: Vancouver
Financial & listing details
- Price per square foot: $387/sqft
- Tax assessed value: $373,772
- Annual tax amount: $3,057
- Date on market: 12/10/2025
- Cumulative days on market: 5 days
- Listing terms: Cash,Conventional,FHA,VA Loan
- Road surface type: Paved
Price history
| Date | Event | Price |
|---|---|---|
| 1/16/2026 | Sold | $390,000+1.3%$387/sqft |
Source:  RMLS (OR) #523721021 Report a problem RMLS (OR) #523721021 Report a problem | ||
| 12/16/2025 | Pending sale | $385,000$382/sqft |
Source: RMLS (OR) #523721021 Report a problem | ||
| 12/10/2025 | Listed for sale | $385,000$382/sqft |
Source: RMLS (OR) #523721021 Report a problem | ||
Public tax history
| Year | Property taxes | Tax assessment |
|---|---|---|
| 2025 | $2,580 -15.6% | $373,772 +6.3% |
| 2024 | $3,057 +3.3% | $351,594 -7% |
| 2023 | $2,958 +11.4% | $378,005 +6.9% |
| 2022 | $2,656 -0.4% | $353,745 +24.5% |
| 2021 | $2,667 +0% | $284,167 +9.8% |
| 2020 | $2,666 | $258,853 +2.6% |
| 2019 | $2,666 +18.8% | $252,175 +4.8% |
| 2018 | $2,245 -11.2% | $240,548 +17% |
| 2017 | $2,527 +16.6% | $205,559 +9.3% |
| 2016 | $2,168 +8.6% | $188,052 +18.5% |
| 2015 | $1,996 -1.5% | $158,684 +4.2% |
| 2014 | $2,026 | $152,291 +14.1% |
| 2013 | $2,026 +7% | $133,487 +14.4% |
| 2012 | $1,893 +5.1% | $116,649 -13.7% |
| 2011 | $1,801 +11.4% | $135,219 |
| 2010 | $1,616 -8.7% | $135,219 -6.8% |
| 2009 | $1,771 | $145,120 -26.7% |
| 2008 | -- | $197,900 |
| 2007 | -- | $197,900 +65.5% |
| 2005 | -- | $119,600 |
| 2004 | -- | $119,600 +18.1% |
| 2001 | $1,196 -0.2% | $101,300 +1.2% |
| 2000 | $1,198 | $100,100 |
Find assessor info on the county website
Neighborhood: Barberton
Nearby homes
- $480,4004 bd2 ba1.5k sqft5603 NE 113th St, Vancouver, WA 98686Off Market
- $476,0004 bd1 ba1.8k sqft5514 NE 113th St, Vancouver, WA 98686Off Market
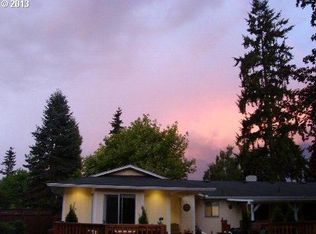
- $371,8003 bd1 ba1k sqft5602 NE 113th St, Vancouver, WA 98686Off Market
- $430,8003 bd2 ba1.2k sqft5611 NE 113th St, Vancouver, WA 98686Off Market
- $494,0003 bd2 ba1.2k sqft5604 NE 112th St, Vancouver, WA 98686For Sale
- $403,2004 bd1 ba1.2k sqft5514 NE 112th St, Vancouver, WA 98686Off Market
- $536,0003 bd2 ba1.8k sqft5512 NE 113th Cir, Vancouver, WA 98686Sold
- $436,3003 bd2 ba1.2k sqft5610 NE 113th St, Vancouver, WA 98686Off Market
Nearby schools
GreatSchools rating
- 5/10Pleasant Valley Primary SchoolGrades: PK-4Distance: 1.7 mi
- 7/10Pleasant Valley Middle SchoolGrades: 5-8Distance: 1.7 mi
- 5/10Prairie High SchoolGrades: 9-12Distance: 2.9 mi
Schools provided by the listing agent
- Elementary: Pleasant Valley
- Middle: Pleasant Valley
- High: Prairie
Source: RMLS (OR). This data may not be complete. We recommend contacting the local school district to confirm school assignments for this home.
Get a cash offer in 3 minutes
Find out how much your home could sell for in as little as 3 minutes with a no-obligation cash offer.
Estimated market value
$383,600
Get a cash offer in 3 minutes
Find out how much your home could sell for in as little as 3 minutes with a no-obligation cash offer.
Estimated market value
$383,600
- Washington
- Clark County
- Vancouver
- 98686
- Barberton
- 5515 NE 113th St
