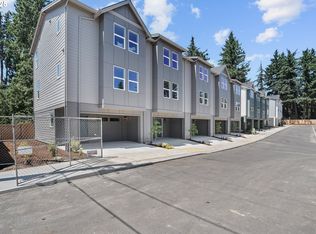
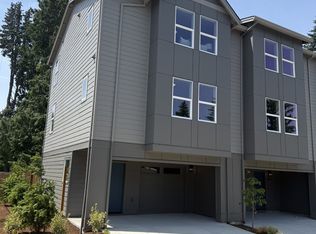
Your opportunity to own the last remaining townhome (and a corner one as well!) in this stunning, new 3 bedroom, 3 full bath townhome, crafted for modern living. An entry gate for security and privacy is planned. Nestled in the heart of the Glenfair neighborhood, this home delivers exceptional quality, style, and value, making it the top choice for discerning buyers. This townhome includes a private back yard with patio, a spacious side yard, and a large garage plus covered parking. The double wall construction (see last image/picture, no common wall!) with double insulation separates your townhome from the one next door providing enhanced sound proofing from your neighbor, just like a detached home. Just a 4 minute walk from the MAX station, you'll have quick and easy access to downtown. Glenfair Park is a 5 minute walk away, Glenfair Elementary School 11, and the Glendoveer Exercise Nature Trails a 5 minute bike ride away. The community features a good sized picnic/play area, perfect for family gatherings or outdoor fun. Very low or no down payment financing with forgivable second and below market rates available. Built with superior craftmanship, these townhomes offer unmatched value. Schedule a visit today today to appreciate this gorgeous townhome. No buyer income restrictions. [Home Energy Score = 9. HES Report at https://rpt.greenbuildingregistry.com/hes/OR10244230]
Active
Price cut: $15K (9/12)
$334,900
15139 E Burnside St, Portland, OR 97233
3beds
1,431sqft
Residential, Condominium
Built in 2025
-- sqft lot
$-- Zestimate®
$234/sqft
$138/mo HOA
What's special
Spacious side yard
- 319 days
- 117
- 9
Zillow last checked:
Listing updated:
Listed by:
Robert Law 503-516-8615,
John L. Scott
Source: RMLS (OR),MLS#: 632296340
Facts & features
Interior
Bedrooms & bathrooms
- Bedrooms: 3
- Bathrooms: 3
- Full bathrooms: 3
- Main level bathrooms: 1
Rooms
- Room types: Utility Room, Bedroom 2, Bedroom 3, Dining Room, Family Room, Kitchen, Living Room, Primary Bedroom
Primary bedroom
- Features: Walkin Closet, Walkin Shower
- Level: Upper
- Area: 182
- Dimensions: 13 x 14
Bedroom 2
- Features: Bathroom, Walkin Closet
- Level: Upper
- Area: 132
- Dimensions: 11 x 12
Bedroom 3
- Level: Main
- Area: 110
- Dimensions: 10 x 11
Kitchen
- Features: Eat Bar, Island
- Level: Main
Living room
- Features: Fireplace, Hardwood Floors
- Level: Main
- Area: 224
- Dimensions: 14 x 16
Heating
- Heat Pump, Fireplace(s)
Cooling
- Central Air, Heat Pump
Appliances
- Included: Built-In Range, Dishwasher, Disposal, Plumbed For Ice Maker, Electric Water Heater
- Laundry: Hookup Available, Laundry Room
Features
- Bathroom, Walk-In Closet(s), Eat Bar, Kitchen Island, Walkin Shower
- Flooring: Engineered Hardwood, Wall to Wall Carpet, Hardwood
- Windows: Double Pane Windows, Vinyl Frames
- Basement: None
- Number of fireplaces: 1
- Fireplace features: Electric
Interior area
- Total structure area: 1,431
- Total interior livable area: 1,431 sqft
Property
Parking
- Total spaces: 1
- Parking features: Driveway, Garage Door Opener, Condo Garage (Attached), Attached
- Attached garage spaces: 1
- Has uncovered spaces: Yes
Features
- Stories: 3
- Patio & porch: Patio
Lot
- Features: Level
Details
- Parcel number: New Construction
Construction
Type & style
- Home type: Condo
- Property subtype: Residential, Condominium
Materials
- Cement Siding
- Foundation: Slab
- Roof: Composition
Condition
- New Construction
- New construction: Yes
- Year built: 2025
Details
- Warranty included: Yes
Utilities & green energy
- Sewer: Public Sewer
- Water: Public
Community & HOA
Community
- Subdivision: Glenfair
HOA
- Has HOA: Yes
- Amenities included: Commons, Insurance, Maintenance Grounds, Recreation Facilities, Sewer, Water
- HOA fee: $138 monthly
Location
- Region: Portland
Financial & listing details
- Price per square foot: $234/sqft
- Annual tax amount: $1
- Date on market: 11/19/2025
- Listing terms: Cash,Conventional,State GI Loan
- Road surface type: Paved
Estimated market value
Not available
Estimated sales range
Not available
Not available
Price history
| Date | Event | Price |
|---|---|---|
| 9/12/2026 | Price change | $334,900-4.3%$234/sqft |
Source:  RMLS (OR) #632296340 Report a problem RMLS (OR) #632296340 Report a problem | ||
| 7/3/2026 | Price change | $349,900-4.1%$245/sqft |
Source: RMLS (OR) #632296340 Report a problem | ||
| 6/26/2026 | Price change | $364,900+2.8%$255/sqft |
Source: John L Scott Real Estate #632296340 Report a problem | ||
| 5/2/2026 | Pending sale | $354,900$248/sqft |
Source: RMLS (OR) #632296340 Report a problem | ||
| 2/5/2026 | Price change | $354,900-4.1%$248/sqft |
Source: RMLS (OR) #632296340 Report a problem | ||
| 1/20/2026 | Listed for sale | $369,900$258/sqft |
Source: RMLS (OR) #632296340 Report a problem | ||
| 11/20/2025 | Pending sale | $369,900$258/sqft |
Source: RMLS (OR) #632296340 Report a problem | ||
Public tax history
Tax history is unavailable.
Monthly payment
Est. payment
Payment breakdown
Explore the cost of this home by adjusting the details. Changes won't be saved.Climate risks
Neighborhood: Glenfair
Nearby schools
Schools provided by the listing agent
- Elementary: Glenfair
- Middle: H.B. Lee
- High: Reynolds
Source: RMLS (OR). This data may not be complete. We recommend contacting the local school district to confirm school assignments for this home.
Similar homes
- $325,0003 bd3 ba1.4k sqft5394 SE 136th Ave, Portland, OR 97236Active

 MLS ID #699477206, Rhett King, Opt. RMLS (OR)
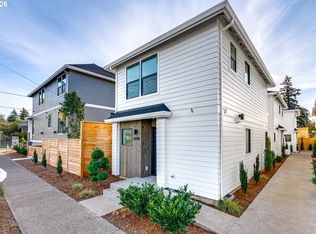
 - $350,0002 bd2 ba853 sqft6491 SE Ramona St #B, Portland, OR 97206Active
 MLS ID #771036594, Claire Paris, Paris Group Realty LLC. RMLS (OR)
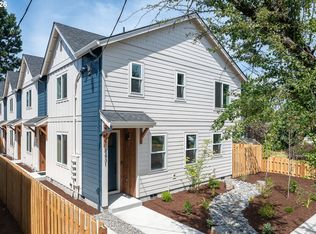
 - $364,9003 bd3 ba1.2k sqft8427 NE Hassalo St, Portland, OR 97220Active
 MLS ID #100228687, Rees Bettinger, Premiere Property Group, LLC. RMLS (OR)
 - $242,5003 bd2 ba1.1k sqft14846 NE Couch St #8, Portland, OR 97230Active
 MLS ID #706234932, Undra Adams, Proud Ground. RMLS (OR)
 - $242,5003 bd2 ba1.1k sqft14828 NE Couch St #5, Portland, OR 97230ActiveMLS ID #336810165, Undra Adams, Proud Ground. RMLS (OR)
- $242,5003 bd2 ba1.1k sqft14882 NE Couch St #14, Portland, OR 97230ActiveMLS ID #122098103, Undra Adams, Proud Ground. RMLS (OR)
- $242,5003 bd2 ba1.1k sqft14816 NE Couch St #3, Portland, OR 97230ActiveMLS ID #231972173, Undra Adams, Proud Ground. RMLS (OR)
- $365,0003 bd3 ba1.2k sqft1128 NE 84th Ave, Portland, OR 97220ActiveMLS ID #251228974, Rees Bettinger, Premiere Property Group, LLC. RMLS (OR)
- $329,9003 bd3 ba1.3k sqft2240 SE 16th St, Gresham, OR 97080ActiveMLS ID #424389103, Renee Atkinson, Willcuts Company Real Estate. RMLS (OR)
- $227,5003 bd2 ba1.1k sqft14822 NE Couch St #4, Portland, OR 97230ActiveMLS ID #711134382, Undra Adams, Proud Ground. RMLS (OR)
- $375,0003 bd3 ba1.9k sqft805 NW Victoria Ave, Gresham, OR 97030ActiveMLS ID #505274501, Aaron Rader, Redfin. RMLS (OR)
- $399,9003 bd3 ba1.1k sqft99 NE 78th Ave, Portland, OR 97213ActiveMLS ID #575253462, Rees Bettinger, Premiere Property Group, LLC. RMLS (OR)
- $379,9473 bd3 ba1.5k sqft177 NW Mawrcrest Ave, Gresham, OR 97030ActiveMLS ID #290303321, Thatcher Green, Builders Marketing Group. RMLS (OR)
- $339,9002 bd3 ba984 sqft6808 NE 6th Ave, Portland, OR 97211ActiveMLS ID #590584144, Adam Shepard, John L. Scott Portland Central. RMLS (OR)
- $498,0003 bd3 ba1.6k sqft6336 SE 84th Pl, Portland, OR 97266ActiveMLS ID #349438755, Samantha Welday, Premiere Property Group, LLC. RMLS (OR)
- $299,0003 bd2 ba1.1k sqft8079 SE Carlton St, Portland, OR 97206ActiveMLS ID #420389571, Undra Adams, Proud Ground. RMLS (OR)
- $399,0003 bd3 ba1.4k sqft170 SW Lancaster Ct, Troutdale, OR 97060ActiveMLS ID #715893270, Rob Cowles, Windermere Northwest Living. RMLS (OR)
- $299,0003 bd2 ba1k sqft8077 SE Carlton St, Portland, OR 97206ActiveMLS ID #446914882, Undra Adams, Proud Ground. RMLS (OR)
- $429,0003 bd3 ba1.1k sqft6017 SE Tenino St #A, Portland, OR 97206ActiveMLS ID #753245757, Yana Pavlenko, The Lachlan Group. RMLS (OR)
- $299,9002 bd2 ba852 sqft6481 SE Ramona St #B, Portland, OR 97206ActiveMLS ID #286295549, Thomas Hall, Paris Group Realty LLC. RMLS (OR)
