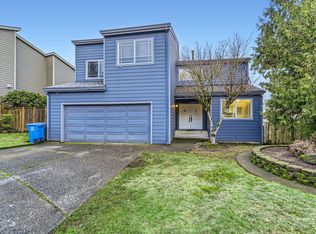
Set on a corner lot overlooking green space in Portnomah Park, this lovingly cared for and thoughtfully updated Northwest Contemporary offers 3,251 SF across three finished levels, abundant natural light and a remarkably flexible floor plan. Step inside and the home opens up around you, with vaulted ceilings, an open staircase overhead, and a beautiful stone-wrapped fireplace that draws your eye into the main living space and becomes its natural centerpiece. Vaulted ceilings and a family room surrounded by windows make the main level feel bright and expansive, while refinished hardwood floors add warmth throughout. The spacious kitchen features upgraded stainless steel appliances and a separate eating nook, while the formal dining room offers another place to gather. Glass sliders from both spaces open to the composite deck, with stairs leading to the fully fenced and landscaped backyard and lower covered patio. Upstairs are three bedrooms and two full baths, including an updated primary suite with dual sinks, walk-in shower and cedar-lined walk-in closet. The upper level overlooks the community pool and offers peekaboo views toward downtown Portland. Downstairs, a second family room with gas fireplace, fourth bedroom, half bath and utility room add even more flexibility. Updates over the years include all new windows, fiber-cement siding, AC, refreshed baths, updated trim, blinds throughout, gas fireplaces and more. Portnomah Park amenities include a pool, playground, basketball hoop, walking trail and community center, with Leach Botanical Garden and Powell Butte Nature Park nearby. [Home Energy Score = 1. HES Report at https://rpt.greenbuildingregistry.com/hes/OR10251787]
Pending
Price cut: $40K (10/6)
$525,000
11713 SE Flavel St, Portland, OR 97266
4beds
3,251sqft
Residential, Single Family Residence
Built in 1975
3,920 Square Feet Lot
$-- Zestimate®
$161/sqft
$320/mo HOA
What's special
Gas fireplacesBeautiful stone-wrapped fireplaceRefinished hardwood floorsLower covered patioUpdated trimRefreshed bathsSeparate eating nook
- 30 days
- 937
- 62
Zillow last checked:
Listing updated:
Listed by:
Shannon Janssen 503-784-8097,
Coldwell Banker Bain
Source: RMLS (OR),MLS#: 601482221
Facts & features
Interior
Bedrooms & bathrooms
- Bedrooms: 4
- Bathrooms: 4
- Full bathrooms: 2
- Partial bathrooms: 2
- Main level bathrooms: 1
Rooms
- Room types: Bedroom 4, Laundry, EatingArea, Bedroom 2, Bedroom 3, Dining Room, Family Room, Kitchen, Living Room, Primary Bedroom
Primary bedroom
- Features: Ceiling Fan, Double Sinks, Laminate Flooring, Suite, Walkin Closet, Walkin Shower
- Level: Upper
- Area: 315
- Dimensions: 21 x 15
Bedroom 2
- Features: Walkin Closet, Wallto Wall Carpet
- Level: Upper
- Area: 176
- Dimensions: 11 x 16
Bedroom 3
- Features: Closet, Wallto Wall Carpet
- Level: Upper
- Area: 132
- Dimensions: 11 x 12
Bedroom 4
- Features: Sliding Doors, Closet, Tile Floor
- Level: Lower
- Area: 210
- Dimensions: 21 x 10
Dining room
- Features: Formal, Hardwood Floors, Sliding Doors
- Level: Main
- Area: 120
- Dimensions: 12 x 10
Family room
- Features: Fireplace
- Level: Lower
- Area: 340
- Dimensions: 17 x 20
Kitchen
- Features: Builtin Range, Dishwasher, Disposal, Eating Area, Hardwood Floors, Microwave, Convection Oven, Free Standing Refrigerator
- Level: Main
- Area: 144
- Width: 12
Living room
- Features: Fireplace, Hardwood Floors, Vaulted Ceiling
- Level: Main
- Area: 360
- Dimensions: 18 x 20
Heating
- Forced Air, Fireplace(s)
Cooling
- Central Air
Appliances
- Included: Built-In Range, Convection Oven, Dishwasher, Disposal, Free-Standing Refrigerator, Microwave, Stainless Steel Appliance(s), Washer/Dryer, Tank Water Heater
- Laundry: Laundry Room
Features
- Vaulted Ceiling(s), Closet, Walk-In Closet(s), Formal, Eat-in Kitchen, Ceiling Fan(s), Double Vanity, Suite, Walkin Shower, Granite
- Flooring: Hardwood, Laminate, Tile, Wall to Wall Carpet
- Doors: Sliding Doors
- Windows: Vinyl Frames
- Basement: Finished
- Number of fireplaces: 2
- Fireplace features: Gas
Interior area
- Total structure area: 3,251
- Total interior livable area: 3,251 sqft
Video & virtual tour
Property
Parking
- Total spaces: 2
- Parking features: Driveway, Attached
- Attached garage spaces: 2
- Has uncovered spaces: Yes
Features
- Stories: 3
- Patio & porch: Covered Patio, Deck, Patio
- Exterior features: Yard
- Fencing: Fenced
- Has view: Yes
- View description: Park/Greenbelt
Lot
- Size: 3,920 Square Feet
- Features: Corner Lot, Level, Sprinkler, SqFt 3000 to 4999
Details
- Additional structures: ToolShed
- Parcel number: R248063
Construction
Type & style
- Home type: SingleFamily
- Architectural style: NW Contemporary
- Property subtype: Residential, Single Family Residence
Materials
- Cement Siding
- Roof: Composition
Condition
- Resale
- New construction: No
- Year built: 1975
Utilities & green energy
- Gas: Gas
- Sewer: Public Sewer
- Water: Public
Community & HOA
Community
- Features: Pool, Community Room, Playground, Trails
- Subdivision: Pleasant Valley
HOA
- Has HOA: Yes
- Amenities included: Basketball Court, Commons, Management, Party Room, Pool
- HOA fee: $320 monthly
Location
- Region: Portland
Financial & listing details
- Price per square foot: $161/sqft
- Tax assessed value: $575,530
- Annual tax amount: $7,668
- Date on market: 9/15/2026
- Cumulative days on market: 31 days
- Listing terms: Cash,Conventional,FHA,VA Loan
- Road surface type: Paved
Estimated market value
Not available
Estimated sales range
Not available
Not available
Price history
| Date | Event | Price |
|---|---|---|
| 10/8/2026 | Pending sale | $525,000$161/sqft |
Source:  RMLS (OR) #601482221 Report a problem RMLS (OR) #601482221 Report a problem | ||
| 10/6/2026 | Price change | $525,000-7.1%$161/sqft |
Source: RMLS (OR) #601482221 Report a problem | ||
| 9/22/2026 | Price change | $565,000-5%$174/sqft |
Source: RMLS (OR) #601482221 Report a problem | ||
| 9/15/2026 | Listed for sale | $595,000$183/sqft |
Source: RMLS (OR) #601482221 Report a problem | ||
Public tax history
| Year | Property taxes | Tax assessment |
|---|---|---|
| 2025 | $7,669 +4.4% | $317,150 +3% |
| 2024 | $7,346 +4.5% | $307,920 +3% |
| 2023 | $7,027 +5.5% | $298,960 +3% |
| 2022 | $6,661 +1.7% | $290,260 +3% |
| 2021 | $6,551 +10.4% | $281,810 +3% |
| 2020 | $5,935 +3.3% | $273,610 +3% |
| 2019 | $5,746 | $265,650 +3% |
| 2018 | $5,746 +3.2% | $257,920 +3% |
| 2017 | $5,569 +12.8% | $250,410 +3% |
| 2016 | $4,940 | $243,120 +3% |
| 2015 | $4,940 +12.7% | $236,040 +3% |
| 2014 | $4,385 +8.7% | $229,170 +3% |
| 2013 | $4,034 +10.8% | $222,500 +4.9% |
| 2012 | $3,642 +1.2% | $212,200 +1.4% |
| 2011 | $3,597 -15.5% | $209,260 -3.1% |
| 2010 | $4,257 -6.4% | $216,020 +3% |
| 2009 | $4,548 +3.5% | $209,730 +3% |
| 2008 | $4,392 +0.4% | $203,630 +3% |
| 2007 | $4,374 +4.9% | $197,700 +3% |
| 2006 | $4,171 +3.5% | $191,950 +3% |
| 2005 | $4,028 +6.2% | $186,360 +3% |
| 2004 | $3,791 +4.3% | $180,940 +3% |
| 2003 | $3,633 +7.9% | $175,670 +3% |
| 2002 | $3,366 +7.6% | $170,560 +6.1% |
| 2000 | $3,128 | $160,780 |
Find assessor info on the county website
Monthly payment
Est. payment
Payment breakdown
Explore the cost of this home by adjusting the details. Changes won't be saved.Climate risks
Neighborhood: Pleasant Valley
Nearby schools
Schools provided by the listing agent
- Elementary: Gilbert Park
- Middle: Alice Ott
- High: David Douglas
Source: RMLS (OR). This data may not be complete. We recommend contacting the local school district to confirm school assignments for this home.

Similar homes
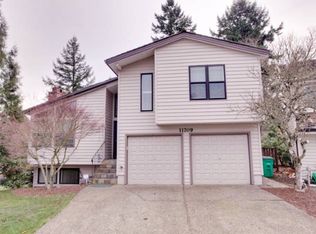
- $589,0004 bd3 ba2.4k sqft15524 SE Belmore Hts, Portland, OR 97236Active

 MLS ID #583681429, Jessica Berger, Cascade Hasson Sotheby's International Realty. RMLS (OR)
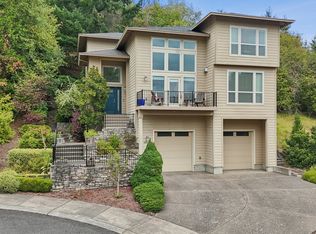
 - $619,9004 bd3 ba2.4k sqft4849 SE Anderegg Loop, Portland, OR 97236Active
 MLS ID #393907357, Mitchell Heiner, Works Real Estate. RMLS (OR)
 - $575,0004 bd3 ba2.1k sqft14955 SE Stanhope Rd, Clackamas, OR 97015Active
 MLS ID #641421507, Rachel Johnson, LUXE Forbes Global Properties. RMLS (OR)
 - $575,0004 bd3 ba2.7k sqft1944 SW 20th Ct, Gresham, OR 97080Active
 MLS ID #354654089, Laura Rumford, Premiere Property Group, LLC. RMLS (OR)
 - $499,0003 bd3 ba2.2k sqft15702 NE Summerplace Dr, Portland, OR 97230ActiveMLS ID #302238091, Jeff Walker, RE/MAX Equity Group. RMLS (OR)
- $639,9005 bd3 ba2.4k sqft13921 NE Siskiyou Ct, Portland, OR 97230ActiveMLS ID #206460385, Jennifer Cosenza, MORE Realty. RMLS (OR)
- $535,0004 bd3 ba1.9k sqft4306 N Willis Blvd, Portland, OR 97203ActiveMLS ID #286462948, Teresa Kirsch, Windermere Realty Trust. RMLS (OR)
- $525,0003 bd3 ba1.9k sqft224 SW 4th St, Troutdale, OR 97060ActiveMLS ID #539291014, Kelly Hagglund, The Kelly Group Real Estate. RMLS (OR)
- $535,0004 bd3 ba1.7k sqft7502 SW Applegate Dr, Beaverton, OR 97007ActiveMLS ID #266719132, Caitlin Williams, Opt. RMLS (OR)
- $649,9004 bd3 ba2.2k sqft1714 SW Pleasant View Dr, Gresham, OR 97080ActiveMLS ID #316434079, Jenny Troy, Move Real Estate Inc. RMLS (OR)
- $709,9004 bd3 ba2.5k sqft14652 SE Megan Way, Clackamas, OR 97015ActiveMLS ID #488137725, April Turner, RE/MAX Advantage Group. RMLS (OR)
- $525,0003 bd2 ba1.7k sqft7427 SW Ruger Ln, Portland, OR 97223ActiveMLS ID #407843992, Megan Talalemotu, John L. Scott. RMLS (OR)
- $519,9994 bd3 ba1.9k sqft2622 NE 87th Ave, Vancouver, WA 98662ActiveMLS ID #341743349, Monika Bean, X2 Realty. RMLS (OR)
- $595,0003 bd3 ba2.8k sqft10148 SE Bristol Loop, Happy Valley, OR 97086ActiveMLS ID #545076373, Kevin Dean, Windermere Realty Trust. RMLS (OR)
- $720,0004 bd3 ba2.6k sqft10786 SE Turnberry Loop, Happy Valley, OR 97086ActiveMLS ID #564941076, Brandi Erskine, MORE Realty. RMLS (OR)
- $534,9003 bd3 ba1.7k sqft17824 SW Granada Dr, Beaverton, OR 97007ActiveMLS ID #725824201, Dave McGarry, John L. Scott. RMLS (OR)
- $639,9994 bd3 ba2.4k sqft2133 NE 166th Dr, Portland, OR 97230ActiveMLS ID #345517106, Gus Sanchez, Redfin. RMLS (OR)
- $550,0004 bd3 ba2.1k sqft5214 NE 25th Pl, Vancouver, WA 98663ActiveMLS ID #735531420, Vera Yanti, Keller Williams Realty. RMLS (OR)
- $538,8003 bd3 ba1.6k sqft16058 SW Dewberry Ln, Tigard, OR 97223ActiveMLS ID #705975575, Tamara Koedoot, Premiere Property Group, LLC. RMLS (OR)
- $599,9504 bd2 ba1.9k sqft11370 SW Blakeney St, Beaverton, OR 97008ActiveMLS ID #698558288, Sharon Loffelmacher, Cascade Hasson Sotheby's International Realty. RMLS (OR)
