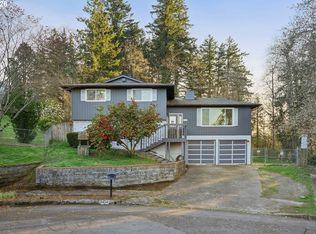
4-bedroom, 3-bath split-level home with approximately 1,910 sq. ft. built in 1978 on a 0.22-acre corner lot. Features include a fireplace in living room and slider to deck from dinning room. Kitchen has an eat-in nook. The lower level has family room with wet bar, the 4th bedroom, full bath, laundry room, with exterior entrance—ideal for extended living, guests, or flexible separate space. Large backyard for entertaining, gardening, or play. Spacious and versatile with great potential in a desirable setting.
Bumpable buyer
$469,000
497 NE Scott Ave, Gresham, OR 97030
4beds
1,800sqft
Residential, Single Family Residence
Built in 1978
9,583 Square Feet Lot
$-- Zestimate®
$261/sqft
$-- HOA
What's special
- 101 days
- 130
- 6
Likely to sell faster than
Zillow last checked:
Listing updated:
Listed by:
Patti Cort 503-806-3740,
John L. Scott Portland Metro
Source: RMLS (OR),MLS#: 241818438
Facts & features
Interior
Bedrooms & bathrooms
- Bedrooms: 4
- Bathrooms: 3
- Full bathrooms: 3
- Main level bathrooms: 2
Rooms
- Room types: Bedroom 4, Laundry, Bedroom 2, Bedroom 3, Dining Room, Family Room, Kitchen, Living Room, Primary Bedroom
Primary bedroom
- Level: Main
Bedroom 2
- Level: Main
Bedroom 3
- Level: Main
Bedroom 4
- Level: Lower
Dining room
- Features: Sliding Doors
- Level: Main
Family room
- Features: Wet Bar
- Level: Lower
Kitchen
- Features: Nook
- Level: Main
Living room
- Features: Bay Window, Fireplace
- Level: Main
Heating
- Forced Air, Fireplace(s)
Cooling
- Central Air
Appliances
- Included: Dishwasher, Free-Standing Range, Free-Standing Refrigerator, Electric Water Heater
Features
- Wet Bar, Nook
- Flooring: Wall to Wall Carpet
- Doors: Sliding Doors
- Windows: Bay Window(s)
- Number of fireplaces: 2
Interior area
- Total structure area: 1,800
- Total interior livable area: 1,800 sqft
Property
Parking
- Total spaces: 2
- Parking features: Driveway, On Street, Attached
- Attached garage spaces: 2
- Has uncovered spaces: Yes
Features
- Levels: Two,Multi/Split
- Stories: 2
- Patio & porch: Deck
- Exterior features: Yard, Exterior Entry
Lot
- Size: 9,583 Square Feet
- Features: Corner Lot, SqFt 7000 to 9999
Details
- Parcel number: R191511
Construction
Type & style
- Home type: SingleFamily
- Property subtype: Residential, Single Family Residence
Materials
- Wood Siding
- Roof: Composition
Condition
- Resale
- New construction: No
- Year built: 1978
Utilities & green energy
- Gas: Gas
- Sewer: Public Sewer
- Water: Public
Community & HOA
HOA
- Has HOA: No
Location
- Region: Gresham
Financial & listing details
- Price per square foot: $261/sqft
- Tax assessed value: $488,750
- Annual tax amount: $4,662
- Date on market: 6/1/2026
- Listing terms: Cash,Conventional,FHA,VA Loan
Estimated market value
Not available
Estimated sales range
Not available
Not available
Price history
| Date | Event | Price |
|---|---|---|
| 7/17/2026 | Listed for sale | $469,000$261/sqft |
Source:  RMLS (OR) #241818438 Report a problem RMLS (OR) #241818438 Report a problem | ||
| 7/11/2026 | Pending sale | $469,000$261/sqft |
Source: RMLS (OR) #241818438 Report a problem | ||
| 6/1/2026 | Listed for sale | $469,000+175.9%$261/sqft |
Source: RMLS (OR) #241818438 Report a problem | ||
| 6/7/2002 | Sold | $170,000$94/sqft |
Source: Public Record Report a problem | ||
Public tax history
| Year | Property taxes | Tax assessment |
|---|---|---|
| 2025 | $4,663 +4.5% | $229,130 +3% |
| 2024 | $4,463 -3.5% | $222,460 -9.5% |
| 2023 | $4,627 +2.9% | $245,740 +3% |
| 2022 | $4,497 +2.6% | $238,590 +3% |
| 2021 | $4,384 +6.3% | $231,650 +3% |
| 2020 | $4,125 +2.7% | $224,910 +3% |
| 2019 | $4,017 | $218,360 +3% |
| 2018 | $4,017 +4.9% | $212,000 +3% |
| 2017 | $3,830 +18.2% | $205,830 +3% |
| 2016 | $3,240 | $199,840 +3% |
| 2015 | $3,240 +2.2% | $194,020 +3% |
| 2014 | $3,170 +7.8% | $188,370 +3% |
| 2013 | $2,942 +12.8% | $182,890 +10.3% |
| 2012 | $2,607 -8.9% | $165,800 -6.6% |
| 2011 | $2,862 +2.5% | $177,570 +3% |
| 2010 | $2,793 +2.5% | $172,400 +3% |
| 2009 | $2,724 +2.6% | $167,380 +3% |
| 2008 | $2,654 -2.4% | $162,510 +3% |
| 2007 | $2,721 +2.8% | $157,780 +3% |
| 2006 | $2,646 +4% | $153,190 +3% |
| 2005 | $2,544 +1.1% | $148,730 +3% |
| 2004 | $2,517 +3.9% | $144,400 +3% |
| 2003 | $2,422 +2.3% | $140,200 +3% |
| 2002 | $2,367 +8.6% | $136,120 +6.1% |
| 2000 | $2,180 | $128,320 |
Find assessor info on the county website
Monthly payment
Est. payment
Payment breakdown
Explore the cost of this home by adjusting the details. Changes won't be saved.Climate risks
Neighborhood: Powell Valley
Nearby schools
Schools provided by the listing agent
- Elementary: Powell Valley
- Middle: Gordon Russell
- High: Sam Barlow
Source: RMLS (OR). This data may not be complete. We recommend contacting the local school district to confirm school assignments for this home.
Similar homes
- $425,0002 bd2 ba1.6k sqft1560 NE Cochran Dr, Gresham, OR 97030Active
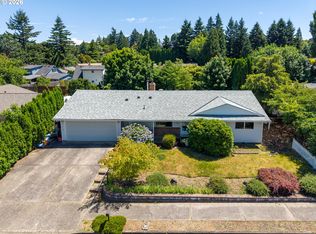
 MLS ID #157138055, Greg Walczyk, Walczyk Associates Realty. RMLS (OR)
 - $549,0004 bd3 ba2.3k sqft3820 SE El Camino Dr, Gresham, OR 97080For Sale
 John L Scott Real Estate
 - $510,0003 bd2 ba1.5k sqft1600 NW Angeline Ave, Gresham, OR 97030Active
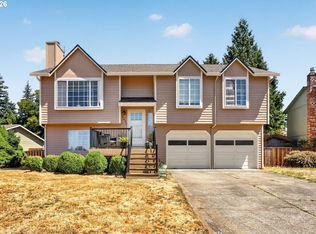 MLS ID #565776744, Elizabeth Carpenter, LizC Real Estate Investments. RMLS (OR)
 - $529,0003 bd3 ba1.7k sqft895 NW 3rd St, Gresham, OR 97030Active
 MLS ID #561494442, Gary Maass, MORE Realty. RMLS (OR)
 - $545,0005 bd3 ba2.6k sqft1595 NW 1st St, Gresham, OR 97030ActiveMLS ID #401084910, Diane Carr, Berkshire Hathaway HomeServices NW Real Estate. RMLS (OR)
- $469,9003 bd2 ba1.8k sqft685 SW 20th Cir, Troutdale, OR 97060ActiveMLS ID #701230378, Tenley Sullivan, Keller Williams PDX Central. RMLS (OR)
- $575,0003 bd2 ba2k sqft3317 SW 26th St, Gresham, OR 97080ActiveMLS ID #272902155, Bill Bailey, RE/MAX Advantage Group. RMLS (OR)
- $445,0003 bd2 ba1.6k sqft2182 SW Brixton Pl, Gresham, OR 97080ActiveMLS ID #301598403, Peter Anyanwu, Premiere Property Group, LLC. RMLS (OR)
- $490,0004 bd2 ba2.2k sqft2236 SE 185th Ave, Portland, OR 97233ActiveMLS ID #407667717, Ryan Gregory, Works Real Estate. RMLS (OR)
- $450,0003 bd2 ba1.4k sqft14 SE 199th Ave, Portland, OR 97233ActiveMLS ID #311601117, Ronda Cammann, John L. Scott Columbia Gorge. RMLS (OR)
- $489,0005 bd2 ba1.6k sqft18126 SE Lincoln St, Portland, OR 97233ActiveMLS ID #130196985, Ellen Bick, CORE, Realtors. RMLS (OR)
- $539,9994 bd3 ba1.9k sqft428 SE 10th St, Troutdale, OR 97060ActiveMLS ID #405200010, Elaine Powers, John L. Scott Portland Metro. RMLS (OR)
- $485,0005 bd2 ba2.7k sqft2918 SE 143rd Ave, Portland, OR 97236ActiveMLS ID #780841241, Korrie Hicks, KOR Realty. RMLS (OR)
- $485,0003 bd3 ba1.8k sqft710 11th St, Oregon City, OR 97045ActiveMLS ID #237419706, Stephanie Peck, eXp Realty, LLC. RMLS (OR)
- $525,0004 bd3 ba1.9k sqft13529 SE Taylor Ct, Portland, OR 97233ActiveMLS ID #280607049, Lora Elsen, MORE Realty. RMLS (OR)
- $609,0003 bd3 ba2.2k sqft1105 SW 10th Dr, Gresham, OR 97080ActiveMLS ID #578173451, Danny Phanphackdy, Modern Realty. RMLS (OR)
- $550,0004 bd3 ba2k sqft12956 SE 127th Ave, Happy Valley, OR 97086ActiveMLS ID #497755024, Tanya Woods, Vetiver Street Real Estate. RMLS (OR)
- $475,0003 bd2 ba1.3k sqft4619 SE Powell Butte Pkwy, Portland, OR 97236ActiveMLS ID #256331656, Drue Harris, Platinum Realty. RMLS (OR)
- $535,0003 bd3 ba1.7k sqft1357 SW Napoleon Pl, Troutdale, OR 97060ActiveMLS ID #646632536, Dale Chaney, John L. Scott Portland South. RMLS (OR)
- $599,0004 bd3 ba2.6k sqft2650 SW 22nd Ct, Gresham, OR 97080ActiveMLS ID #394073336, Maxwell J. Brentano, Brentano Realty, LLC. RMLS (OR)
