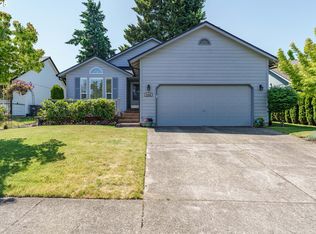
Welcome to this charming 3-bedroom, 2-bath home nestled on a spacious corner lot in a quiet cul-de-sac! The seller is have the interior professionally painted the week of 6/30, With 1,547 sq ft of comfortable living space, this home offers a perfect blend of function and style. Enjoy peace of mind with major upgrades including a newer roof, energy-efficient A/C with upgraded filter, heater, and hot water heater—all under 5 years old.Step inside to discover easy-care vinyl flooring, a cozy gas fireplace, and a formal dining room ideal for gatherings. The covered front porch is perfect for relaxing, while the backyard is made for entertaining with plenty of space for BBQs and outdoor fun. Don’t miss the tool shed, and the rare 3-car garage—a dream for storage or hobbies!All furniture is available for sale, making this a move-in ready opportunity you won’t want to miss.
Sold
Street View
$479,900
9900 NE 41st Ct, Vancouver, WA 98686
3beds
1,547sqft
Residential, Single Family Residence
Built in 1996
5,662 Square Feet Lot
$480,300 Zestimate®
$310/sqft
$2,474 Estimated rent
Home value
$480,300
$451,000 - $509,000
$2,474/mo
Zestimate® history
Owner options
List your home for rent
$2,474/mo
Rent Zestimate®
Find your next renter with Zillow Rental Manager. Plus, with online applications, you can quickly screen prospective tenants – for free.
$2,474/mo
Rent Zestimate®
Refinance and save
$2,934/mo
Est. payment
Refinancing to a lower rate could help reduce your monthly payments and save thousands over the life of the loan.
$2,934/mo
Est. payment
Explore your selling options
Work with a Zillow partner agent
Leverage their expertise and Zillow's premium Showcase listings to get your home seen by more buyers.
Get startedList with your own agent
Get your home in front of millions of buyers by listing it on Zillow.
Learn how to do itSell it yourself
Take full control of how buyers see your home on Zillow by listing For Sale by Owner (FSBO).
List your homeWhat's special
Cozy gas fireplaceVinyl flooringFormal dining roomCorner lotQuiet cul-de-sacCovered front porch
Zillow last checked:
Listing updated:
Listed by:
Jaeme Moore 360-690-5855,
MORE Realty, Inc
Bought with:
Kristen Munsch, 139940
Keller Williams Realty Portland Central
Source: RMLS (OR),MLS#: 319335120
Facts & features
Interior
Bedrooms & bathrooms
- Bedrooms: 3
- Bathrooms: 3
- Full bathrooms: 2
- Partial bathrooms: 1
- Main level bathrooms: 1
Rooms
- Room types: EatingArea, Bedroom 2, Bedroom 3, Dining Room, Family Room, Kitchen, Living Room, Primary Bedroom
Primary bedroom
- Features: Ceiling Fan, Double Sinks, Vaulted Ceiling, Walkin Closet, Walkin Shower
- Level: Upper
Bedroom 2
- Level: Upper
Bedroom 3
- Level: Upper
Dining room
- Features: Vaulted Ceiling
- Level: Main
Kitchen
- Features: Ceiling Fan, Dishwasher, Garden Window, Free Standing Range, Free Standing Refrigerator
- Level: Main
Living room
- Features: Ceiling Fan, Vinyl Floor
- Level: Main
Heating
- ENERGY STAR Qualified Equipment
Cooling
- ENERGY STAR Qualified Equipment
Appliances
- Included: Dishwasher, Free-Standing Range, Free-Standing Refrigerator, Plumbed For Ice Maker, Washer/Dryer, ENERGY STAR Qualified Water Heater
- Laundry: Laundry Room
Features
- Ceiling Fan(s), High Speed Internet, Vaulted Ceiling(s), Double Vanity, Walk-In Closet(s), Walkin Shower, Granite, Pantry
- Flooring: Laminate, Wall to Wall Carpet, Vinyl
- Windows: Double Pane Windows, Garden Window(s)
- Basement: Crawl Space
- Number of fireplaces: 1
- Fireplace features: Gas
Interior area
- Total structure area: 1,547
- Total interior livable area: 1,547 sqft
Property
Parking
- Total spaces: 3
- Parking features: Driveway, On Street, Garage Door Opener, Attached
- Attached garage spaces: 3
- Has uncovered spaces: Yes
Accessibility
- Accessibility features: Garage On Main, Accessibility
Features
- Levels: Two
- Stories: 2
- Patio & porch: Porch
- Exterior features: Fire Pit, Raised Beds, Yard
- Fencing: Fenced
Lot
- Size: 5,662 Square Feet
- Features: Corner Lot, Cul-De-Sac, Level, SqFt 5000 to 6999
Details
- Additional structures: ToolShed
- Parcel number: 118253826
Construction
Type & style
- Home type: SingleFamily
- Property subtype: Residential, Single Family Residence
Materials
- Cement Siding
- Foundation: Concrete Perimeter
- Roof: Composition
Condition
- Resale
- New construction: No
- Year built: 1996
Utilities & green energy
- Gas: Gas
- Sewer: Public Sewer
- Water: Public
- Utilities for property: Cable Connected
Community & HOA
Community
- Security: None
HOA
- Has HOA: No
Location
- Region: Vancouver
Financial & listing details
- Price per square foot: $310/sqft
- Tax assessed value: $387,388
- Annual tax amount: $3,075
- Date on market: 6/19/2025
- Cumulative days on market: 12 days
- Listing terms: Cash,Conventional,FHA,VA Loan
- Road surface type: Paved
Price history
| Date | Event | Price |
|---|---|---|
| 7/31/2025 | Sold | $479,900$310/sqft |
Source:  RMLS (OR) #319335120 Report a problem RMLS (OR) #319335120 Report a problem | ||
| 7/2/2025 | Pending sale | $479,900$310/sqft |
Source: RMLS (OR) #319335120 Report a problem | ||
| 6/19/2025 | Listed for sale | $479,900+153.9%$310/sqft |
Source: RMLS (OR) #319335120 Report a problem | ||
| 12/31/2008 | Sold | $189,000+13.2%$122/sqft |
Source: Public Record Report a problem | ||
| 9/24/2008 | Sold | $167,001-37%$108/sqft |
Source: Public Record Report a problem | ||
| 5/18/2008 | Listing removed | $265,000$171/sqft |
Source: Visual Tour #8011646 Report a problem | ||
| 2/19/2008 | Listed for sale | $265,000+8%$171/sqft |
Source: Visual Tour #8011646 Report a problem | ||
| 8/5/2005 | Sold | $245,280+59.7%$159/sqft |
Source: Public Record Report a problem | ||
| 5/23/1997 | Sold | $153,568+261.6%$99/sqft |
Source: Public Record Report a problem | ||
| 11/7/1996 | Sold | $42,464$27/sqft |
Source: Public Record Report a problem | ||
Public tax history
| Year | Property taxes | Tax assessment |
|---|---|---|
| 2024 | $3,341 +8.6% | $387,388 -2.2% |
| 2023 | $3,076 +12% | $395,907 +3.8% |
| 2022 | $2,746 +3.6% | $381,429 +28.9% |
| 2021 | $2,651 -1% | $296,004 +14.4% |
| 2020 | $2,676 | $258,827 +1.6% |
| 2019 | $2,676 +20.7% | $254,649 +6.5% |
| 2018 | $2,217 -15.1% | $239,082 +11.8% |
| 2017 | $2,613 +13.6% | $213,915 +6.2% |
| 2016 | $2,299 | $201,398 +7.5% |
| 2015 | $2,299 -1.1% | $187,278 +5.7% |
| 2014 | $2,324 | $177,113 +14.1% |
| 2013 | $2,324 +8.9% | $155,241 +9.9% |
| 2012 | $2,135 -0.2% | $141,251 -8.8% |
| 2011 | $2,140 +3.4% | $154,822 -4.4% |
| 2010 | $2,070 -1% | $161,875 -13.8% |
| 2009 | $2,092 | $187,746 -19% |
| 2008 | -- | $231,700 |
| 2007 | -- | $231,700 +43.5% |
| 2005 | -- | $161,500 |
| 2004 | -- | $161,500 +20.6% |
| 2001 | $1,581 -1.3% | $133,900 |
| 2000 | $1,603 | $133,900 |
Find assessor info on the county website
Neighborhood: Salmon Creek
Nearby homes
- $460,0003 bd2 ba1.2k sqft9904 NE 41st Ct, Vancouver, WA 98686For Sale

- $461,1004 bd1 ba1.2k sqft4012 NE 99th St, Vancouver, WA 98665Off Market
- $449,9003 bd2 ba1.4k sqft9908 NE 41st Ct, Vancouver, WA 98686Sold
- $404,6002 bd1 ba938 sqft4103 NE 99th Cir, Vancouver, WA 98686Off Market
- $544,8003 bd3 ba2.5k sqft9812 NE 41st Ave, Vancouver, WA 98665Off Market
- $442,6003 bd2 ba1.2k sqft9912 NE 41st Ct, Vancouver, WA 98686Off Market
- $457,5003 bd2 ba1.2k sqft9905 NE 41st Ct, Vancouver, WA 98686Off Market
- $66,6931 bd0 ba400 sqft3914 NE 99th St, Vancouver, WA 98686Off Market
Nearby schools
GreatSchools rating
- 5/10Pleasant Valley Primary SchoolGrades: PK-4Distance: 2.3 mi
- 7/10Pleasant Valley Middle SchoolGrades: 5-8Distance: 2.3 mi
- 5/10Prairie High SchoolGrades: 9-12Distance: 3.7 mi
Schools provided by the listing agent
- Elementary: Pleasant Valley
- Middle: Pleasant Valley
- High: Prairie
Source: RMLS (OR). This data may not be complete. We recommend contacting the local school district to confirm school assignments for this home.
Get a cash offer in 3 minutes
Find out how much your home could sell for in as little as 3 minutes with a no-obligation cash offer.
Estimated market value
$480,300
Get a cash offer in 3 minutes
Find out how much your home could sell for in as little as 3 minutes with a no-obligation cash offer.
Estimated market value
$480,300
- Washington
- Clark County
- Vancouver
- 98686
- Salmon Creek
- 9900 NE 41st Ct
Nearby cities
Nearby neighborhoods
Nearby zip codes
Other Vancouver Topics
