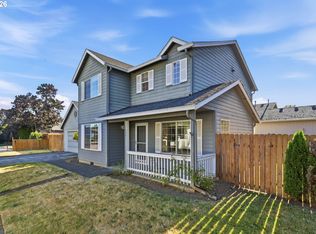
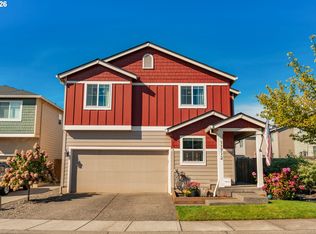
Welcome to this inviting home tucked along a quiet street, offering three bedrooms, an office, a bonus room, and a versatile layout with room to spread out. Step inside to high ceilings and abundant windows that fill the main level with natural light. Newer carpet adds a fresh feel, while formal living and dining areas create a welcoming setting for gathering. The eat-in kitchen opens to a comfortable family room centered around a cozy fireplace, creating an easy flow for everyday life and entertaining.Upstairs, the primary suite features vaulted ceilings and a large window overlooking the backyard. A walk-in closet plus a second hanging closet provide generous storage, while the updated five-piece bathroom includes dual vanities, a soaking tub, and separate shower. Two additional bedrooms, a bonus room, and another full bathroom complete the upper level. Additional storage includes a coat closet, large under-stair closet, and spacious linen closet.Outside, the backyard features a covered patio for year-round enjoyment, a garden area ready for planting, and lawn with room to play or relax. The oversized three-car garage provides plenty of space for vehicles, storage, hobbies, and gear. Out front, a small fenced yard and covered porch add curb appeal and charm, creating a welcoming spot to enjoy the neighborhood. Additional updates include a newer roof, high efficiency furnace with A/C, and electrical panel; adding comfort and peace of mind. Located within a mile of multiple parks, including Pacific Park, along with nearby shopping and dining, this home combines a peaceful neighborhood setting with convenient access to everyday amenities.
Pending
$575,000
15904 NE 30th St, Vancouver, WA 98682
3beds
2,336sqft
Residential, Single Family Residence
Built in 1999
5,662 Square Feet Lot
$-- Zestimate®
$246/sqft
$-- HOA
What's special
Eat-in kitchenBonus roomHigh ceilingsThree bedrooms
- 19 days
- 345
- 45
Likely to sell faster than
Zillow last checked:
Listing updated:
Listed by:
Erin Wright 360-356-1445,
Windermere Northwest Living
Source: RMLS (OR),MLS#: 299395556
Facts & features
Interior
Bedrooms & bathrooms
- Bedrooms: 3
- Bathrooms: 3
- Full bathrooms: 2
- Partial bathrooms: 1
- Main level bathrooms: 1
Rooms
- Room types: Den, Bonus Room, Bedroom 2, Bedroom 3, Dining Room, Family Room, Kitchen, Living Room, Primary Bedroom
Primary bedroom
- Features: Bathroom, Closet, Vaulted Ceiling, Walkin Closet, Wallto Wall Carpet
- Level: Upper
- Area: 196
- Dimensions: 14 x 14
Bedroom 2
- Features: Closet, Wallto Wall Carpet
- Level: Upper
- Area: 120
- Dimensions: 12 x 10
Bedroom 3
- Features: Closet, Wallto Wall Carpet
- Level: Upper
- Area: 110
- Dimensions: 11 x 10
Dining room
- Features: High Ceilings, Wallto Wall Carpet
- Level: Main
- Area: 128
- Dimensions: 8 x 16
Family room
- Features: Fireplace, High Ceilings, Laminate Flooring
- Level: Main
- Area: 285
- Dimensions: 15 x 19
Kitchen
- Features: Island, High Ceilings
- Level: Main
- Area: 120
- Width: 12
Living room
- Features: Bay Window, High Ceilings, Wallto Wall Carpet
- Level: Main
- Area: 256
- Dimensions: 16 x 16
Heating
- Forced Air, Fireplace(s)
Cooling
- Central Air
Appliances
- Included: Dishwasher, Tank Water Heater
- Laundry: Laundry Room
Features
- High Ceilings, Soaking Tub, Vaulted Ceiling(s), Closet, Kitchen Island, Bathroom, Walk-In Closet(s)
- Flooring: Laminate, Tile, Wall to Wall Carpet
- Windows: Vinyl Frames, Bay Window(s)
- Basement: Crawl Space
- Number of fireplaces: 1
- Fireplace features: Gas
Interior area
- Total structure area: 2,336
- Total interior livable area: 2,336 sqft
Video & virtual tour
Property
Parking
- Total spaces: 3
- Parking features: Driveway, On Street, Attached, Oversized
- Attached garage spaces: 3
- Has uncovered spaces: Yes
Features
- Levels: Two
- Stories: 2
- Patio & porch: Covered Patio, Patio, Porch
- Exterior features: Yard
- Fencing: Fenced
Lot
- Size: 5,662 Square Feet
- Features: Corner Lot, Level, SqFt 5000 to 6999
Details
- Additional structures: ToolShed
- Parcel number: 164326048
- Zoning: LSN
Construction
Type & style
- Home type: SingleFamily
- Architectural style: Custom Style
- Property subtype: Residential, Single Family Residence
Materials
- Brick, Lap Siding, T111 Siding
- Foundation: Concrete Perimeter
- Roof: Composition
Condition
- Resale
- New construction: No
- Year built: 1999
Utilities & green energy
- Gas: Gas
- Sewer: Public Sewer
- Water: Public
- Utilities for property: Cable Connected
Community & HOA
HOA
- Has HOA: No
Location
- Region: Vancouver
Financial & listing details
- Price per square foot: $246/sqft
- Tax assessed value: $536,954
- Annual tax amount: $5,432
- Date on market: 9/17/2026
- Cumulative days on market: 19 days
- Listing terms: Cash,Conventional,FHA,VA Loan
- Road surface type: Paved
Estimated market value
Not available
Estimated sales range
Not available
Not available
Price history
| Date | Event | Price |
|---|---|---|
| 9/23/2026 | Pending sale | $575,000$246/sqft |
Source:  RMLS (OR) #299395556 Report a problem RMLS (OR) #299395556 Report a problem | ||
| 9/17/2026 | Listed for sale | $575,000+62.9%$246/sqft |
Source: RMLS (OR) #299395556 Report a problem | ||
| 5/1/2018 | Sold | $353,000+0.9%$151/sqft |
Source: RMLS (OR) #18232572 Report a problem | ||
| 3/6/2018 | Pending sale | $350,000$150/sqft |
Source: Vancouver WA #18232572 Report a problem | ||
| 2/25/2018 | Listed for sale | $350,000+89.2%$150/sqft |
Source: Vancouver WA #18232572 Report a problem | ||
| 8/12/1999 | Sold | $185,000$79/sqft |
Source: Public Record Report a problem | ||
Public tax history
| Year | Property taxes | Tax assessment |
|---|---|---|
| 2025 | $5,433 +12.1% | $536,954 +9.9% |
| 2024 | $4,847 -1.7% | $488,597 -5.3% |
| 2023 | $4,930 +14.1% | $515,684 +2% |
| 2022 | $4,321 +5.6% | $505,664 +19.4% |
| 2021 | $4,090 +5.6% | $423,440 +11.8% |
| 2020 | $3,874 | $378,788 +4.6% |
| 2019 | $3,874 +13.4% | $362,214 +5.3% |
| 2018 | $3,417 -7.2% | $344,029 +15.5% |
| 2017 | $3,682 +5.9% | $297,959 +2.2% |
| 2016 | $3,477 +10.9% | $291,410 +15.8% |
| 2015 | $3,135 +3.3% | $251,551 +8% |
| 2014 | $3,035 | $232,832 +10.6% |
| 2013 | $3,035 +7.2% | $210,527 +16.3% |
| 2012 | $2,832 +0.2% | $180,970 -12.1% |
| 2011 | $2,827 +7% | $205,859 -3.2% |
| 2010 | $2,641 -2.5% | $212,714 -6.6% |
| 2009 | $2,709 | $227,848 -22.1% |
| 2008 | -- | $292,500 |
| 2007 | -- | $292,500 +46.3% |
| 2005 | -- | $200,000 |
| 2004 | -- | $200,000 +14.9% |
| 2001 | $2,443 +1.4% | $174,000 |
| 2000 | $2,410 | $174,000 |
Find assessor info on the county website
Monthly payment
Est. payment
Payment breakdown
Explore the cost of this home by adjusting the details. Changes won't be saved.Climate risks
Neighborhood: Parkway East
Nearby schools
Schools provided by the listing agent
- Elementary: Burton
- Middle: Pacific
- High: Evergreen
Source: RMLS (OR). This data may not be complete. We recommend contacting the local school district to confirm school assignments for this home.

Similar homes
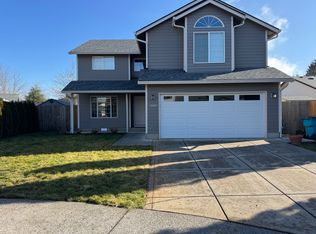
- $639,9003 bd2 ba2.1k sqft17508 NE 29th St, Vancouver, WA 98682Active
 MLS ID #240883610, Kale Dunning, Windermere Northwest Living. RMLS (OR)
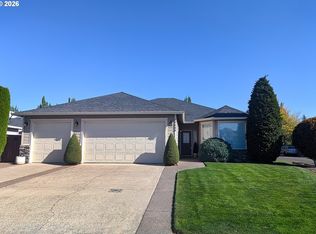
 - $499,9003 bd3 ba1.8k sqft16401 NE 75th Cir, Vancouver, WA 98682Active
 MLS ID #703221137, Stephanie Sale, Real Broker LLC. RMLS (OR)
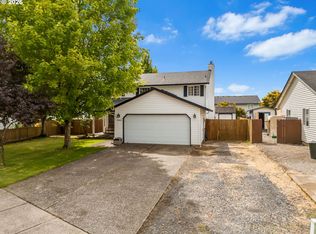
 - $624,9004 bd3 ba2.4k sqft13013 NE 91st Cir, Vancouver, WA 98682Active
 MLS ID #449651779, Oksana Berezhnoy, Keller Williams Realty. RMLS (OR)
 - $499,9004 bd3 ba1.8k sqft11712 NE 130th Ave, Vancouver, WA 98682Active
 MLS ID #632546356, Laura Coulimore, MORE Realty. RMLS (OR)
 - $567,5003 bd2 ba1.8k sqft13113 SE 19th St, Vancouver, WA 98683ActiveMLS ID #251544593, Brian Ruffalo, Windermere Northwest Living. RMLS (OR)
- $554,9005 bd3 ba2.1k sqft12009 NE 71st St, Vancouver, WA 98682ActiveMLS ID #519745001, Brenton Moore, Handris Realty Company. RMLS (OR)
- $549,0003 bd3 ba1.7k sqft2214 SE 174th Pl, Vancouver, WA 98683ActiveMLS ID #216957869, Chad Estes, Coldwell Banker Bain. RMLS (OR)
- $480,0003 bd3 ba1.4k sqft15026 NE 69th St, Vancouver, WA 98682ActiveMLS ID #649870526, Yelena Volodko, MORE Realty. RMLS (OR)
- $665,0004 bd3 ba2.3k sqft2202 NE 177th Ave, Vancouver, WA 98684ActiveMLS ID #183394239, Michelle Beall, Premiere Property Group, LLC. RMLS (OR)
- $549,0004 bd3 ba1.8k sqft2115 SE 186th Ave, Vancouver, WA 98683ActiveMLS ID #345035625, Eric Dahlen, Premiere Property Group LLC. RMLS (OR)
- $550,0004 bd3 ba2.1k sqft5214 NE 25th Pl, Vancouver, WA 98663ActiveMLS ID #735531420, Vera Yanti, Keller Williams Realty. RMLS (OR)
- $760,0004 bd3 ba2.5k sqft7904 NE 181st Ave, Vancouver, WA 98682ActiveMLS ID #517495738, Anthony Brungardt, eXp Realty LLC. RMLS (OR)
- $580,0004 bd3 ba2.3k sqft10907 NE 88th St, Vancouver, WA 98662ActiveMLS ID #526798780, Jennifer Belmore, Windermere Northwest Living. RMLS (OR)
- $519,9994 bd3 ba1.9k sqft2622 NE 87th Ave, Vancouver, WA 98662ActiveMLS ID #341743349, Monika Bean, X2 Realty. RMLS (OR)
- $549,0003 bd3 ba1.9k sqft224 SW 4th St, Troutdale, OR 97060ActiveMLS ID #539291014, Kelly Hagglund, The Kelly Group Real Estate. RMLS (OR)
- $575,0003 bd2 ba1.4k sqft3238 NW Pacific Rim Dr, Camas, WA 98607ActiveMLS ID #797924698, Peter Cutile, Parker Brennan Real Estate. RMLS (OR)
- $649,0004 bd3 ba2k sqft1217 SE 147th Ave, Vancouver, WA 98683ActiveMLS ID #695667149, Jennifer Belmore, Windermere Northwest Living. RMLS (OR)
- $520,0003 bd2 ba1.6k sqft307 SE 99th Ct, Vancouver, WA 98664ActiveMLS ID #518555582, Kristy Childers, Windermere Northwest Living. RMLS (OR)
- $599,9004 bd3 ba2.5k sqft10506 NE 69th Cir, Vancouver, WA 98662ActiveMLS ID #429287716, Kevin Howell, MORE Realty. RMLS (OR)
- $624,9004 bd3 ba2.6k sqft1322 SE 194th Pl, Camas, WA 98607ActiveMLS ID #300575453, Josh Hackenjos, Compass. RMLS (OR)
