Move-in ready with the updates buyers want most! This beautifully maintained home features a remodeled kitchen, brand-new flooring throughout with no carpet, a new HVAC system and central A/C (2025), and a newer roof (2020), giving you peace of mind for years to come. Situated on a spacious corner lot in a quiet cul-de-sac, the property also offers rare RV parking, a fully fenced backyard with raised garden beds, a storage shed, and plenty of room to enjoy the outdoors. Inside, you'll find a functional and inviting floor plan with a main-level office, cozy gas fireplace, and abundant natural light throughout. Conveniently located just minutes from shopping, restaurants, parks, and everyday amenities with easy access to major commuter routes, this turn-key home offers the perfect combination of thoughtful updates, flexible living space, and an exceptional location.
Pending
$475,000
3001 NE 160th Ct, Vancouver, WA 98682
3beds
1,650sqft
:
Get pre-qualified$2,931/mo
Residential, Single Family Residence
Built in 1999
5,662 Square Feet Lot
$-- Zestimate®
$288/sqft
$-- HOA
What's special
Cozy gas fireplaceRare rv parkingRemodeled kitchenMain-level officeAbundant natural light throughoutSpacious corner lotQuiet cul-de-sac
- 19 days |
- 917 |
- 117 |
Likely to sell faster than
Zillow last checked:
Listing updated:
Listed by:
Jacqueline Smith 503-997-8323,
Keller Williams Realty,
Suzanne Probasco 503-997-8323,
Keller Williams Realty
Source: RMLS (OR),MLS#: 215391458
Facts & features
Interior
Bedrooms & bathrooms
- Bedrooms: 3
- Bathrooms: 3
- Full bathrooms: 2
- Partial bathrooms: 1
- Main level bathrooms: 1
Rooms
- Room types: Office, Bedroom 2, Bedroom 3, Dining Room, Family Room, Kitchen, Living Room, Primary Bedroom
Primary bedroom
- Level: Upper
Bedroom 2
- Level: Upper
Bedroom 3
- Level: Upper
Dining room
- Level: Main
Kitchen
- Level: Main
Living room
- Level: Main
Office
- Level: Main
Heating
- Forced Air
Cooling
- Central Air
Appliances
- Included: Dishwasher, Disposal, Free-Standing Gas Range, Free-Standing Refrigerator, Microwave, Stainless Steel Appliance(s), Gas Water Heater
- Laundry: Laundry Room
Features
- Flooring: Laminate
- Number of fireplaces: 1
- Fireplace features: Gas
Interior area
- Total structure area: 1,650
- Total interior livable area: 1,650 sqft
Property
Parking
- Total spaces: 2
- Parking features: RV Access/Parking, Garage Door Opener, Attached
- Attached garage spaces: 2
Features
- Levels: Two
- Stories: 2
- Exterior features: Raised Beds, Yard
- Fencing: Fenced
Lot
- Size: 5,662 Square Feet
- Features: Corner Lot, Cul-De-Sac, Level, SqFt 5000 to 6999
Details
- Additional structures: RVParking, ToolShed
- Parcel number: 164326034
- Zoning: R-9
Construction
Type & style
- Home type: SingleFamily
- Property subtype: Residential, Single Family Residence
Materials
- Lap Siding, T111 Siding
- Roof: Composition
Condition
- Resale
- New construction: No
- Year built: 1999
Utilities & green energy
- Gas: Gas
- Sewer: Public Sewer
- Water: Public
Community & HOA
Community
- Subdivision: Parkway East
HOA
- Has HOA: No
Location
- Region: Vancouver
Financial & listing details
- Price per square foot: $288/sqft
- Tax assessed value: $424,540
- Annual tax amount: $4,795
- Date on market: 7/15/2026
- Cumulative days on market: 19 days
- Listing terms: Cash,Conventional,FHA,VA Loan
- Road surface type: Paved
Estimated market value
Not available
Estimated sales range
Not available
Not available
Price history
| Date | Event | Price |
|---|---|---|
| 7/22/2026 | Pending sale | $475,000$288/sqft |
Source:  RMLS (OR) #215391458 Report a problem RMLS (OR) #215391458 Report a problem | ||
| 7/21/2026 | Listing removed | $2,700$2/sqft |
Source: Zillow Rentals Report a problem | ||
| 7/16/2026 | Listed for sale | $475,000+28.7%$288/sqft |
Source: RMLS (OR) #215391458 Report a problem | ||
| 6/30/2026 | Listed for rent | $2,700$2/sqft |
Source: Zillow Rentals Report a problem | ||
| 4/29/2025 | Listing removed | $2,700$2/sqft |
Source: Zillow Rentals Report a problem | ||
| 4/11/2025 | Listed for rent | $2,700$2/sqft |
Source: Zillow Rentals Report a problem | ||
| 8/28/2020 | Sold | $369,000-2.9%$224/sqft |
Source: RMLS (OR) #20182900 Report a problem | ||
| 8/1/2020 | Pending sale | $380,000$230/sqft |
Source: Keller Williams Realty #20182900 Report a problem | ||
| 7/16/2020 | Listed for sale | $380,000+43.4%$230/sqft |
Source: Keller Williams Realty #20182900 Report a problem | ||
| 5/25/2007 | Sold | $265,000+34.9%$161/sqft |
Source: Public Record Report a problem | ||
| 12/2/2004 | Sold | $196,500+17%$119/sqft |
Source:  NWMLS as distributed by MLS GRID #24144204 Report a problem NWMLS as distributed by MLS GRID #24144204 Report a problem | ||
| 8/22/2003 | Sold | $168,000+9.1%$102/sqft |
Source: Public Record Report a problem | ||
| 11/17/1999 | Sold | $154,000$93/sqft |
Source: Public Record Report a problem | ||
Public tax history
| Year | Property taxes | Tax assessment |
|---|---|---|
| 2024 | $4,213 -1.2% | $424,540 -4.8% |
| 2023 | $4,265 +13.8% | $445,925 +1.8% |
| 2022 | $3,748 +5.6% | $438,170 +19.3% |
| 2021 | $3,549 +6.5% | $367,255 +11.8% |
| 2020 | $3,332 | $328,592 +5.5% |
| 2019 | $3,332 +13.8% | $311,513 +5.7% |
| 2018 | $2,928 -6.4% | $294,773 +16.4% |
| 2017 | $3,129 +7.2% | $253,156 +3.5% |
| 2016 | $2,918 +10% | $244,487 +14.9% |
| 2015 | $2,652 +3.1% | $212,711 +7.8% |
| 2014 | $2,573 | $197,286 +12.7% |
| 2013 | $2,573 +8.3% | $175,075 +16.2% |
| 2012 | $2,375 +0.2% | $150,731 -12.7% |
| 2011 | $2,370 +8.6% | $172,607 -3.2% |
| 2010 | $2,182 -3.1% | $178,298 -5.3% |
| 2009 | $2,252 | $188,248 -21% |
| 2008 | -- | $238,200 |
| 2007 | -- | $238,200 +47.4% |
| 2005 | -- | $161,600 |
| 2004 | -- | $161,600 +12.7% |
| 2001 | $2,014 +14.7% | $143,400 +13.2% |
| 2000 | $1,755 | $126,700 |
Find assessor info on the county website
Monthly payment
Est. payment
Payment breakdown
Explore the cost of this home by adjusting the details. Changes won't be saved.Climate risks
Neighborhood: Parkway East
Nearby schools
GreatSchools rating
- 4/10Burton Elementary SchoolGrades: PK-5Distance: 1.2 mi
- 5/10Pacific Middle SchoolGrades: 6-8Distance: 0.8 mi
- 4/10Evergreen High SchoolGrades: 9-12Distance: 0.9 mi
Schools provided by the listing agent
- Elementary: Burton
- Middle: Pacific
- High: Evergreen
Source: RMLS (OR). This data may not be complete. We recommend contacting the local school district to confirm school assignments for this home.
- $541,9003 bd3 ba2.3k sqft15904 NE 30th St, Vancouver, WA 98682Off Market
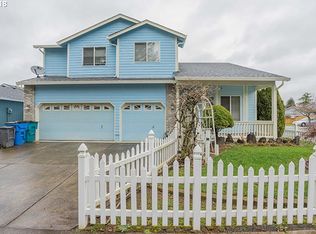
- $517,2003 bd2 ba1.5k sqft3013 NE 160th Ct, Vancouver, WA 98682Off Market
- $488,5003 bd2 ba1.3k sqft3008 NE 160th Ct, Vancouver, WA 98682Off Market
- $455,0003 bd2 ba1.1k sqft3008 NE 161st Ave, Vancouver, WA 98684Sold
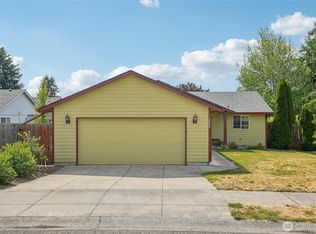
- $715,0004 bd4 ba2.3k sqft16009 NE 30th St, Vancouver, WA 98682Sold
- $536,8003 bd2 ba2k sqft3017 NE 160th Ct, Vancouver, WA 98682Off Market
- $481,7003 bd2 ba1.4k sqft15804 NE 30th St, Vancouver, WA 98682Off Market
- $540,4003 bd2 ba1.5k sqft16013 NE 30th St, Vancouver, WA 98682Off Market
A local agent can set up tours, give advice and negotiate with sellers.
Similar homes
- $465,0003 bd2 ba1.2k sqft14708 NE 37th Street, Vancouver, WA 98682Active
 MLS ID #2560224, Frederick M. Sanchez. NWMLS as distributed by MLS GRID
 - $469,9003 bd2 ba1.3k sqft13010 NE 38th St, Vancouver, WA 98682Active

 MLS ID #539984655, Mandi Kostman, New Tradition Realty Inc. RMLS (OR)
 - $535,0003 bd2 ba1.6k sqft2909 NE 165th Ave, Vancouver, WA 98682Active
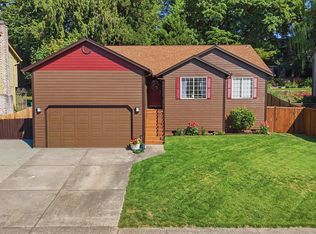 MLS ID #271107610, Tina O'Dell, Premiere Property Group LLC. RMLS (OR)
 - $589,9003 bd3 ba1.6k sqft3715 NE 157th Ave, Vancouver, WA 98682Active
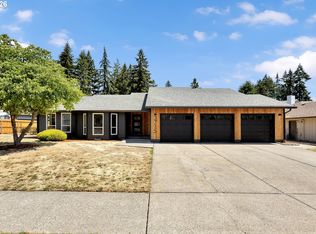 MLS ID #394009245, Trevor Anderson, Windermere Northwest Living. RMLS (OR)
 - $525,0003 bd2 ba1.4k sqft16007 NE Hickory St, Vancouver, WA 98682ActiveMLS ID #220964868, Tesha Perry, Keller Williams Realty. RMLS (OR)
- $515,0003 bd3 ba1.7k sqft3113 NE 165th Ave, Vancouver, WA 98682ActiveMLS ID #153915167, Lana Anderson, Weichert Realtors, Equity NW. RMLS (OR)
- $475,0003 bd2 ba1k sqft4013 NE 125th Ct, Vancouver, WA 98682ActiveMLS ID #761295545, Yana Pavlenko, The Lachlan Group LLC. RMLS (OR)
- $479,9004 bd3 ba2k sqft16924 NE 19th Way, Vancouver, WA 98684ActiveMLS ID #293006536, Gene Thompson, Weichert Realtors, Equity NW. RMLS (OR)
- $474,9003 bd2 ba1.4k sqft4608 NE 129th Ave, Vancouver, WA 98682ActiveMLS ID #106970728, Dan Anderson, Keller Williams Realty Elite. RMLS (OR)
- $449,9003 bd2 ba1.3k sqft12905 NE 36th St, Vancouver, WA 98682ActiveMLS ID #508793283, Byeloth Hermanson, Keller Williams Realty. RMLS (OR)
- $489,0003 bd2 ba1.4k sqft4113 NE 153rd Ave, Vancouver, WA 98682ActiveMLS ID #192099990, Erin Martin, Matin Real Estate. RMLS (OR)
- $525,0003 bd2 ba1.4k sqft3909 NE 132nd Ct, Vancouver, WA 98682ActiveMLS ID #689727268, Katrina Kafulides, Keller Williams Realty. RMLS (OR)
- $539,9004 bd3 ba1.9k sqft16406 NE 33rd St, Vancouver, WA 98682ActiveMLS ID #499276639, Tina O'Dell, Premiere Property Group LLC. RMLS (OR)
- $499,9003 bd2 ba1.3k sqft14907 NE 34th St, Vancouver, WA 98682ActiveMLS ID #789989503, Sheri Ognianov, Knipe Realty ERA Powered. RMLS (OR)
- $499,9003 bd2 ba1.5k sqft16524 NE 42nd St, Vancouver, WA 98682ActiveMLS ID #457241945, John Rose, Keller Williams Realty. RMLS (OR)
- $499,0004 bd3 ba1.6k sqft3006 NE 127th Ave, Vancouver, WA 98682ActiveMLS ID #713238533, Erin Martin, Matin Real Estate. RMLS (OR)
- $410,0003 bd2 ba1.2k sqft13108 NE 30th Cir, Vancouver, WA 98682ActiveMLS ID #457757096, Judah Sussman, Northwest Realty Source. RMLS (OR)
- $465,0003 bd2 ba1.3k sqft3905 NE 126th Ave, Vancouver, WA 98682ActiveMLS ID #528418798, Michelle Nipper, Equity Washington Real Estate. RMLS (OR)
- $--3 bd2 ba1.3k sqft211 NE 149th Ave, Vancouver, WA 98684AuctionAuction.com 2
- $527,9004 bd3 ba1.9k sqft18114 NE 33rd St, Vancouver, WA 98682ActiveMLS ID #677711501, Jessica Eisenhauer, Berkshire Hathaway HomeServices NW Real Estate. RMLS (OR)
