Just Listed in Milwaukie! Ranch style home on quiet dead end street across from Alma Myra Park. Inviting floor plan with large family room and wood burning fireplace. Primary room with a private bathroom. Private & landscaped fenced lot. A must see!Call/text with any questions.
Active
$535,000
7491 SE La Paz Ave, Milwaukie, OR 97267
3beds
1,566sqft
Residential, Single Family Residence
Built in 1969
-- sqft lot
$-- Zestimate®
$342/sqft
$-- HOA
What's special
Wood burning fireplaceInviting floor planLarge family roomQuiet dead end street
- 4 days |
- 565 |
- 28 |
Likely to sell faster than
Zillow last checked:
Listing updated:
Listed by:
Nadia Mulyar 503-804-9802,
Premiere Property Group, LLC
Source: RMLS (OR),MLS#: 701416677
Facts & features
Interior
Bedrooms & bathrooms
- Bedrooms: 3
- Bathrooms: 2
- Full bathrooms: 2
- Main level bathrooms: 2
Rooms
- Room types: Laundry, Bedroom 2, Bedroom 3, Dining Room, Family Room, Kitchen, Living Room, Primary Bedroom
Primary bedroom
- Features: Bathroom, Closet, Wallto Wall Carpet
- Level: Main
Bedroom 2
- Features: Closet, Wood Floors
- Level: Main
Bedroom 3
- Features: Closet, Wood Floors
- Level: Main
Dining room
- Level: Main
Family room
- Features: Fireplace, Sliding Doors, Wallto Wall Carpet
- Level: Main
Kitchen
- Features: Dishwasher, Island, Microwave
- Level: Main
Heating
- Forced Air, Fireplace(s)
Cooling
- Central Air
Appliances
- Included: Convection Oven, Dishwasher, Free-Standing Range, Free-Standing Refrigerator, Microwave, Gas Water Heater
Features
- Ceiling Fan(s), High Speed Internet, Closet, Kitchen Island, Bathroom, Cook Island
- Flooring: Vinyl, Wall to Wall Carpet, Wood
- Doors: Storm Door(s), Sliding Doors
- Windows: Vinyl Frames
- Basement: Crawl Space
- Number of fireplaces: 1
- Fireplace features: Wood Burning
Interior area
- Total structure area: 1,566
- Total interior livable area: 1,566 sqft
Property
Parking
- Total spaces: 2
- Parking features: Driveway, Garage Door Opener, Attached
- Attached garage spaces: 2
- Has uncovered spaces: Yes
Accessibility
- Accessibility features: One Level, Accessibility
Features
- Levels: One
- Stories: 1
- Patio & porch: Covered Patio, Deck
- Exterior features: Dog Run, Garden
- Has spa: Yes
- Spa features: Free Standing Hot Tub
- Fencing: Fenced
- Has view: Yes
- View description: Park/Greenbelt, Trees/Woods
Lot
- Features: Corner Lot, Level, Sprinkler, SqFt 10000 to 14999
Details
- Additional structures: PoultryCoop, ToolShed
- Parcel number: 00460307
Construction
Type & style
- Home type: SingleFamily
- Architectural style: Ranch
- Property subtype: Residential, Single Family Residence
Materials
- Brick, Wood Siding
- Roof: Composition
Condition
- Approximately
- New construction: No
- Year built: 1969
Utilities & green energy
- Sewer: Public Sewer
- Water: Public
Community & HOA
Community
- Security: Security Lights
HOA
- Has HOA: No
Location
- Region: Milwaukie
Financial & listing details
- Price per square foot: $342/sqft
- Tax assessed value: $463,273
- Annual tax amount: $4,239
- Date on market: 8/15/2026
- Listing terms: Cash,Conventional,FHA,VA Loan
- Road surface type: Paved
Estimated market value
Not available
Estimated sales range
Not available
Not available
Price history
| Date | Event | Price |
|---|---|---|
| 8/15/2026 | Listed for sale | $535,000+132.6%$342/sqft |
Source:  RMLS (OR) #701416677 Report a problem RMLS (OR) #701416677 Report a problem | ||
| 5/15/2007 | Sold | $230,000$147/sqft |
Source: Public Record Report a problem | ||
Public tax history
| Year | Property taxes | Tax assessment |
|---|---|---|
| 2025 | $4,239 +3.7% | $224,865 +3% |
| 2024 | $4,088 +2.9% | $218,316 +3% |
| 2023 | $3,972 +5.7% | $211,958 +3% |
| 2022 | $3,757 -18.2% | $205,785 +3% |
| 2021 | $4,592 +31.1% | $199,792 +3% |
| 2020 | $3,502 +1.5% | $193,973 +3% |
| 2019 | $3,451 +14.4% | $188,324 +3% |
| 2018 | $3,016 | $182,839 +3% |
| 2017 | $3,016 +7.3% | $177,514 +3% |
| 2016 | $2,812 | $172,344 +3% |
| 2015 | $2,812 +3% | $167,324 +3% |
| 2014 | $2,731 +7.1% | $162,450 +3% |
| 2013 | $2,550 +2.4% | $157,718 +3% |
| 2012 | $2,490 +0.6% | $153,124 +3% |
| 2011 | $2,477 -7% | $148,664 +3% |
| 2010 | $2,663 +1.5% | $144,334 +3% |
| 2009 | $2,624 +23.4% | $140,130 +3% |
| 2008 | $2,126 +2.5% | $136,049 +3% |
| 2007 | $2,075 +12% | $132,086 +3% |
| 2006 | $1,853 +10.9% | $128,239 +3% |
| 2005 | $1,671 +3.2% | $124,504 +3% |
| 2004 | $1,620 +2% | $120,878 +3% |
| 2003 | $1,587 +3.2% | $117,357 +3% |
| 2002 | $1,538 +2% | $113,939 +3% |
| 2001 | $1,507 +3.6% | $110,620 +3% |
| 2000 | $1,455 | $107,398 |
Find assessor info on the county website
Monthly payment
Est. payment
Payment breakdown
Explore the cost of this home by adjusting the details. Changes won't be saved.Climate risks
Neighborhood: Oatfield
Nearby schools
GreatSchools rating
- 3/10Bilquist Elementary SchoolGrades: K-5Distance: 0.4 mi
- 2/10Alder Creek Middle SchoolGrades: 6-8Distance: 0.7 mi
- 4/10Putnam High SchoolGrades: 9-12Distance: 1.5 mi
Schools provided by the listing agent
- Elementary: Bilquist
- Middle: Alder Creek
- High: Putnam
Source: RMLS (OR). This data may not be complete. We recommend contacting the local school district to confirm school assignments for this home.
- $496,4003 bd2 ba1.4k sqft7473 SE La Paz St, Milwaukie, OR 97267Off Market
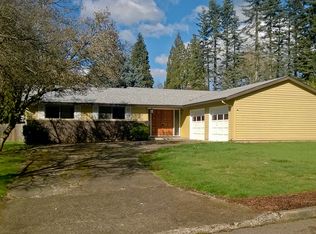
- $711,7003 bd2 ba3.1k sqft7410 SE Thiessen Rd, Milwaukie, OR 97267Off Market
- $527,3003 bd2 ba1.4k sqft7451 SE La Paz Ave, Milwaukie, OR 97267Off Market
- $1,012,4164 bd1 ba1.4k sqft7510 SE Thiessen Rd, Milwaukie, OR 97267Off Market
- $599,7005 bd3 ba2.6k sqft7494 SE La Paz Ave, Milwaukie, OR 97267Off Market
- $578,1004 bd3 ba2.6k sqft7476 SE La Paz Ave, Milwaukie, OR 97267Off Market
- $390,0003 bd3 ba1.5k sqft7408 SE Thiessen Rd, Milwaukie, OR 97267Sold
- $538,1003 bd2 ba2.2k sqft7454 SE La Paz Ave, Milwaukie, OR 97267Off Market
A local agent can set up tours, give advice and negotiate with sellers.
Similar homes
- $550,0003 bd2 ba1.8k sqft6675 SE Kern Ct, Milwaukie, OR 97267Active

 MLS ID #357995489, Kim Elbel, Cochran Property Group Inc.. RMLS (OR)
 - $574,9004 bd2 ba1.8k sqft4598 SE Whipple Ave, Milwaukie, OR 97267Active
 MLS ID #566224482, Richard Compton, Premiere Property Group, LLC. RMLS (OR)
 - $549,0004 bd3 ba1.7k sqft11925 SE 70th Ave, Milwaukie, OR 97222Active
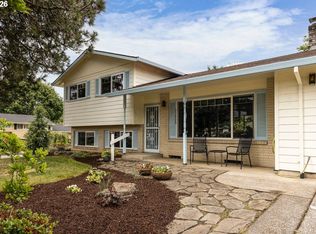 MLS ID #453075766, Lynne Gibbons, Dwell Realty. RMLS (OR)
 - $545,0003 bd3 ba1.8k sqft12136 SE Sequoia Ave, Milwaukie, OR 97222Active
 MLS ID #506525904, Brianna Snodgrass, RE/MAX Equity Group. RMLS (OR)
 - $595,0004 bd3 ba2.2k sqft16591 SE Catlyn Woods Dr, Milwaukie, OR 97267ActiveMLS ID #145488155, Angela Willner, Willner Properties LLC. RMLS (OR)
- $575,0003 bd2 ba1.6k sqft17125 SE Shadow Ct, Milwaukie, OR 97267ActiveMLS ID #151616381, Alexander Croy, Knipe Realty ERA Powered. RMLS (OR)
- $499,9003 bd3 ba1.9k sqft18130 Trevor Ct, Gladstone, OR 97027ActiveMLS ID #139966024, Spring Cutsforth, Spring Cutsforth Realty Group. RMLS (OR)
- $599,9004 bd3 ba2.1k sqft16947 SE Blanton St, Milwaukie, OR 97267ActiveMLS ID #547154895, Alan Baylis, RE/MAX Advantage Group. RMLS (OR)
- $584,0003 bd2 ba1.7k sqft2266 SE Torbank Rd, Milwaukie, OR 97222ActiveMLS ID #387325087, Jacob Fowler, eXp Realty, LLC. RMLS (OR)
- $599,9003 bd3 ba2k sqft10585 SE Fairway Dr, Happy Valley, OR 97086ActiveMLS ID #175901227, Jamie Scott, John L. Scott Portland South. RMLS (OR)
- $499,0003 bd3 ba1.6k sqft14718 SE 131st Dr, Clackamas, OR 97015ActiveMLS ID #147038138, Michael Jacobson, Windermere Realty Trust. RMLS (OR)
- $529,9002 bd2 ba1.8k sqft1102 NE 106th Ave, Portland, OR 97220ActiveMLS ID #582911732, Victoria Cooper, Knipe Realty ERA Powered. RMLS (OR)
- $520,0004 bd2 ba1.3k sqft22222 S Dans Ave, Beavercreek, OR 97004ActiveMLS ID #221121932, Rebeccah Lee, Living Room Realty. RMLS (OR)
- $579,9603 bd2 ba1.6k sqft9986 SE Gia Ct, Happy Valley, OR 97086ActiveMLS ID #608390428, Troy Martin, Real Estate Performance Group. RMLS (OR)
- $560,0004 bd3 ba2k sqft12956 SE 127th Ave, Happy Valley, OR 97086ActiveMLS ID #497755024, Tanya Woods, Vetiver Street Real Estate. RMLS (OR)
- $499,9003 bd3 ba1.9k sqft6930 SE 122nd Ave, Portland, OR 97236ActiveMLS ID #476640532, Deb Counts-Tabor, Oregon First. RMLS (OR)
- $559,9003 bd2 ba1.3k sqft2571 Troy Ct, West Linn, OR 97068ActiveMLS ID #247657112, Joe Fustolo, Soldera Properties, Inc. RMLS (OR)
- $625,0004 bd3 ba2.1k sqft22225 SE Peggy Ann Dr, Damascus, OR 97089ActiveMLS ID #641484418, Nick Shivers, eXp Realty, LLC. RMLS (OR)
- $550,0003 bd3 ba1.8k sqft116 Touchstone Ter, Lake Oswego, OR 97035ActiveMLS ID #602065359, Chris Suarez, Keller Williams Sunset Corridor. RMLS (OR)
- $600,0003 bd2 ba1.4k sqft14630 Leland Rd, Oregon City, OR 97045ActiveMLS ID #191639825, Paula Brotherton, Premiere Property Group, LLC. RMLS (OR)
