Beautifully Remodeled & Move-In Ready! This charming home has been thoughtfully updated and is ready for its next owner. It features 2 permitted bedrooms and 1 permitted bathroom. The additional 3rd and 4th bedrooms and second bathroom are not permitted, offering flexible space for a home office, hobby room, or guests.Step inside to a bright, open-concept living and dining area filled with natural light and enhanced by durable luxury vinyl plank flooring. The stunning, fully remodeled kitchen is the heart of the home, showcasing brand-new cabinetry, gorgeous quartz countertops, and stylish finishes that are sure to impress.Enjoy the comfort and peace of mind of a new HVAC system, beautifully remodeled bathroom, and quality updates throughout. Situated on a large lot, the fully fenced backyard provides the perfect setting for entertaining, gardening, pets, or simply relaxing in your own private retreat. A spacious concrete driveway offers plenty of off-street parking for multiple vehicles, RV, or recreational toys.From its modern updates to its inviting character, this home truly is a standout. Whether you're a first-time buyer, downsizing, or looking for a smart investment, this property offers exceptional value and endless possibilities. Don't miss your chance to make this beautiful home yours!
Active
$430,000
12746 SE 24th Ave, Milwaukie, OR 97222
2beds
957sqft
Residential, Single Family Residence
Built in 1944
-- sqft lot
$-- Zestimate®
$449/sqft
$-- HOA
What's special
Modern updatesStylish finishesFully fenced backyardBeautifully remodeledBeautifully remodeled bathroomLarge lotQuality updates throughout
- 44 days |
- 463 |
- 22 |
Likely to sell faster than
Zillow last checked:
Listing updated:
Listed by:
Tru Dao 503-915-2547,
MORE Realty
Source: RMLS (OR),MLS#: 740676073
Facts & features
Interior
Bedrooms & bathrooms
- Bedrooms: 2
- Bathrooms: 2
- Full bathrooms: 2
- Main level bathrooms: 2
Rooms
- Room types: Bedroom 4, Bedroom 2, Dining Room, Family Room, Kitchen, Living Room, Primary Bedroom
Primary bedroom
- Level: Main
Bedroom 2
- Level: Main
Bedroom 4
- Level: Main
Kitchen
- Level: Main
Living room
- Level: Main
Heating
- Forced Air
Cooling
- Central Air
Appliances
- Included: Disposal, Free-Standing Range, Free-Standing Refrigerator, Stainless Steel Appliance(s), Electric Water Heater
Features
- Quartz
- Flooring: Luxury Vinyl Plank
- Windows: Vinyl Frames
- Basement: Crawl Space
Interior area
- Total structure area: 957
- Total interior livable area: 957 sqft
Property
Parking
- Parking features: Driveway, Off Street, Converted Garage
- Has uncovered spaces: Yes
Accessibility
- Accessibility features: Ground Level, Main Floor Bedroom Bath, One Level, Accessibility
Features
- Levels: One
- Stories: 1
- Patio & porch: Porch
- Exterior features: Yard
- Fencing: Fenced
- Has view: Yes
- View description: Territorial
Lot
- Features: Level, SqFt 5000 to 6999
Details
- Parcel number: 00169141
Construction
Type & style
- Home type: SingleFamily
- Property subtype: Residential, Single Family Residence
Materials
- Cement Siding
- Foundation: Concrete Perimeter
- Roof: Composition
Condition
- Updated/Remodeled
- New construction: No
- Year built: 1944
Utilities & green energy
- Sewer: Public Sewer
- Water: Public
Community & HOA
HOA
- Has HOA: No
Location
- Region: Milwaukie
Financial & listing details
- Price per square foot: $449/sqft
- Tax assessed value: $303,417
- Annual tax amount: $2,294
- Date on market: 7/5/2026
- Listing terms: Cash,Conventional,FHA,VA Loan
- Road surface type: Paved
Estimated market value
Not available
Estimated sales range
Not available
Not available
Price history
| Date | Event | Price |
|---|---|---|
| 7/6/2026 | Listed for sale | $430,000+95.5%$449/sqft |
Source:  RMLS (OR) #740676073 Report a problem RMLS (OR) #740676073 Report a problem | ||
| 2/18/2025 | Listing removed | $2,500$3/sqft |
Source: Zillow Rentals Report a problem | ||
| 2/11/2025 | Price change | $2,500-3.8%$3/sqft |
Source: Zillow Rentals Report a problem | ||
| 1/17/2025 | Price change | $2,600-13.3%$3/sqft |
Source: Zillow Rentals Report a problem | ||
| 1/16/2025 | Listed for rent | $3,000$3/sqft |
Source: Zillow Rentals Report a problem | ||
| 5/29/2024 | Sold | $220,000$230/sqft |
Source: Public Record Report a problem | ||
Public tax history
| Year | Property taxes | Tax assessment |
|---|---|---|
| 2025 | $2,295 +3.7% | $121,716 +3% |
| 2024 | $2,213 +2.9% | $118,171 +3% |
| 2023 | $2,150 +5.7% | $114,730 +3% |
| 2022 | $2,034 +3.8% | $111,389 +3% |
| 2021 | $1,959 +3.3% | $108,145 +3% |
| 2020 | $1,896 +1.5% | $104,996 +3% |
| 2019 | $1,868 +14.4% | $101,938 +3% |
| 2018 | $1,633 | $98,969 +3% |
| 2017 | $1,633 +7.3% | $96,086 +3% |
| 2016 | $1,522 | $93,287 +3% |
| 2015 | $1,522 +3% | $90,570 +3% |
| 2014 | $1,478 +7.1% | $87,932 +3% |
| 2013 | $1,380 +2.4% | $85,371 +3% |
| 2012 | $1,348 -0.3% | $82,884 +3% |
| 2011 | $1,352 +5.9% | $80,470 +3% |
| 2010 | $1,277 +3.1% | $78,126 +3% |
| 2009 | $1,239 +6.6% | $75,850 +3% |
| 2008 | $1,162 +2.4% | $73,641 +3% |
| 2007 | $1,135 +11.8% | $71,496 +3% |
| 2006 | $1,015 +1.5% | $69,414 +3% |
| 2005 | $999 +3% | $67,392 +3% |
| 2004 | $970 +2% | $65,429 +3% |
| 2003 | $951 +2.9% | $63,523 +3% |
| 2002 | $924 +1.9% | $61,673 +3% |
| 2001 | $907 +3.4% | $59,877 +3% |
| 2000 | $877 | $58,133 |
Find assessor info on the county website
Monthly payment
Est. payment
Payment breakdown
Explore the cost of this home by adjusting the details. Changes won't be saved.Climate risks
Neighborhood: Oak Grove
Nearby schools
GreatSchools rating
- 6/10Oak Grove Elementary SchoolGrades: K-5Distance: 0.5 mi
- 2/10Alder Creek Middle SchoolGrades: 6-8Distance: 2.2 mi
- 4/10Putnam High SchoolGrades: 9-12Distance: 2.5 mi
Schools provided by the listing agent
- Elementary: Oak Grove
- Middle: Alder Creek
- High: Putnam
Source: RMLS (OR). This data may not be complete. We recommend contacting the local school district to confirm school assignments for this home.
- $346,3002 bd2 ba747 sqft12734 SE 24th Ave, Milwaukie, OR 97222Off Market
- $437,3003 bd1 ba1k sqft12778 SE 24th Ave, Milwaukie, OR 97222Off Market
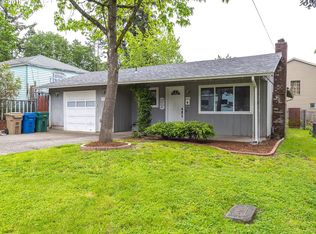
- $437,4004 bd2 ba1.4k sqft12724 SE 24th Ave, Milwaukie, OR 97222Off Market
- $358,6002 bd1 ba830 sqft2429 SE Park Ave, Milwaukie, OR 97222Off Market
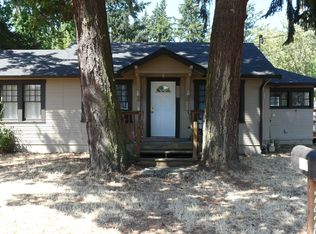
- $530,6004 bd2 ba2.1k sqft2443 SE Park Ave, Milwaukie, OR 97222Off Market
- $447,5003 bd1 ba980 sqft12747 SE 25th Ave, Milwaukie, OR 97222Off Market
- $354,0002 bd1 ba875 sqft12737 SE 25th Ave, Milwaukie, OR 97222Off Market
- $515,7003 bd2 ba1.5k sqft12745 SE 24th Ave, Milwaukie, OR 97222Off Market
A local agent can set up tours, give advice and negotiate with sellers.
Similar homes
- $539,9004 bd2 ba1.3k sqft3149 SE Silver Springs Rd, Milwaukie, OR 97222Active

 MLS ID #151062931, William Tucker, WVR Realty. RMLS (OR)
 - $459,0003 bd1 ba1k sqft4343 Grant St, West Linn, OR 97068Active
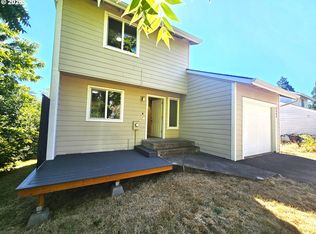 MLS ID #379060337, Stefanie Damico, Edward May Homes LLC. RMLS (OR)
 - $499,9994 bd2 ba1.1k sqft1700 SE River Forest Rd, Milwaukie, OR 97267Active
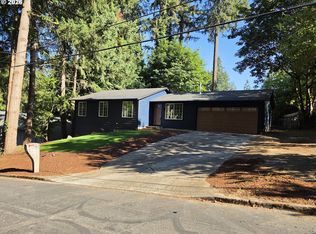 MLS ID #756681910, Chad Hohman, HomeTown Realty. RMLS (OR)
 - $455,0003 bd3 ba1.1k sqft2763 SE 101st Ave, Portland, OR 97266Active
 MLS ID #341102006, John Mahaffy, Georgetown Realty Inc.. RMLS (OR)
 - $437,0003 bd1 ba948 sqft3910 SE 71st Ave, Portland, OR 97206ActiveMLS ID #646865589, Sharon Parmenter, Opendoor Brokerage LLC. RMLS (OR)
- $445,0002 bd1 ba769 sqft4219 SE Ellis St, Portland, OR 97206ActiveMLS ID #413013714, Sharon Parmenter, Opendoor Brokerage LLC. RMLS (OR)
- $439,9003 bd1 ba1.3k sqft227 SE 129th Ave, Portland, OR 97233ActiveMLS ID #281974290, Kyle James, Knipe Realty ERA Powered. RMLS (OR)
- $449,0002 bd2 ba1.3k sqft750 1st St, Lake Oswego, OR 97034ActiveMLS ID #380628087, Shari Newman, Cascade Hasson Sotheby's International Realty. RMLS (OR)
- $409,0002 bd1 ba895 sqft13545 SE Division St, Portland, OR 97236ActiveMLS ID #689853462, Jin Zhao, Kelly Right Real Estate of Portland, LLC. RMLS (OR)
- $--2 bd1 ba672 sqft4103 SE 73rd Ave, Portland, OR 97206ActiveMLS ID #582278362, John Rosenthal, Realty Marketing / Northwest. RMLS (OR)
- $449,9002 bd2 ba1.1k sqft11940 SW King James Pl, King City, OR 97224ActiveMLS ID #223992708, John Velez, Keller Williams Realty Portland Premiere. RMLS (OR)
- $419,9003 bd2 ba1.3k sqft16720 SE Clinton St, Portland, OR 97236ActiveMLS ID #370462810, Jin Zhao, Kelly Right Real Estate of Portland, LLC. RMLS (OR)
- $415,0003 bd1 ba936 sqft2203 Sheridan Dr, Vancouver, WA 98661ActiveMLS ID #165235642, Brandon Fox, Keller Williams Realty. RMLS (OR)
- $525,0003 bd2 ba1.1k sqft18620 Boynton St, Oregon City, OR 97045For Sale
 MLS ID #844307, JOAN CARRILLO, Tu Casa Corporation. WVMLS
 - $389,9992 bd1 ba864 sqft3405 SE 69th Ave, Portland, OR 97206ActiveMLS ID #133056060, Travis Thang Tran, Kelly Right Real Estate of Portland, LLC. RMLS (OR)
- $605,0003 bd2 ba946 sqft6354 SW Hiawatha Ct, Lake Oswego, OR 97035ActiveMLS ID #282167642, Kimberly Sektnan, Performance Properties Inc. RMLS (OR)
- $375,0003 bd1 ba1k sqft1420 SE 117th Ave, Portland, OR 97216ActiveMLS ID #649635317, Steve Ahmed, Knipe Realty ERA Powered. RMLS (OR)
- $419,9993 bd2 ba992 sqft1513 NE 142nd Court, Vancouver, WA 98684ActiveMLS ID #2550703, Heather Reeves. NWMLS as distributed by MLS GRID
- $379,0002 bd1 ba620 sqft11126 SE Boise St, Portland, OR 97266ActiveMLS ID #611895798, Amit Amshalom, The A Realty LLC. RMLS (OR)
- $465,0002 bd1 ba1.3k sqft31601 SE Lawrence Rd, Estacada, OR 97023ActiveMLS ID #437351737, Gabi Carnivali, Oregon First. RMLS (OR)
