Here's a more concise NWMLS-friendly version: Enjoy sweeping eastern views of protected pastureland and stunning sunrises from this upgraded 2025 Quincy floor plan by Pulte Homes in Wilsonville’s Frog Pond Crossing. Offering 2,842 SF, 5 bedrooms, office, bonus/media room, and 3 full baths, this home features an open-concept great room, quartz kitchen with large island, stainless steel appliances, and walk-in pantry. Main-level bedroom and full bath are ideal for guests or multi-generational living. Upstairs includes a spacious primary suite with soaking tub, walk-in closet, and custom tile finishes, plus 3 additional bedrooms, bonus room, and laundry. Upgrades include LVP flooring, 9' ceilings, soft-close cabinetry, designer finishes, window coverings, extensive landscaping with sprinklers, custom accent walls, updated fixtures, and epoxy garage floor. Energy-efficient with central A/C, high-efficiency furnace, and tankless water heater. Transferable builder warranty included. Seller offering concessions toward closing costs, rate buy-down, prepaid expenses, or other allowable costs, subject to lender approval.
Active
Listed by: eXp Realty • Donna M Roberts
$825,000
27214 SW Yarrow Lane, Wilsonville, OR 97070
5beds
2,821sqft
:
Get pre-qualified$5,827/mo
Single Family Residence
Built in 2025
5,998 Square Feet Lot
$820,100 Zestimate®
$292/sqft
$100/mo HOA
What's special
Designer finishesCustom tile finishesUpdated fixturesWalk-in closetCustom accent wallsExtensive landscaping with sprinklersSpacious primary suite
- 100 days |
- 205 |
- 11 |
Zillow last checked:
Listing updated:
Listed by:
Donna M Roberts,
eXp Realty
Source: NWMLS as distributed by MLS GRID,MLS#: 2504583
Facts & features
Interior
Bedrooms & bathrooms
- Bedrooms: 5
- Bathrooms: 3
- Full bathrooms: 3
- Main level bedrooms: 1
Bedroom
- Description: Walk in Closet, Wall to Wall Carpet
- Level: Second
- Area: 121
- Dimensions: 11 x 11
Bedroom
- Description: Walk in Closet, Wall to Wall Carpet
- Level: Second
- Area: 132
- Dimensions: 12 x 11
Bedroom
- Description: Wall to Wall Carpet
- Level: Main
- Area: 132
- Dimensions: 12 x 11
Bathroom full
- Level: Second
Bathroom full
- Level: Second
Bathroom full
- Level: Second
Rec room
- Description: Media Room, Wall to Wall Carpet
- Level: Second
- Area: 256
- Dimensions: 16 x 16
Heating
- Fireplace, 90%+ High Efficiency, Forced Air, Natural Gas
Cooling
- Has cooling: Yes
Appliances
- Included: Dishwasher, Disposal, Microwave, Stove(s)/Range(s), Dishwasher(s), Garbage Disposal, Microwave(s), Water Heater: Gas, Water Heater Location: Tankless
Features
- Dining Room
- Flooring: Vinyl Plank, Carpet
- Basement: None
- Number of fireplaces: 1
- Fireplace features: Gas, Main Level: 1, Fireplace
Interior area
- Total structure area: 2,821
- Total interior livable area: 2,821 sqft
Video & virtual tour
Property
Parking
- Total spaces: 4
- Parking features: Driveway, Attached Garage
- Has attached garage: Yes
- Covered spaces: 2
- Uncovered spaces: 2
Features
- Levels: Two
- Stories: 2
- Patio & porch: Dining Room, Fireplace, Walk-In Closet(s), Water Heater
- Has view: Yes
- View description: Territorial
Lot
- Size: 5,998 Square Feet
- Features: Paved, Deck, Fenced-Fully
- Topography: Level,Partial Slope
Details
- Parcel number: 05039632
- Zoning description: Jurisdiction: County
- Special conditions: Standard
Construction
Type & style
- Home type: SingleFamily
- Architectural style: 2 Story
- Property subtype: Single Family Residence
Materials
- Cement Planked, Cement Plank
- Foundation: Concrete Ribbon
- Roof: Composition
Condition
- Very Good
- Year built: 2025
- Major remodel year: 2025
Utilities & green energy
- Sewer: Sewer Connected
- Water: Public
Community & HOA
Community
- Subdivision: Oregon
HOA
- Services included: Common Area Maintenance
- HOA fee: $100 monthly
- HOA phone: 503-330-2405
Location
- Region: Wilsonville
Financial & listing details
- Price per square foot: $292/sqft
- Tax assessed value: $816,780
- Annual tax amount: $8,496
- Date on market: 4/14/2026
- Cumulative days on market: 102 days
- Listing terms: Conventional,FHA,VA Loan
- Inclusions: Dishwasher(s), Garbage Disposal, Microwave(s), Stove(s)/Range(s)
Estimated market value
$820,100
$779,000 - $861,000
$4,623/mo
Price history
| Date | Event | Price |
|---|---|---|
| 4/15/2026 | Listed for sale | $825,000+0.6%$292/sqft |
Source:  NWMLS as distributed by MLS GRID #2504583 Report a problem NWMLS as distributed by MLS GRID #2504583 Report a problem | ||
| 2/26/2025 | Sold | $820,000-3.5%$291/sqft |
Source:  RMLS (OR) #188942119 Report a problem RMLS (OR) #188942119 Report a problem | ||
| 1/23/2025 | Pending sale | $849,990$301/sqft |
Source: RMLS (OR) #188942119 Report a problem | ||
| 1/5/2025 | Listed for sale | $849,990+9.7%$301/sqft |
Source:  Pulte Report a problem Pulte Report a problem | ||
| 12/24/2023 | Listing removed | -- |
Source: Pulte Report a problem | ||
| 12/23/2023 | Listed for sale | $774,990$275/sqft |
Source: Pulte Report a problem | ||
Public tax history
| Year | Property taxes | Tax assessment |
|---|---|---|
| 2025 | $8,497 +238.9% | $440,596 +236.3% |
| 2024 | $2,507 | $131,016 |
Find assessor info on the county website
Monthly payment
Est. payment
Payment breakdown
Explore the cost of this home by adjusting the details. Changes won't be saved.Climate risks
Neighborhood: 97070
Nearby schools
GreatSchools rating
- 8/10Boeckman Creek Primary SchoolGrades: PK-5Distance: 1 mi
- 5/10Meridian Creek Middle SchoolGrades: 6-8Distance: 0.6 mi
- 9/10Wilsonville High SchoolGrades: 9-12Distance: 1.1 mi
Schools provided by the listing agent
- Elementary: Boeckman Creek Primary
- High: Wilsonville High
Source: NWMLS as distributed by MLS GRID. This data may not be complete. We recommend contacting the local school district to confirm school assignments for this home.
- $775,0005 bd3 ba3.2k sqft27226 SW Yarrow Ln, Wilsonville, OR 97070Sold
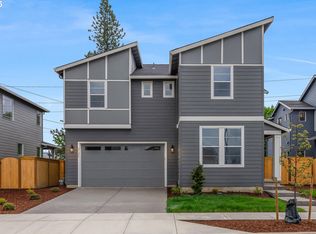
- $840,0005 bd3 ba3.2k sqft27202 SW Yarrow Ln, Wilsonville, OR 97070Sold

- $839,9905 bd5 ba3.6k sqft27238 SW Yarrow Ln, Wilsonville, OR 97070Sold

- $830,0005 bd3 ba2.8k sqft27190 SW Yarrow Ln, Wilsonville, OR 97070Sold
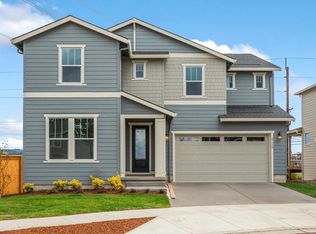
- from $649,9903 bd3 ba1.9k sqftLupine Plan, Frog Pond, Wilsonville, OR 97070New Construction
- from $724,9904 bd3 ba2.8k sqftQuincy Plan, Frog Pond, Wilsonville, OR 97070New Construction
- from $784,9904 bd3 ba3.2k sqftLynwood Plan, Frog Pond, Wilsonville, OR 97070New Construction
- from $864,9904 bd5 ba3.6k sqftMarsala Plan, Frog Pond, Wilsonville, OR 97070New Construction
A local agent can set up tours, give advice and negotiate with sellers.
Similar homes
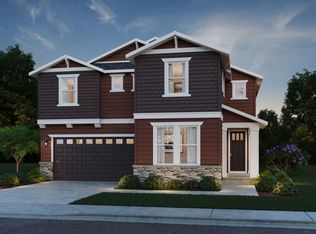
- from $784,9904 bd3 ba3.2k sqftLynwood Plan, Frog Pond, Wilsonville, OR 97070New Construction
 Pulte
Pulte - from $749,9904 bd4 ba3k sqftRoslyn Plan, Frog Pond, Wilsonville, OR 97070New Construction
 Pulte
Pulte - $720,0004 bd3 ba2.7k sqft8100 SW Ryber Rd, Wilsonville, OR 97070Active

 MLS ID #217319442, Amanda Bennett, NextHome Realty Connection. RMLS (OR)
 - $799,0003 bd3 ba2.8k sqft7882 Cinnabar, Wilsonville, OR 97070Active
 MLS ID #275560737, Kelly Hagglund, The Kelly Group Real Estate. RMLS (OR)
 - from $769,9904 bd4 ba3.1k sqftWindsor Plan, River Terrace Crossing, Tigard, OR 97224New ConstructionIchijo USA
- from $844,9605 bd4 ba2.8k sqftThe 2890 Plan, Scouters Mountain, Happy Valley, OR 97086New ConstructionHolt Homes
- $835,0005 bd3 ba2.8k sqft5452 SE 80th Ave, Hillsboro, OR 97123ActiveMLS ID #334206695, Andrew Misk, The Agency Portland. RMLS (OR)
- $799,5004 bd3 ba2.8k sqft2125 NE Spitz Rd, Canby, OR 97013ActiveMLS ID #750889602, Patrick Ledbetter, Premiere Property Group, LLC. RMLS (OR)
- $829,9004 bd4 ba2.9k sqft11336 NW Kenzie Ln, Portland, OR 97229ActiveMLS ID #359589630, Lee Davies, ELEETE Real Estate. RMLS (OR)
- $859,9003 bd3 ba2.9k sqft6413 SE Ketchum St, Milwaukie, OR 97267ActiveMLS ID #492903857, Kristin Sholes, MORE Realty. RMLS (OR)
- $849,0004 bd3 ba3.7k sqft11865 SW Belvidere Pl, Portland, OR 97225ActiveMLS ID #768340352, C. Morgan Davis, Keller Williams PDX Central. RMLS (OR)
- $650,0004 bd3 ba2.5k sqft20478 SW Lavender Ter, Sherwood, OR 97140For Sale
 MLS ID #838997, PETER BRAUNWORTH, Coho Realty. WVMLS
 - $625,0005 bd3 ba2.4k sqft13416 Eastborne Dr, Oregon City, OR 97045ActiveMLS ID #521804244, Bryce Rosenbaum, Harcourts Real Estate Network Group. RMLS (OR)
- $749,9003 bd2 ba2.4k sqft26494 S Brandt Rd, Mulino, OR 97042For SaleMLS ID #842586, MEREDITH and RYAN WERTZ, Silverton Realty, Inc.. WVMLS
- from $688,9004 bd3 ba2.6k sqftBradford Plan, South River Terrace : The Willamette Collection, Tigard, OR 97224New ConstructionLennar Homes
- $999,0004 bd4 ba3.7k sqft2162 Satter St, West Linn, OR 97068ActiveMLS ID #766661637, Jie Zhan, John L. Scott. RMLS (OR)
- $669,9004 bd3 ba2.5k sqft836 NE 17th Ave, Canby, OR 97013ActiveMLS ID #474770861, Amy Savage, A Group Real Estate. RMLS (OR)
- $715,0004 bd3 ba2.5k sqft494 Troon Ave, Woodburn, OR 97071For SaleMLS ID #837507, EMILY BROCK, Keller Williams Capital City. WVMLS
- $950,0004 bd3 ba3.4k sqft14551 SW 153rd Ave, Tigard, OR 97224ActiveMLS ID #633276021, Shelley Lucas, The Agency Lake Oswego. RMLS (OR)
- from $789,9004 bd2 ba2.1k sqftThe Hillmont - Mark's Place Plan, Mark's Place at Tofte Farms, Canby, OR 97013New ConstructionPahlisch Homes
