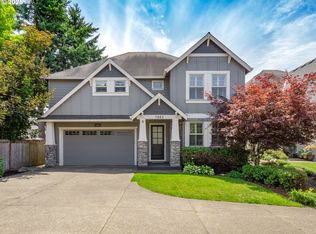
Visit "The Hearth at Cinnabar" and step into a home that blends timeless design with a playful sense of style, perfectly balanced for both relaxation and entertaining. Tucked away at the end of a quiet, non-through street, this beautifully updated Wilsonville home sits on a generous 7,732 sq ft lot and offers a lifestyle of comfort, luxury, and ease. From the moment you enter, you’re greeted by warm hardwood flooring, custom shiplap details, and wood beam accents that set the tone for elevated everyday living. The formal dining room offers a refined space for gatherings, while the heart of the home, the gourmet kitchen, effortlessly connects to the soaring great room. With high ceilings, abundant natural light, a gas fireplace flanked by built-ins, and seamless indoor-outdoor flow, this space is made for connection. French doors open to a covered paver patio and fully fenced backyard, creating your own private retreat. Upstairs, a loft-style office nook with plantation shutters offers a stylish space to work. The bonus room, accessed by double barn doors, adds even more flexibility to fit your lifestyle. The dreamy primary suite feels like a boutique hotel getaway, complete with a faux-brick accent wall and a spa-inspired en suite bath. Enjoy separate vanities, a soaking tub, a tiled walk-in shower, heated tile floors, and a massive walk-in closet with built-in organization. Bedrooms two and three, along with a beautifully designed laundry room featuring a sink and folding counter, complete the upper level. An oversized two-car garage offers extra depth (almost a third tandem bay) providing the perfect space for added storage, a workshop, home gym, or hobby area. As a bonus, the HOA includes access to a community pool—perfect for warm summer days. Modern charm, thoughtful updates, and a truly special location, this home has it all!
380 days
|
328
|
10
|
Zillow last checked:
Listing updated:
Listed by:
Kelly Hagglund503-330-2089,
The Kelly Group Real Estate
Source: RMLS (OR),MLS#: 275560737
Loading...
Facts & features
Interior
Bedrooms & bathrooms
Bedrooms: 3
Bathrooms: 3
Full bathrooms: 2
Partial bathrooms: 1
Main level bathrooms: 1
Rooms
Room types: Bonus Room, Nook, Laundry, Bedroom 2, Bedroom 3, Dining Room, Family Room, Kitchen, Living Room, Primary Bedroom
Features: Dishwasher, Disposal, Island, Microwave, Pantry, Builtin Oven, Convection Oven, E N E R G Y S T A R Qualified Appliances, Plumbed For Ice Maker, Quartz
Level: Main
Area: 306
Width: 17
Living room
Features: Builtin Features, Fireplace, Hardwood Floors, High Ceilings
Level: Main
Area: 323
Dimensions: 19 x 17
Heating
Forced Air, Fireplace(s)
Cooling
Central Air
Appliances
Included: Built In Oven, Convection Oven, Dishwasher, Disposal, ENERGY STAR Qualified Appliances, Microwave, Plumbed For Ice Maker, Stainless Steel Appliance(s), Gas Water Heater
Explore the cost of this home by adjusting the details. Changes won't be saved.
Principal & interest
$1,547
Mortgage insurance
$0
Property taxes
$170
Home insurance
$105
HOA fees
$0
Utilities
Not included
All calculations are estimates and provided by Zillow, Inc. for informational purposes only. Actual amounts may vary.
HOA fees may include property taxes on listings classified as Co-Ops. Contact the listing agent and/or owner for fee details.
Mortgage interest rates are dependent on a number of factors, including credit score, down payment, and repayment length. Interest rate data provided by Zillow Group Marketplace, Inc. as of 1/1/1970 from various mortgage lenders with which we have lead or other similar arrangements; the Estimated Payment is an average of those rates.
See how much you could borrow to make a competitive offer.