Skip main navigation
Sold
  • $799,000

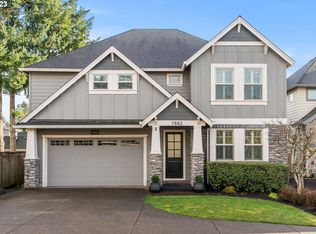
    7882 SW Cinnabar St, Wilsonville, OR 97070

    3beds
    2,834sqft
    Residential, Single Family Residence
    Built in 2005
    7,840 Square Feet Lot
    $798,900 Zestimate®
    $282/sqft
    $3,616 Estimated rent

    Home value

    $798,900

    $759,000 - $839,000

    $3,616/mo

    Zestimate® history
    Loading
    Loading...

    Owner options

    List your home for rent

    $3,616/mo

    Rent Zestimate®

    Find your next renter with Zillow Rental Manager. Plus, with online applications, you can quickly screen prospective tenants – for free.

    Learn more

    $3,616/mo

    Rent Zestimate®

    Refinance and save

    $5,236/mo

    Est. payment

    Refinancing to a lower rate could help reduce your monthly payments and save thousands over the life of the loan.

    See today's rates

    $5,236/mo

    Est. payment

    Explore your selling options

    Work with a Zillow partner agent

    Leverage their expertise and Zillow's premium Showcase listings to get your home seen by more buyers.

    Get started

    List with your own agent

    Get your home in front of millions of buyers by listing it on Zillow.

    Learn how to do it

    Sell it yourself

    Take full control of how buyers see your home on Zillow by listing For Sale by Owner (FSBO).

    List your home

    What's special

    Visit "The Hearth at Cinnabar" and step into a home that blends timeless design with a playful sense of style, perfectly balanced for both relaxation and entertaining. Tucked away at the end of a quiet, non-through street, this beautifully updated Wilsonville home sits on a generous 7,732 sq ft lot and offers a lifestyle of comfort, luxury, and ease. From the moment you enter, you’re greeted by warm hardwood flooring, custom shiplap details, and wood beam accents that set the tone for elevated everyday living. The formal dining room offers a refined space for gatherings, while the heart of the home, the gourmet kitchen, effortlessly connects to the soaring great room. With high ceilings, abundant natural light, a gas fireplace flanked by built-ins, and seamless indoor-outdoor flow, this space is made for connection. French doors open to a covered paver patio and fully fenced backyard, creating your own private retreat. Upstairs, a loft-style office nook with plantation shutters offers a stylish space to work. The bonus room, accessed by double barn doors, adds even more flexibility to fit your lifestyle. The dreamy primary suite feels like a boutique hotel getaway, complete with a faux-brick accent wall and a spa-inspired en suite bath. Enjoy separate vanities, a soaking tub, a tiled walk-in shower, heated tile floors, and a massive walk-in closet with built-in organization. Bedrooms two and three, along with a beautifully designed laundry room featuring a sink and folding counter, complete the upper level. An oversized two-car garage offers extra depth (almost a third tandem bay) providing the perfect space for added storage, a workshop, home gym, or hobby area. As a bonus, the HOA includes access to a community pool—perfect for warm summer days. Modern charm, thoughtful updates, and a truly special location, this home has it all!

    Zillow last checked:

    Listing updated:

    Listed by:

    Kelly Hagglund 503-330-2089,

    The Kelly Group Real Estate

    Bought with:

    Darrin Amico, 200303236

    Amico Group Realty

    Source: RMLS (OR),MLS#: 275560737MLS Logo

    Facts & features

    Interior

    Bedrooms & bathrooms
    • Bedrooms: 3
    • Bathrooms: 3
    • Full bathrooms: 2
    • Partial bathrooms: 1
    • Main level bathrooms: 1
    Rooms
    • Room types: Bonus Room, Nook, Laundry, Bedroom 2, Bedroom 3, Dining Room, Family Room, Kitchen, Living Room, Primary Bedroom
    Primary bedroom
    • Features: French Doors, Double Sinks, Ensuite, Soaking Tub, Walkin Closet, Walkin Shower, Wallto Wall Carpet
    • Level: Upper
    • Area: 304
    • Dimensions: 19 x 16
    Bedroom 2
    • Features: Closet, Wallto Wall Carpet
    • Level: Upper
    • Area: 169
    • Dimensions: 13 x 13
    Bedroom 3
    • Features: Closet, Wallto Wall Carpet
    • Level: Upper
    • Area: 120
    • Dimensions: 12 x 10
    Dining room
    • Features: Formal, Hardwood Floors
    • Level: Main
    • Area: 144
    • Dimensions: 12 x 12
    Kitchen
    • Features: Dishwasher, Disposal, Island, Microwave, Pantry, Builtin Oven, Convection Oven, E N E R G Y S T A R Qualified Appliances, Plumbed For Ice Maker, Quartz
    • Level: Main
    • Area: 306
    • Width: 17
    Living room
    • Features: Builtin Features, Fireplace, Hardwood Floors, High Ceilings
    • Level: Main
    • Area: 323
    • Dimensions: 19 x 17
    Heating
    • Forced Air, Fireplace(s)
    Cooling
    • Central Air
    Appliances
    • Included: Built In Oven, Convection Oven, Dishwasher, Disposal, ENERGY STAR Qualified Appliances, Microwave, Plumbed For Ice Maker, Stainless Steel Appliance(s), Gas Water Heater
    • Laundry: Laundry Room
    Features
    • High Ceilings, Marble, Quartz, Soaking Tub, Vaulted Ceiling(s), Wainscoting, Closet, Formal, Kitchen Island, Pantry, Built-in Features, Double Vanity, Walk-In Closet(s), Walkin Shower
    • Flooring: Hardwood, Heated Tile, Tile, Wall to Wall Carpet
    • Doors: French Doors
    • Windows: Double Pane Windows, Vinyl Frames
    • Basement: Crawl Space
    • Number of fireplaces: 1
    • Fireplace features: Gas
    Interior area
    • Total structure area: 2,834
    • Total interior livable area: 2,834 sqft

    Property

    Parking
    • Total spaces: 2
    • Parking features: Driveway, Garage Door Opener, Attached, Extra Deep Garage, Oversized
    • Attached garage spaces: 2
    • Has uncovered spaces: Yes
    Features
    • Levels: Two
    • Stories: 2
    • Patio & porch: Covered Patio, Patio, Porch
    • Exterior features: Water Feature, Yard
    • Fencing: Fenced
    Lot
    • Size: 7,840 Square Feet
    • Features: Flag Lot, Level, Private, Sprinkler, SqFt 7000 to 9999
    Details
    • Parcel number: 05012309

    Construction

    Type & style
    • Home type: SingleFamily
    • Architectural style: Traditional
    • Property subtype: Residential, Single Family Residence
    Materials
    • Cement Siding, Stone
    • Roof: Composition
    Condition
    • Resale
    • New construction: No
    • Year built: 2005

    Utilities & green energy

    • Gas: Gas
    • Sewer: Public Sewer
    • Water: Public

    Community & HOA

    HOA
    • Has HOA: Yes
    • Amenities included: Commons, Pool
    • HOA fee: $170 monthly
    Location
    • Region: Wilsonville

    Financial & listing details

    • Price per square foot: $282/sqft
    • Tax assessed value: $868,689
    • Annual tax amount: $11,472
    • Date on market: 6/25/2025
    • Cumulative days on market: 397 days
    • Listing terms: Cash,Conventional
    • Road surface type: Paved

    Price history

    DateEventPrice
    8/14/2026Sold$799,000$282/sqft
    Source: RMLS (OR) #275560737 Report a problem
    7/27/2026Pending sale$799,000$282/sqft
    Source: RMLS (OR) #275560737 Report a problem
    7/9/2026Price change$799,000-3.2%$282/sqft
    Source: RMLS (OR) #275560737 Report a problem
    6/18/2026Price change$825,000-1.8%$291/sqft
    Source: RMLS (OR) #275560737 Report a problem
    5/28/2026Price change$840,000-1.2%$296/sqft
    Source: RMLS (OR) #275560737 Report a problem
    11/20/2025Price change$850,000-1%$300/sqft
    Source: RMLS (OR) #275560737 Report a problem
    10/17/2025Price change$859,000-1.2%$303/sqft
    Source: RMLS (OR) #275560737 Report a problem
    6/25/2025Listed for sale$869,000+6.6%$307/sqft
    Source: RMLS (OR) #275560737 Report a problem
    3/31/2023Sold$815,000+38.2%$288/sqft
    Source: Public Record Report a problem
    6/2/2006Sold$589,900$208/sqft
    Source: Public Record Report a problem

    Public tax history

    YearProperty taxesTax assessment
    2025$11,473 +3.8%$594,907 +3%
    2024$11,051 +2.9%$577,580 +3%
    2023$10,741 +3.1%$560,758 +3%
    2022$10,414 +5.4%$544,426 +3%
    2021$9,879 -0.7%$528,569 +3%
    2020$9,945 +6.7%$513,174 +4.8%
    2019$9,322 +4.7%$489,736 +3%
    2018$8,905 +7.2%$475,472 +3%
    2017$8,304 -0.4%$461,623 +3%
    2016$8,339 $448,178 +3%
    2015$8,339 +2.7%$435,124 +3%
    2014$8,123 +10.5%$422,450 +3%
    2013$7,349 +1.2%$410,146 +3%
    2012$7,260 +3.4%$398,200 +3%
    2011$7,024 -0.3%$386,602 +3%
    2010$7,046 +3.5%$375,342 +3%
    2009$6,808 +6.9%$364,410 +3%
    2008$6,370 +1.7%$353,796 +3%
    2007$6,266 +22.7%$343,491 +20%
    2006$5,109 $286,174
    Find assessor info on the county website

    Neighborhood: 97070

    Nearby schools

    GreatSchools rating
    Schools provided by the listing agent
    • Elementary: Boeckman Creek
    • Middle: Meridian Creek
    • High: Wilsonville

    Source: RMLS (OR). This data may not be complete. We recommend contacting the local school district to confirm school assignments for this home.

    Get a cash offer in 3 minutes
    Find out how much your home could sell for in as little as 3 minutes with a no-obligation cash offer.
    Estimated market value
    $798,900
    Get a cash offer in 3 minutes
    Find out how much your home could sell for in as little as 3 minutes with a no-obligation cash offer.
    Estimated market value
    $798,900