NEW PRICE!! Very Spacious home in a highly desired NW Salem neighborhood w/ amazing views! Lots of natural light throughout. This home features 4 bedrooms, 3 full bathrooms, & an office. Entertaining size Kitchen w/ large island, pantry, formal dining room. Living room w/ high ceilings and fireplace. Large Primary suite on the main level. Primary bath has a jetted tub, fireplace & walk-in shower. Lower level w/ 2 large bedrooms, and a bonus room with fireplace, a full bathroom, and access to a covered deck.
Pending
Listed by: John L. Scott-Salem • STEVE BOLTON • Contact: Agent: 503-779-7066
$565,000
2689 Fillmore Ave NW, Salem, OR 97304
4beds
3,214sqft
Single Family Residence
Built in 2003
6,541 Square Feet Lot
$561,200 Zestimate®
$176/sqft
$13/mo HOA
What's special
Amazing viewsBonus room with fireplaceFormal dining roomVery spacious homeEntertaining size kitchenLarge island
- 151 days
- 106
- 4
Zillow last checked:
Listing updated:
Listed by:
STEVE BOLTON Agent:503-779-7066,
John L. Scott-Salem
Source: WVMLS,MLS#: 841337
Facts & features
Interior
Bedrooms & bathrooms
- Bedrooms: 4
- Bathrooms: 3
- Full bathrooms: 3
- Main level bathrooms: 2
Primary bedroom
- Level: Main
Bedroom 2
- Level: Main
Bedroom 3
- Level: Main
Bedroom 4
- Level: Main
Dining room
- Features: Formal
- Level: Main
Family room
- Level: Main
Kitchen
- Level: Main
Living room
- Level: Main
Heating
- Natural Gas, Forced Air
Cooling
- Central Air
Appliances
- Included: Dishwasher, Disposal, Gas Range, Microwave, Range Included, Gas Water Heater
- Laundry: Main Level
Features
- Office
- Flooring: Carpet, Vinyl, Wood
- Basement: Finished
- Has fireplace: Yes
- Fireplace features: Family Room, Gas, Living Room, Other Room
Interior area
- Total structure area: 3,214
- Total interior livable area: 3,214 sqft
Property
Parking
- Total spaces: 2
- Parking features: Attached
- Attached garage spaces: 2
Features
- Levels: One
- Stories: 1
- Patio & porch: Covered Deck, Deck
- Has view: Yes
- View description: Territorial
Lot
- Size: 6,541 Square Feet
- Dimensions: 66 x 99
- Features: Dimension Above, Landscaped
Details
- Parcel number: 564637
- Zoning: RS
- Special conditions: Other (Refer to Pvt Rmks)
Construction
Type & style
- Home type: SingleFamily
- Property subtype: Single Family Residence
Materials
- Brick, Fiber Cement, Lap Siding
- Foundation: Continuous
- Roof: Composition
Condition
- New construction: No
- Year built: 2003
Utilities & green energy
- Electric: 1/Main
- Sewer: Public Sewer
- Water: Public
Community & HOA
Community
- Subdivision: Woodhaven Estates PH 5
HOA
- Has HOA: Yes
- Amenities included: Other (Refer to Remarks)
- HOA fee: $150 annually
Location
- Region: Salem
Financial & listing details
- Price per square foot: $176/sqft
- Tax assessed value: $662,340
- Annual tax amount: $7,727
- Price range: $565K - $565K
- Date on market: 5/21/2026
- Listing agreement: Exclusive Right To Sell
- Listing terms: VA Loan,Cash,Conventional,Relocation Property
- Inclusions: Kitchen Refrigerator, Washer and Dryer.
Estimated market value
$561,200
$533,000 - $589,000
$3,367/mo
Price history
| Date | Event | Price |
|---|---|---|
| 9/17/2026 | Pending sale | $565,000$176/sqft |
Source:  RMLS (OR) #617726539 Report a problem RMLS (OR) #617726539 Report a problem | ||
| 7/16/2026 | Price change | $565,000-1.4%$176/sqft |
Source:  WVMLS #841337 Report a problem WVMLS #841337 Report a problem | ||
| 6/22/2026 | Price change | $573,000-2.1%$178/sqft |
Source: WVMLS #841337 Report a problem | ||
| 5/21/2026 | Listed for sale | $585,000-2.2%$182/sqft |
Source: WVMLS #841337 Report a problem | ||
| 8/16/2022 | Sold | $598,000-1%$186/sqft |
Source: RMLS (OR) #22109975 Report a problem | ||
| 7/19/2022 | Pending sale | $604,000$188/sqft |
Source: RMLS (OR) #22109975 Report a problem | ||
| 7/5/2022 | Listed for sale | $604,000+22%$188/sqft |
Source: RMLS (OR) #22109975 Report a problem | ||
| 3/15/2021 | Sold | $495,000-1%$154/sqft |
Source: RMLS (OR) #20679965 Report a problem | ||
| 2/1/2021 | Pending sale | $499,900$156/sqft |
Source: Local MLS #20679965 Report a problem | ||
| 2/1/2021 | Listed for sale | $499,900$156/sqft |
Source: WVMLS #771733 Report a problem | ||
| 2/1/2021 | Pending sale | $499,900$156/sqft |
Source: Berkshire Hathaway HomeServices Real Estate Professionals #20679965 Report a problem | ||
| 1/26/2021 | Contingent | $499,900$156/sqft |
Source: WVMLS #771733 Report a problem | ||
| 1/20/2021 | Pending sale | $499,900$156/sqft |
Source: RMLS (OR) #20679965 Report a problem | ||
| 12/9/2020 | Listed for sale | $499,900+25.7%$156/sqft |
Source: Berkshire Hathaway HomeServices Real Estate Professionals #20679965 Report a problem | ||
| 7/11/2018 | Sold | $397,632-0.6%$124/sqft |
Source: RMLS (OR) #18438232 Report a problem | ||
| 6/1/2018 | Price change | $400,000-4.7%$124/sqft |
Source: HOMESMART REALTY GROUP #729214 Report a problem | ||
| 4/16/2018 | Price change | $419,900-2.3%$131/sqft |
Source: HOMESMART REALTY GROUP #729214 Report a problem | ||
| 3/12/2018 | Price change | $429,999-1.1%$134/sqft |
Source: HOMESMART REALTY GROUP #729214 Report a problem | ||
| 2/10/2018 | Listed for sale | $435,000+45.3%$135/sqft |
Source: HOMESMART REALTY GROUP #729214 Report a problem | ||
| 4/30/2004 | Sold | $299,307$93/sqft |
Source: Public Record Report a problem | ||
Public tax history
| Year | Property taxes | Tax assessment |
|---|---|---|
| 2025 | $7,727 +8% | $391,160 +3% |
| 2024 | $7,157 +3% | $379,770 +3% |
| 2023 | $6,949 +3.3% | $368,710 +3% |
| 2022 | $6,727 +2.9% | $357,980 +3% |
| 2021 | $6,535 +3.1% | $347,560 +3% |
| 2020 | $6,341 +3.6% | $337,440 +3% |
| 2019 | $6,119 | $327,620 +3% |
| 2018 | $6,119 +1.7% | $318,080 +3% |
| 2017 | $6,018 +11% | $308,820 +3% |
| 2016 | $5,423 +2.4% | $299,830 +3% |
| 2015 | $5,294 -0.8% | $291,100 +3% |
| 2014 | $5,339 +6.8% | $282,630 +3% |
| 2013 | $4,999 +2.5% | $274,400 +3% |
| 2012 | $4,876 +4.5% | $266,410 +3% |
| 2011 | $4,665 +4.4% | $258,660 +3% |
| 2010 | $4,469 +1.4% | $251,130 +3% |
| 2009 | $4,407 +6% | $243,820 +3% |
| 2008 | $4,157 +2.5% | $236,720 +3% |
| 2007 | $4,055 +4.1% | $229,830 +3% |
| 2006 | $3,896 +1.8% | $223,140 +3% |
| 2005 | $3,827 +89.1% | $216,650 +96.3% |
| 2004 | $2,024 | $110,370 |
Find assessor info on the county website
Monthly payment
Est. payment
Payment breakdown
Explore the cost of this home by adjusting the details. Changes won't be saved.Climate risks
Neighborhood: West Salem
Nearby schools
Schools provided by the listing agent
- Elementary: Myers
- Middle: Walker
- High: West Salem
Source: WVMLS. This data may not be complete. We recommend contacting the local school district to confirm school assignments for this home.
- $540,0004 bd3 ba2.4k sqft2699 Fillmore Ave NW, Salem, OR 97304Off Market
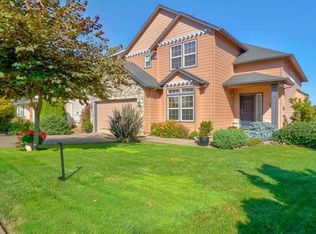
- $614,3004 bd4 ba3.2k sqft2679 Dalke Ridge Dr NW, Salem, OR 97304Off Market
- $770,9004 bd4 ba3.8k sqft2718 Upper Breckenridge Loop NW, Salem, OR 97304Off Market

- $731,7004 bd4 ba3.8k sqft2718 Upper Breckenridge Loop Nw, Salem, OR 97304Off Market
Similar homes
- $554,9004 bd3 ba2.4k sqft2469 Dalke Ridge Dr NW, Salem, OR 97304For Sale

 MLS ID #844001, KIMBERLY LEIGHTY, Berkshire Hathaway Homeservices R E Prof. WVMLS
 - $549,9004 bd3 ba2k sqft1155 Little John Loop NW, Salem, OR 97304For Sale
 MLS ID #845582, BRIAN SMITH, Homesmart Realty Group. WVMLS
 - $515,0004 bd3 ba1.9k sqft928 Feather Sky St NW, Salem, OR 97304For Sale
 MLS ID #845190, LISA-ANNE BROWN, GRI, PSA, Realty One Group Willamette Valley. WVMLS
 - $579,9004 bd3 ba2.4k sqft2747 Conner St NW, Salem, OR 97304For Sale
 MLS ID #845934, MARK SHADRIN, Berkshire Hathaway Homeservices R E Prof. WVMLS
 - $549,9003 bd3 ba2.1k sqft1792 Sunburst Ter NW, Salem, OR 97304For SaleMLS ID #840196, DEREK SCHUMPERT, Homesmart Realty Group. WVMLS
- $534,9004 bd3 ba2.3k sqft2846 Mayfly Ave NW, Salem, OR 97304For SaleMLS ID #840442, BRENT PERRY, Legacy Real Estate. WVMLS
- $625,0005 bd4 ba3.1k sqft1203 Talana Ct NW, Salem, OR 97304For SaleMLS ID #839840, GLADYS BLUM, Blum Real Estate. WVMLS
- $535,0004 bd3 ba1.9k sqft1292 Barnabas St NW, Salem, OR 97304For SaleMLS ID #843673, ALISHA WOLFE, Oregon Realty Nw. WVMLS
- $547,0004 bd3 ba1.9k sqft2348 Teakwood Ave NW, Salem, OR 97304For SaleMLS ID #844140, LISA ANN SCHEIRMAN, Homesmart Realty Group - Monmouth. WVMLS
- $624,9004 bd3 ba2.9k sqft2321 Banyonwood Ave NW, Salem, OR 97304For SaleMLS ID #845327, EMILY BROCK, Keller Williams Capital City. WVMLS
- $489,9004 bd2 ba2.6k sqft1973 Summit Ave NW, Salem, OR 97304For SaleMLS ID #845312, BEAU CRAIG, Real Broker. WVMLS
- $560,0003 bd2 ba1.9k sqft2231 Cobbler Ct NW, Salem, OR 97304For SaleMLS ID #844129, SABRINA MCCREERY, Re/Max Integrity - Salem. WVMLS
- $630,0003 bd3 ba2.4k sqft1340 W Meadows Dr NW, Salem, OR 97304For SaleMLS ID #846105, TIMOTHY ENGLISH, Keller Williams Capital City - Dallas. WVMLS
- $575,0004 bd3 ba2.2k sqft2867 Witch Hazel Ln NW, Salem, OR 97304For SaleMLS ID #842334, KELSEY BRUCE, Coho Realty. WVMLS
- $599,0004 bd2 ba2.1k sqft3544 Belvedere St NW, Salem, OR 97304For SaleMLS ID #844378, ISAIAS CERVANTES, Premiere Property Group, Llc - South Salem. WVMLS
- $541,9004 bd3 ba2.4k sqft2754 Inna Ave NW, Salem, OR 97304For SaleMLS ID #845234, ZACH FISCHER, Windermere Heritage. WVMLS
- $639,0004 bd3 ba2.4k sqft1311 Goldcrest Ave NW, Salem, OR 97304For SaleMLS ID #841866, QUINN BURKE, Kithkin Real Estate. WVMLS
- $675,0005 bd4 ba2.9k sqft3161 Elliot St NW, Salem, OR 97304For SaleMLS ID #845516, GLADYS BLUM, Blum Real Estate. WVMLS
- $479,9003 bd3 ba2k sqft671 Cascade Dr NW, Salem, OR 97304For SaleMLS ID #841845, CHUN TRUONG, Homesmart Realty Group. WVMLS
- $479,9003 bd2 ba1.8k sqft1634 Pelican Ct NW, Salem, OR 97304For SaleMLS ID #845733, LACEY STARK, Windermere Heritage. WVMLS
