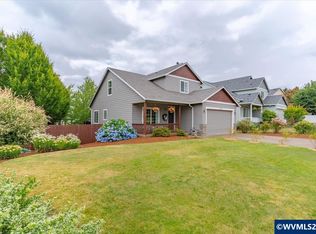
Well-maintained home w/updated roof in desirable West Salem! 4 bedrooms, 2.5 bathrooms with 2,325 sq ft of living space. Functional floor plan features bright living areas, spacious kitchen with ample cabinetry, and flexible space for everyday living or entertaining. Upstairs includes generously sized bedrooms with a primary suite and private bath. The fully fenced backyard provides room to relax, garden, or entertain. 3-car garage offers excellent parking and storage. Close to schools, parks and shopping.
For sale
Listed by: Homesmart Realty Group • CHUN TRUONG • Contact: Cell: 503-851-3167
Price cut: $5K (7/16)
$569,900
2810 Hoover Ave NW, Salem, OR 97304
4beds
2,325sqft
:
Get pre-qualified$3,898/mo
Single Family Residence
Built in 2001
7,841 Square Feet Lot
$568,400 Zestimate®
$245/sqft
$13/mo HOA
What's special
Fully fenced backyardFunctional floor planUpdated roofGenerously sized bedrooms
- 135 days |
- 429 |
- 37 |
Zillow last checked:
Listing updated:
Listed by:
CHUN TRUONG Cell:503-851-3167,
Homesmart Realty Group
Source: WVMLS,MLS#: 838526
Facts & features
Interior
Bedrooms & bathrooms
- Bedrooms: 4
- Bathrooms: 3
- Full bathrooms: 2
- 1/2 bathrooms: 1
- Main level bathrooms: 5
Primary bedroom
- Level: Upper
Bedroom 2
- Level: Upper
Bedroom 3
- Level: Upper
Bedroom 4
- Level: Lower
Dining room
- Level: Main
Family room
- Level: Lower
Kitchen
- Level: Main
Living room
- Level: Main
Heating
- Forced Air, Natural Gas
Cooling
- Central Air
Appliances
- Included: Dishwasher, Disposal, Electric Range, Microwave, Range Included, Gas Water Heater
- Laundry: Lower Level
Features
- High Speed Internet
- Flooring: Carpet, Laminate
- Has fireplace: Yes
- Fireplace features: Family Room, Gas
Interior area
- Total structure area: 2,325
- Total interior livable area: 2,325 sqft
Video & virtual tour
Property
Parking
- Total spaces: 3
- Parking features: Attached
- Attached garage spaces: 3
Features
- Levels: Two
- Stories: 2
- Patio & porch: Covered Patio, Deck
- Exterior features: Tan
- Fencing: Fenced
Lot
- Size: 7,841 Square Feet
- Dimensions: 80 x 99
- Features: Landscaped
Details
- Additional structures: Shed(s)
- Parcel number: 563104
Construction
Type & style
- Home type: SingleFamily
- Property subtype: Single Family Residence
Materials
- Brick, Fiber Cement, Lap Siding
- Foundation: Continuous
- Roof: Composition
Condition
- New construction: No
- Year built: 2001
Utilities & green energy
- Electric: Lower/Basement
- Sewer: Public Sewer
- Water: Public
Community & HOA
Community
- Subdivision: Woodhaven Est. Phase 4
HOA
- Has HOA: Yes
- HOA fee: $150 annually
Location
- Region: Salem
Financial & listing details
- Price per square foot: $245/sqft
- Tax assessed value: $548,640
- Annual tax amount: $6,423
- Price range: $569.9K - $569.9K
- Date on market: 3/20/2026
- Listing agreement: Exclusive Right To Sell
- Listing terms: Cash,Conventional,VA Loan,FHA,ODVA
Estimated market value
$568,400
$540,000 - $597,000
$2,970/mo
Price history
| Date | Event | Price |
|---|---|---|
| 7/16/2026 | Price change | $569,900-0.9%$245/sqft |
Source:  WVMLS #838526 Report a problem WVMLS #838526 Report a problem | ||
| 5/21/2026 | Price change | $574,900-0.9%$247/sqft |
Source: WVMLS #838526 Report a problem | ||
| 3/20/2026 | Listed for sale | $579,900-1.7%$249/sqft |
Source: WVMLS #838526 Report a problem | ||
| 8/19/2023 | Listing removed | -- |
Source:  HomeSmart Report a problem HomeSmart Report a problem | ||
| 8/17/2023 | Listed for sale | $589,900$254/sqft |
Source: HomeSmart #808079 Report a problem | ||
| 8/3/2023 | Listing removed | $589,900$254/sqft |
Source: WVMLS #808079 Report a problem | ||
| 8/3/2023 | Listed for sale | $589,900+89.8%$254/sqft |
Source: WVMLS #808079 Report a problem | ||
| 3/29/2006 | Sold | $310,750$134/sqft |
Source: Public Record Report a problem | ||
Public tax history
| Year | Property taxes | Tax assessment |
|---|---|---|
| 2025 | $6,423 +8% | $325,140 +3% |
| 2024 | $5,949 +3% | $315,670 +3% |
| 2023 | $5,776 +3.3% | $306,480 +3% |
| 2022 | $5,591 +2.9% | $297,560 +3% |
| 2021 | $5,432 +3.1% | $288,900 +3% |
| 2020 | $5,271 +3.6% | $280,490 +3% |
| 2019 | $5,087 | $272,330 +3% |
| 2018 | $5,087 +1.7% | $264,400 +3% |
| 2017 | $5,002 +11% | $256,700 +3% |
| 2016 | $4,508 +2.4% | $249,230 +3% |
| 2015 | $4,401 -0.8% | $241,980 +3% |
| 2014 | $4,438 +7.3% | $234,940 +3% |
| 2013 | $4,137 +2.1% | $228,100 +3% |
| 2012 | $4,053 +4.5% | $221,460 +3% |
| 2011 | $3,878 +4.4% | $215,010 +3% |
| 2010 | $3,715 +1.4% | $208,750 +3% |
| 2009 | $3,663 +6% | $202,670 +3% |
| 2008 | $3,455 +2.5% | $196,770 +3% |
| 2007 | $3,371 +4.1% | $191,040 +3% |
| 2006 | $3,239 +1.8% | $185,480 +3% |
| 2005 | $3,181 -0.8% | $180,080 +3% |
| 2004 | $3,206 +40.2% | $174,840 +38.1% |
| 2002 | $2,286 +397% | $126,610 +396.5% |
| 2001 | $460 | $25,500 |
Find assessor info on the county website
Monthly payment
Est. payment
Payment breakdown
Explore the cost of this home by adjusting the details. Changes won't be saved.Climate risks
Neighborhood: West Salem
Nearby schools
GreatSchools rating
- 8/10Myers Elementary SchoolGrades: K-5Distance: 0.6 mi
- 4/10Walker Middle SchoolGrades: 6-8Distance: 1.5 mi
- 6/10West Salem High SchoolGrades: 9-12Distance: 0.9 mi
Schools provided by the listing agent
- Elementary: Myers
- Middle: Walker
- High: West Salem
Source: WVMLS. This data may not be complete. We recommend contacting the local school district to confirm school assignments for this home.

- $640,0003 bd3 ba2.6k sqft2814 Hoover Ave NW, Salem, OR 97304Auction
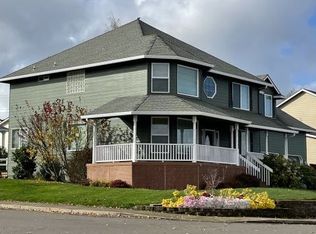
- $632,2004 bd2 ba2.8k sqft2804 Hoover Ave NW, Salem, OR 97304Off Market
- $515,8003 bd2 ba2k sqft2837 Harding Ct NW, Salem, OR 97304Off Market
- $740,6005 bd3 ba3.4k sqft2847 Harding Ct NW, Salem, OR 97304Off Market
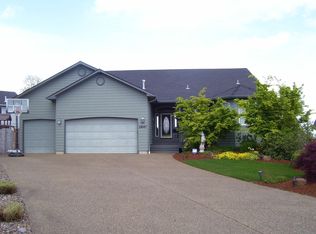
- $498,2003 bd3 ba1.8k sqft2827 Harding Ct NW, Salem, OR 97304Off Market
- $528,8004 bd2 ba1.8k sqft2809 Hoover Ave NW, Salem, OR 97304Off Market
- $553,3004 bd2 ba2.5k sqft894 Van Buren Dr NW, Salem, OR 97304Off Market
- $563,6004 bd2 ba2.8k sqft2813 Hoover Ave NW, Salem, OR 97304Off Market
A local agent can set up tours, give advice and negotiate with sellers.
A local lender can help you make sure your offer is ready when you are.
Similar homes
- $574,9004 bd3 ba2.4k sqft2469 Dalke Ridge Dr NW, Salem, OR 97304For Sale

 MLS ID #844001, KIMBERLY LEIGHTY, Berkshire Hathaway Homeservices R E Prof. WVMLS
 - $555,0004 bd3 ba1.9k sqft2348 Teakwood Ave NW, Salem, OR 97304For Sale
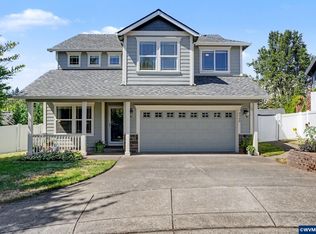 MLS ID #844140, LISA ANN SCHEIRMAN, Homesmart Realty Group - Monmouth. WVMLS
 - $565,0004 bd3 ba3.2k sqft2689 Fillmore Ave NW, Salem, OR 97304For Sale
 MLS ID #841337, STEVE BOLTON, John L. Scott-Salem. WVMLS
 - $532,0004 bd3 ba2k sqft2501 Feather Fire Ave NW, Salem, OR 97304For Sale
 MLS ID #842697, JERUSHA MALAER, John L. Scott-Salem. WVMLS
 - $550,0004 bd3 ba1.9k sqft1292 Barnabas St NW, Salem, OR 97304For SaleMLS ID #843673, ALISHA WOLFE, Oregon Realty Nw. WVMLS
- $574,9004 bd3 ba2.3k sqft2846 Mayfly Ave NW, Salem, OR 97304For SaleMLS ID #840442, BRENT PERRY, Legacy Real Estate. WVMLS
- $544,9003 bd2 ba2.1k sqft738 Roosevelt St NW, Salem, OR 97304For SaleMLS ID #839558, RICK AND ANDE HOFMANN, Homesmart Realty Group. WVMLS
- $539,0004 bd3 ba2k sqft1756 Snowbird Dr NW, Salem, OR 97304For SaleMLS ID #839028, ALEXANDRA AGUIAR, Knipe Realty Era Powered. WVMLS
- $619,0005 bd3 ba2.7k sqft340 Flying Eagle St NW, Salem, OR 97304For SaleMLS ID #841548, DEVIN THIELE, Sparrow Real Estate, Llc. WVMLS
- $575,0004 bd3 ba2.2k sqft2867 Witch Hazel Ln NW, Salem, OR 97304For SaleMLS ID #842334, KELSEY BRUCE, Coho Realty. WVMLS
- $499,0003 bd2 ba1.7k sqft2577 Ptarmigan St NW, Salem, OR 97304For SaleMLS ID #843746, GINGER PAGE, Homestar Brokers. WVMLS
- $649,9004 bd3 ba2.6k sqft1774 Settlers Spring Dr NW, Salem, OR 97304For SaleMLS ID #837137, NANCY ROCHA ALLEY, Homesmart Realty Group. WVMLS
- $785,0005 bd3 ba3.4k sqft2745 Upper Breckenridge Loop NW, Salem, OR 97304For SaleMLS ID #843026, EMILY BROCK, Keller Williams Capital City. WVMLS
- $460,0003 bd2 ba1.7k sqft1752 Sunburst Ter NW, Salem, OR 97304For SaleMLS ID #843685, MEGAN TORRES, Exp Realty, Llc. WVMLS
- $576,5004 bd3 ba2.4k sqft2754 Inna Ave NW, Salem, OR 97304For SaleMLS ID #831153, ZACH FISCHER, Windermere Heritage. WVMLS
- $485,0003 bd2 ba1.7k sqft2456 Wintergreen Ave NW, Salem, OR 97304For SaleMLS ID #844038, BEAU CRAIG, Real Broker. WVMLS
- $489,9003 bd3 ba2k sqft671 Cascade Dr NW, Salem, OR 97304For SaleMLS ID #841845, CHUN TRUONG, Homesmart Realty Group. WVMLS
- $560,0004 bd3 ba1.9k sqft1884 John Muir Cir SE, Salem, OR 97302For SaleMLS ID #843986, GINGER PAGE, Homestar Brokers. WVMLS
- $428,0003 bd2 ba1.5k sqft2105 Deerwind Ave NW, Salem, OR 97304For SaleMLS ID #840521, GLADYS BLUM, Blum Real Estate. WVMLS
- $579,0004 bd3 ba2.7k sqft2454 Egret Ave SE, Salem, OR 97306For SaleMLS ID #843605, MANDI MACK, Tradition Real Estate Partners. WVMLS
