Welcome to this charming 2 story house full of possibilities! It features incredible territory views, a daylight basement apartment (possibility for dual living), and a basement workshop. Enjoy time on the deck with mountain views, overlooking the fenced in backyard or on the raised patio. Complete with solar panels and EV charger this house is a must see. Updates in recent years include heat pump, fencing, and A/C. Located minutes from schools, a newly constructed park, shopping and more.
For sale
Listed by: Homesmart Realty Group • ADAM JARAMILLO • Contact: Cell: 503-851-1826
Price cut: $5.1K (7/22)
$559,900
1535 Corina Dr SE, Salem, OR 97302
4beds
3,000sqft
:
Get pre-qualified$3,811/mo
Single Family Residence
Built in 1955
9,148 Square Feet Lot
$556,100 Zestimate®
$187/sqft
$-- HOA
What's special
Fenced in backyardBasement workshopSolar panelsIncredible territory viewsDeck with mountain viewsRaised patioDaylight basement apartment
- 37 days |
- 646 |
- 37 |
Zillow last checked:
Listing updated:
Listed by:
ADAM JARAMILLO Cell:503-851-1826,
Homesmart Realty Group
Source: WVMLS,MLS#: 843138
Facts & features
Interior
Bedrooms & bathrooms
- Bedrooms: 4
- Bathrooms: 2
- Full bathrooms: 2
- Main level bathrooms: 1
Primary bedroom
- Level: Main
Bedroom 2
- Level: Main
Bedroom 3
- Level: Main
Bedroom 4
- Level: Lower
Dining room
- Features: Area (Combination)
- Level: Main
Family room
- Level: Main
Kitchen
- Level: Main
Living room
- Level: Main
Heating
- Heat Pump
Cooling
- Central Air
Appliances
- Included: Dishwasher, Disposal, Gas Range, Gas Water Heater
- Laundry: Lower Level
Features
- Workshop
- Flooring: Tile, Wood
- Basement: Daylight,Finished
- Has fireplace: Yes
- Fireplace features: Family Room, Other Room, Wood Burning, Wood Burning Stove
Interior area
- Total structure area: 3,000
- Total interior livable area: 3,000 sqft
Property
Parking
- Total spaces: 2
- Parking features: Attached
- Attached garage spaces: 2
Features
- Levels: Two
- Stories: 2
- Patio & porch: Deck, Patio
- Exterior features: Blue
- Fencing: Fenced
- Has view: Yes
- View description: Territorial
Lot
- Size: 9,148 Square Feet
- Features: Common Area
Details
- Additional structures: Shed(s)
- Parcel number: 587997
- Zoning: RS
Construction
Type & style
- Home type: SingleFamily
- Property subtype: Single Family Residence
Materials
- Cedar, Shingle Siding, Wood Siding, Lap Siding
- Foundation: Continuous
- Roof: Composition,Shingle
Condition
- New construction: No
- Year built: 1955
Utilities & green energy
- Electric: Lower/Basement
- Sewer: Public Sewer
- Water: Public
Community & HOA
Community
- Subdivision: Ronaldo Heights
HOA
- Has HOA: No
Location
- Region: Salem
Financial & listing details
- Price per square foot: $187/sqft
- Tax assessed value: $563,540
- Annual tax amount: $6,704
- Price range: $559.9K - $559.9K
- Date on market: 7/7/2026
- Listing agreement: Exclusive Right To Sell
- Listing terms: Cash,Conventional,FHA
Estimated market value
$556,100
$528,000 - $584,000
$2,568/mo
Price history
| Date | Event | Price |
|---|---|---|
| 7/22/2026 | Price change | $559,900-0.9%$187/sqft |
Source:  WVMLS #843138 Report a problem WVMLS #843138 Report a problem | ||
| 7/7/2026 | Listed for sale | $565,000+32.9%$188/sqft |
Source: WVMLS #843138 Report a problem | ||
| 6/22/2020 | Sold | $425,000-1.2%$142/sqft |
Source:  RMLS (OR) #20383782 Report a problem RMLS (OR) #20383782 Report a problem | ||
| 5/11/2020 | Pending sale | $430,000$143/sqft |
Source: Windermere Willamette Valley #762244 Report a problem | ||
| 5/10/2020 | Listed for sale | $430,000$143/sqft |
Source: WINDERMERE WILLAMETTE VLY/ALBANY #762244 Report a problem | ||
| 5/6/2020 | Pending sale | $430,000$143/sqft |
Source: Windermere Willamette Valley #762244 Report a problem | ||
| 5/6/2020 | Listed for sale | $430,000$143/sqft |
Source: WINDERMERE WILLAMETTE VLY/ALBANY #762244 Report a problem | ||
| 5/4/2020 | Pending sale | $430,000$143/sqft |
Source: Windermere Willamette Valley #762244 Report a problem | ||
| 4/10/2020 | Listed for sale | $430,000$143/sqft |
Source: WINDERMERE WILLAMETTE VLY/ALBANY #762244 Report a problem | ||
Public tax history
| Year | Property taxes | Tax assessment |
|---|---|---|
| 2025 | $6,704 +7.8% | $326,300 +3% |
| 2024 | $6,220 +3% | $316,800 +6.1% |
| 2023 | $6,037 +2.9% | $298,630 |
| 2022 | $5,868 +14% | $298,630 +3% |
| 2021 | $5,149 +3% | $289,940 +17.4% |
| 2020 | $4,999 +3.6% | $246,870 |
| 2019 | $4,823 +1.3% | -- |
| 2018 | $4,761 | -- |
| 2017 | $4,761 +16.3% | -- |
| 2016 | $4,093 | -- |
| 2015 | $4,093 +2.6% | -- |
| 2014 | $3,991 +6.3% | -- |
| 2013 | $3,756 | -- |
| 2012 | $3,756 +2.9% | -- |
| 2011 | $3,650 +4.2% | $194,920 +6.1% |
| 2010 | $3,502 +1.1% | $183,740 |
| 2009 | $3,463 +6% | $183,740 +3% |
| 2008 | $3,267 +3.3% | $178,390 |
| 2007 | $3,164 +1.7% | -- |
| 2006 | $3,112 +6.5% | -- |
| 2005 | $2,921 -8.6% | -- |
| 2004 | $3,195 +4.9% | -- |
| 2003 | $3,047 +2.5% | -- |
| 2002 | $2,974 +3.1% | -- |
| 2001 | $2,884 +3.2% | -- |
| 2000 | $2,795 | -- |
Find assessor info on the county website
Monthly payment
Est. payment
Payment breakdown
Explore the cost of this home by adjusting the details. Changes won't be saved.Climate risks
Neighborhood: Morningside
Nearby schools
GreatSchools rating
- 8/10Morningside Elementary SchoolGrades: K-5Distance: 0.4 mi
- 5/10Leslie Middle SchoolGrades: 6-8Distance: 0.2 mi
- 5/10South Salem High SchoolGrades: 9-12Distance: 1.5 mi
Schools provided by the listing agent
- Elementary: Morningside
- Middle: Leslie
- High: South Salem
Source: WVMLS. This data may not be complete. We recommend contacting the local school district to confirm school assignments for this home.
- $473,9004 bd2 ba2.8k sqft1495 Corina Dr SE, Salem, OR 97302Off Market
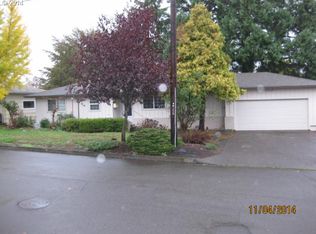
- $554,0004 bd2 ba2.8k sqft1555 Corina Dr SE, Salem, OR 97302Off Market

- $472,6004 bd3 ba2.1k sqft1480 Aerial Way SE, Salem, OR 97302Off Market
- $423,9004 bd1 ba2.3k sqft3623 Lawrence St SE, Salem, OR 97302Off Market
- $457,1003 bd2 ba1.6k sqft1500 Corina Dr SE, Salem, OR 97302Off Market
- $502,0003 bd3 ba2.9k sqft1475 Corina Dr SE, Salem, OR 97302Off Market
- $463,4004 bd2 ba2.5k sqft1550 Corina Dr SE, Salem, OR 97302Off Market
- $514,1004 bd2 ba2.8k sqft1490 Corina Dr SE, Salem, OR 97302Off Market
A local agent can set up tours, give advice and negotiate with sellers.
Similar homes
- $610,0004 bd2 ba2.1k sqft3493 Pioneer Dr SE, Salem, OR 97302For Sale

 MLS ID #843208, JUTTA ANTHONY, Berkshire Hathaway Homeservices R E Prof. WVMLS
 - $565,0004 bd3 ba2.9k sqft1030 Morningside Dr SE, Salem, OR 97302For Sale
 MLS ID #838200, SHELBY LOONEY, Homestar Brokers. WVMLS
 - $509,9003 bd3 ba1.8k sqft1340 Kipling Ct SE, Salem, OR 97302For Sale
 MLS ID #844321, KATY ROSECRANS, Stellar Realty Northwest. WVMLS
 - $425,0005 bd2 ba2.5k sqft750 Harris St SE, Salem, OR 97302For Sale
 MLS ID #844268, CARRIE HAMILTON, Re/Max Integrity - Salem. WVMLS
 - $449,9003 bd1 ba1.9k sqft1420 Marshall Dr SE, Salem, OR 97302For SaleMLS ID #842709, LEANNA & TREVOR SMITH, Exp Realty, Llc. WVMLS
- $499,0005 bd3 ba2.6k sqft497 Dudley Ave SE, Salem, OR 97302For SaleMLS ID #839340, HEATHER MOTT, Simplihom. WVMLS
- $394,9004 bd2 ba1.6k sqft1140 Lewis St SE, Salem, OR 97302For SaleMLS ID #844189, KIMBERLY LEIGHTY, Berkshire Hathaway Homeservices R E Prof. WVMLS
- $524,9004 bd3 ba2.1k sqft1080 Glen Creek Rd NW, Salem, OR 97304For SaleMLS ID #838371, EMMA KLINE, Keller Williams Capital City. WVMLS
- $449,0003 bd2 ba1.9k sqft1064 Ashwood Ct SE, Salem, OR 97302For SaleMLS ID #838431, ROSS MARTINSON, Paramount Real Estate Services. WVMLS
- $594,9004 bd4 ba2.6k sqft544 Clarmount St NW, Salem, OR 97304For SaleMLS ID #838492, LESLIE HAYASE, Smi Real Estate. WVMLS
- $505,0003 bd2 ba1.7k sqft4092 Sylvia St SE, Salem, OR 97317For SaleMLS ID #844303, BEAU CRAIG, Real Broker. WVMLS
- $525,0004 bd2 ba1.9k sqft5898 Sawgrass St SE, Salem, OR 97306For SaleMLS ID #843822, BEAU CRAIG, Real Broker. WVMLS
- $565,0004 bd3 ba3.2k sqft2689 Fillmore Ave NW, Salem, OR 97304For SaleMLS ID #841337, STEVE BOLTON, John L. Scott-Salem. WVMLS
- $499,9004 bd2 ba2.8k sqft1970 Maple Ave NE, Salem, OR 97301For SaleMLS ID #843742, MATT STURZINGER, Sundance Realty Llc. WVMLS
- $545,0004 bd3 ba2.6k sqft1138 Marigold St NE, Keizer, OR 97303For SaleMLS ID #843083, GLADYS BLUM, Blum Real Estate. WVMLS
- $550,0003 bd2 ba2.2k sqft1113 Cottage St NE, Salem, OR 97301For SaleMLS ID #839293, TIMOTHY ENGLISH, Keller Williams Capital City - Dallas. WVMLS
- $550,0003 bd2 ba2.1k sqft5923 Mission Hills St SE, Salem, OR 97306For SaleMLS ID #842026, SARAH NOELLE, Exp Realty, Llc. WVMLS
- $565,0004 bd5 ba2.7k sqft2572 Arroyo Ridge Ct NW #2574, Salem, OR 97304For SaleMLS ID #842922, GLADYS BLUM, Blum Real Estate. WVMLS
- $649,0004 bd3 ba3k sqft2734 Cindercone Ct SE, Salem, OR 97306For SaleMLS ID #841621, ANDREA BEYER, Coldwell Banker Mountain West Real Estate, Inc.. WVMLS
- $550,0003 bd2 ba2k sqft1902 Church St NE, Salem, OR 97301For SaleMLS ID #841352, ANDREA BEEM, Exp Realty, Llc. WVMLS
