ASSUMABLE VA LOAN 5.625%! This property is eligible for the $5,000 KeyBank Home Buyer Credit, which may be used toward closing costs and prepaid fees! Step into the timeless charm of this beautifully preserved 1920s Craftsman offering 4 bedrooms, 2 bathrooms, and approximately 2,800 square feet of living space, with the basement partially finished. Rich in architectural detail, including original woodwork, built-ins, classic trim, and an inviting front porch that welcomes you home. Come experience the warmth, charm, and timeless elegance of this exceptional home.
For sale
Listed by: Sundance Realty Llc • MATT STURZINGER • Contact: 503-798-1347
Price cut: $10K (9/25)
$479,900
1970 Maple Ave NE, Salem, OR 97301
4beds
2,800sqft
Single Family Residence
Built in 1926
5,227 Square Feet Lot
$478,200 Zestimate®
$171/sqft
$-- HOA
What's special
Classic trimRich in architectural detailBasement partially finishedInviting front porchOriginal woodwork
- 82 days
- 648
- 57
Zillow last checked:
Listing updated:
Listed by:
MATT STURZINGER 503-798-1347,
Sundance Realty Llc
Source: WVMLS,MLS#: 843742
Facts & features
Interior
Bedrooms & bathrooms
- Bedrooms: 4
- Bathrooms: 2
- Full bathrooms: 2
- Main level bathrooms: 1
Primary bedroom
- Level: Main
- Area: 130
- Dimensions: 10 x 13
Bedroom 2
- Level: Main
- Area: 120
- Dimensions: 10 x 12
Bedroom 3
- Level: Upper
- Area: 112
- Dimensions: 14 x 8
Dining room
- Features: Formal
- Level: Main
- Area: 169
- Dimensions: 13 x 13
Family room
- Level: Main
- Area: 264
- Dimensions: 12 x 22
Kitchen
- Level: Main
- Area: 130
- Dimensions: 13 x 10
Living room
- Level: Main
- Area: 255
- Dimensions: 17 x 15
Heating
- Natural Gas, Forced Air
Appliances
- Included: Dishwasher, Disposal, Electric Range, Range Included, Gas Water Heater
Features
- Workshop, Other(Refer to Remarks)
- Flooring: Carpet, Vinyl, Wood
- Basement: Full,Finished,Unfinished
- Has fireplace: Yes
- Fireplace features: Living Room, Gas
Interior area
- Total structure area: 2,800
- Total interior livable area: 2,800 sqft
Property
Parking
- Total spaces: 1
- Parking features: Detached
- Garage spaces: 1
Features
- Levels: Two
- Stories: 2
- Patio & porch: Covered Patio
- Exterior features: Yellow
- Fencing: Fenced
- Has view: Yes
- View description: Territorial
Lot
- Size: 5,227 Square Feet
- Features: Dimension Above, Landscaped
Details
- Parcel number: 582513
- Zoning: RS
Construction
Type & style
- Home type: SingleFamily
- Property subtype: Single Family Residence
Materials
- Wood Siding, Lap Siding
- Foundation: Continuous
- Roof: Composition
Condition
- New construction: No
- Year built: 1926
Utilities & green energy
- Sewer: Public Sewer
- Water: Public
Community & HOA
Community
- Subdivision: Midland Addition
HOA
- Has HOA: No
Location
- Region: Salem
Financial & listing details
- Price per square foot: $171/sqft
- Tax assessed value: $468,560
- Annual tax amount: $2,934
- Price range: $479.9K - $479.9K
- Date on market: 7/22/2026
- Listing agreement: Exclusive Right To Sell
- Listing terms: VA Loan,Cash,FHA,Conventional
Estimated market value
$478,200
$454,000 - $502,000
$3,496/mo
Price history
| Date | Event | Price |
|---|---|---|
| 9/25/2026 | Price change | $479,900-2%$171/sqft |
Source:  WVMLS #843742 Report a problem WVMLS #843742 Report a problem | ||
| 8/18/2026 | Price change | $489,900-2%$175/sqft |
Source: WVMLS #843742 Report a problem | ||
| 7/22/2026 | Listed for sale | $499,900+11.6%$179/sqft |
Source: WVMLS #843742 Report a problem | ||
| 4/21/2023 | Sold | $448,000+1.8%$160/sqft |
Source: Public Record Report a problem | ||
| 3/21/2023 | Contingent | $440,000$157/sqft |
Source: WVMLS #800457 Report a problem | ||
| 2/3/2023 | Listed for sale | $440,000$157/sqft |
Source: WVMLS #800457 Report a problem | ||
| 1/25/2023 | Contingent | $440,000$157/sqft |
Source: WVMLS #800457 Report a problem | ||
| 12/26/2022 | Listed for sale | $440,000+57.4%$157/sqft |
Source: WVMLS #800457 Report a problem | ||
| 9/5/2017 | Sold | $279,500+3.9%$100/sqft |
Source: Public Record Report a problem | ||
| 8/7/2017 | Listed for sale | $269,000+45.4%$96/sqft |
Source: HOMESMART REALTY GROUP #722364 Report a problem | ||
| 6/15/2011 | Listed for sale | $185,000$66/sqft |
Source: PRUDENTIAL REAL ESTATE PROFESSIONALS #641759 Report a problem | ||
Public tax history
| Year | Property taxes | Tax assessment |
|---|---|---|
| 2025 | $2,934 +7.8% | $174,400 +3% |
| 2024 | $2,723 +3% | $169,330 +6.1% |
| 2023 | $2,643 -15.7% | $159,620 |
| 2022 | $3,137 +2.9% | $159,620 +3% |
| 2021 | $3,047 +3% | $154,980 +6.1% |
| 2020 | $2,958 +3.6% | $146,090 |
| 2019 | $2,854 +1.3% | -- |
| 2018 | $2,818 | -- |
| 2017 | $2,818 +16.3% | -- |
| 2016 | $2,422 | -- |
| 2015 | $2,422 +2.6% | -- |
| 2014 | $2,362 +4.6% | -- |
| 2013 | $2,258 | -- |
| 2012 | $2,258 +4.5% | -- |
| 2011 | $2,160 +4.2% | $115,340 +6.1% |
| 2010 | $2,072 +1.1% | $108,730 |
| 2009 | $2,049 +6% | $108,730 +3% |
| 2008 | $1,933 +3.3% | $105,570 |
| 2007 | $1,872 +1.7% | -- |
| 2006 | $1,842 +2% | -- |
| 2005 | $1,805 -0.4% | -- |
| 2004 | $1,813 +4.9% | -- |
| 2003 | $1,729 +2.5% | -- |
| 2002 | $1,688 +3.1% | -- |
| 2001 | $1,636 +3.2% | -- |
| 2000 | $1,586 | -- |
Find assessor info on the county website
Monthly payment
Est. payment
Payment breakdown
Explore the cost of this home by adjusting the details. Changes won't be saved.Climate risks
Neighborhood: Highland
Nearby schools
Schools provided by the listing agent
- Elementary: Highland
- High: North Salem
Source: WVMLS. This data may not be complete. We recommend contacting the local school district to confirm school assignments for this home.
Similar homes
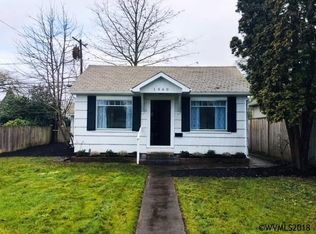
- $469,9003 bd3 ba2.3k sqft1635 Jefferson St NE, Salem, OR 97301For Sale
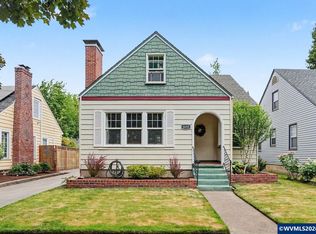
 MLS ID #844285, USMAN AHMAD, Exp Realty, Llc. WVMLS
 - $550,0003 bd2 ba2k sqft1902 Church St NE, Salem, OR 97301For Sale
 MLS ID #841352, ANDREA BEEM, Exp Realty, Llc. WVMLS
 - $489,9004 bd2 ba2.6k sqft1973 Summit Ave NW, Salem, OR 97304For Sale
 MLS ID #845312, BEAU CRAIG, Real Broker. WVMLS
 - $320,0002 bd1 ba1.5k sqft757 South St NE, Salem, OR 97301Active

 MLS ID #398087069, Nancy Carnahan, Ventures Realty Group. RMLS (OR)
 - $429,0003 bd2 ba1.8k sqft1550 East Ave NE, Salem, OR 97301For SaleMLS ID #841411, SAVANNAH WATERS, Paramount Real Estate Services. WVMLS
- $499,0003 bd2 ba2.4k sqft1953 Kenard St NW, Salem, OR 97304For SaleMLS ID #842463, BRITT EDMONDSON, Premiere Property Group, Llc - South Salem. WVMLS
- $369,9005 bd2 ba1.9k sqft1280 4th St NE, Salem, OR 97301For SaleMLS ID #835882, AMY CLARK, Brighthome Real Estate Group. WVMLS
- $520,0004 bd2 ba2.7k sqft275 Culver Ln S, Salem, OR 97302For SaleMLS ID #845197, TINA SMITH, Homesmart Realty Group. WVMLS
- $484,9003 bd2 ba1.8k sqft1634 Pelican Ct NW, Salem, OR 97304For SaleMLS ID #845733, LACEY STARK, Windermere Heritage. WVMLS
- $554,9004 bd3 ba2.6k sqft728 Wilbur St SE, Salem, OR 97302For SaleMLS ID #846244, MIKE EASTLUND, Realty One Group Willamette Valley. WVMLS
- $479,9003 bd3 ba2k sqft671 Cascade Dr NW, Salem, OR 97304For SaleMLS ID #841845, CHUN TRUONG, Homesmart Realty Group. WVMLS
- $372,0003 bd2 ba1.6k sqft440 17th St NE, Salem, OR 97301For SaleMLS ID #842305, SYDNEY PURDY, Exp Realty, Llc. WVMLS
- $379,5003 bd2 ba1.7k sqft375 23rd St SE, Salem, OR 97301For SaleMLS ID #843785, GINGER PAGE, Homestar Brokers. WVMLS
- $450,0003 bd2 ba1.5k sqft2370 Cottage St SE, Salem, OR 97302For SaleMLS ID #845284, NIKKI WEINER, Re/Max Integrity - Salem. WVMLS
- $540,0004 bd3 ba1.9k sqft1292 Barnabas St NW, Salem, OR 97304For SaleMLS ID #843673, ALISHA WOLFE, Oregon Realty Nw. WVMLS
- $464,9003 bd2 ba1.7k sqft2456 Wintergreen Ave NW, Salem, OR 97304For SaleMLS ID #844038, BEAU CRAIG, Real Broker. WVMLS
- $505,0004 bd3 ba2.5k sqft4468 Farm Field Ave NE, Salem, OR 97305For SaleMLS ID #844647, CHARLOTTE EUGENIO, Realty One Group Willamette Valley. WVMLS
- $469,9003 bd3 ba1.6k sqft1948 Brandon Ave NE, Keizer, OR 97303For SaleMLS ID #844398, LACEY STARK, Windermere Heritage. WVMLS
- $475,0003 bd2 ba1.7k sqft2243 Equestrian Loop S, Salem, OR 97302For SaleMLS ID #845045, GLADYS BLUM, Blum Real Estate. WVMLS
- $534,9004 bd3 ba2.3k sqft2846 Mayfly Ave NW, Salem, OR 97304For SaleMLS ID #840442, BRENT PERRY, Legacy Real Estate. WVMLS
