Seller will contribute up to $5,000.00 in buyers closing costs. Schedule a tour at this charming 1904 Salem Folk Victorian featuring original fir floors & artisan ceiling panels, spacious kitchen w/ gas range and formal dining room. Separate parlor entrance offers great office space. Modernization updates include zoned heating with dual furnaces, plumbing, electrical, new gas water heater, foundation reinforced with earthquake straps. Covered front and back porches.
For sale
Listed by: Paramount Real Estate Services • SAVANNAH WATERS • Contact: 503-551-6699
Price cut: $1K (7/11)
$449,000
1550 East Ave NE, Salem, OR 97301
3beds
1,821sqft
:
Get pre-qualified$3,089/mo
Single Family Residence
Built in 1904
5,662 Square Feet Lot
$447,100 Zestimate®
$247/sqft
$-- HOA
What's special
Formal dining roomArtisan ceiling panelsOriginal fir floors
- 15 days |
- 477 |
- 37 |
Zillow last checked:
Listing updated:
Listed by:
SAVANNAH WATERS 503-551-6699,
Paramount Real Estate Services,
LEIGHA CARVER,
Paramount Real Estate Services
Source: WVMLS,MLS#: 841411
Facts & features
Interior
Bedrooms & bathrooms
- Bedrooms: 3
- Bathrooms: 2
- Full bathrooms: 2
- Main level bathrooms: 1
Primary bedroom
- Level: Upper
- Area: 149.5
- Dimensions: 11.5 x 13
Bedroom 2
- Level: Upper
- Area: 149.5
- Dimensions: 11.5 x 13
Bedroom 3
- Level: Main
- Area: 132.44
- Dimensions: 10.11 x 13.1
Dining room
- Features: Formal
- Level: Main
- Area: 131.43
- Dimensions: 13 x 10.11
Family room
- Level: Main
- Area: 149.34
- Dimensions: 11.4 x 13.1
Kitchen
- Level: Main
- Area: 148.2
- Dimensions: 11.4 x 13
Living room
- Level: Main
- Area: 228.8
- Dimensions: 13 x 17.6
Heating
- Natural Gas, Forced Air
Appliances
- Included: Dishwasher, Disposal, Gas Range, Range Included, Gas Water Heater
- Laundry: Main Level
Features
- Flooring: Vinyl, Wood, Tile
- Has fireplace: No
Interior area
- Total structure area: 1,821
- Total interior livable area: 1,821 sqft
Video & virtual tour
Property
Parking
- Total spaces: 2
- Parking features: Detached
- Garage spaces: 2
Features
- Levels: Two
- Stories: 2
- Patio & porch: Patio
- Exterior features: Gray
- Fencing: Fenced
Lot
- Size: 5,662 Square Feet
- Features: Landscaped
Details
- Parcel number: 574456
- Zoning: RS
Construction
Type & style
- Home type: SingleFamily
- Property subtype: Single Family Residence
Materials
- Wood Siding, Lap Siding
- Foundation: Continuous
- Roof: Composition,Shingle
Condition
- New construction: No
- Year built: 1904
Utilities & green energy
- Electric: 1/Main
- Sewer: Public Sewer
- Water: Public
Community & HOA
Community
- Security: Security System Owned
- Subdivision: Frickeys Railroad Add
HOA
- Has HOA: No
Location
- Region: Salem
Financial & listing details
- Price per square foot: $247/sqft
- Annual tax amount: $3,910
- Price range: $449K - $449K
- Date on market: 7/11/2026
- Listing agreement: Exclusive Right To Sell
- Listing terms: VA Loan,Cash,ODVA,FHA,Conventional
- Inclusions: Furniture in upstairs bedroom, W/D
- Exclusions: Upstairs Fan, Kitchen Fridge
Estimated market value
$447,100
$425,000 - $469,000
$2,111/mo
Price history
| Date | Event | Price |
|---|---|---|
| 7/11/2026 | Price change | $449,000-0.2%$247/sqft |
Source:  WVMLS #841411 Report a problem WVMLS #841411 Report a problem | ||
| 5/23/2026 | Listed for sale | $450,000$247/sqft |
Source: WVMLS #841411 Report a problem | ||
| 5/22/2026 | Listing removed | $450,000$247/sqft |
Source: WVMLS #836383 Report a problem | ||
| 5/18/2026 | Price change | $450,000-2%$247/sqft |
Source: WVMLS #836383 Report a problem | ||
| 4/25/2026 | Listed for sale | $459,000-0.4%$252/sqft |
Source: WVMLS #836383 Report a problem | ||
| 3/23/2026 | Listing removed | $460,999$253/sqft |
Source: WVMLS #836383 Report a problem | ||
| 2/24/2026 | Price change | $460,999-0.6%$253/sqft |
Source: WVMLS #836383 Report a problem | ||
| 1/24/2026 | Price change | $463,999-0.2%$255/sqft |
Source: WVMLS #836383 Report a problem | ||
| 1/5/2026 | Listed for sale | $465,000+5.7%$255/sqft |
Source: WVMLS #836383 Report a problem | ||
| 2/25/2025 | Listing removed | $440,000$242/sqft |
Source: WVMLS #824844 Report a problem | ||
| 1/28/2025 | Listed for sale | $440,000$242/sqft |
Source: WVMLS #824844 Report a problem | ||
Public tax history
Tax history is unavailable.
Monthly payment
Est. payment
Payment breakdown
Explore the cost of this home by adjusting the details. Changes won't be saved.Climate risks
Neighborhood: Northeast Neighbors
Nearby schools
GreatSchools rating
- 5/10Englewood Elementary SchoolGrades: K-5Distance: 0.3 mi
- 3/10Parrish Middle SchoolGrades: 6-8Distance: 0.4 mi
- 4/10North Salem High SchoolGrades: 9-12Distance: 0.3 mi
Schools provided by the listing agent
- Elementary: Englewood
- Middle: Parrish
- High: North Salem
Source: WVMLS. This data may not be complete. We recommend contacting the local school district to confirm school assignments for this home.
- $404,5003 bd1 ba1.8k sqft1550 E Ave NE, Salem, OR 97301Off Market
- $255,5703 bd2 ba1.8k sqft1550 E Ave Ne, Salem, OR 97301Off Market
- $332,9002 bd1 ba968 sqft1180 15th St NE, Salem, OR 97301Off Market

- $341,5002 bd1 ba1.2k sqft1190 15th St NE, Salem, OR 97301Off Market
- $435,0003 bd2 ba2.6k sqft1168 15th St NE, Salem, OR 97301Sold
- $321,1002 bd1 ba1.1k sqft1140 15th St NE, Salem, OR 97301Off Market
- $392,7003 bd2 ba2k sqft1175 16th St NE, Salem, OR 97301Off Market
- $425,0005 bd3 ba3.6k sqft1165 16th St NE, Salem, OR 97301Sold
A local agent can set up tours, give advice and negotiate with sellers.
Similar homes
- $475,0003 bd2 ba2k sqft1415 Jefferson St NE, Salem, OR 97301For Sale
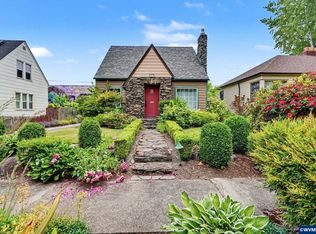
 MLS ID #842973, KATHLEEN DEWOINA, Berkshire Hathaway Homeservices R E Prof. WVMLS
 - $449,0005 bd3 ba2.5k sqft1760 McCoy Ave NE, Salem, OR 97301For Sale
 MLS ID #839766, ALEX MCCARTHY, John L. Scott-Salem. WVMLS
 - $465,0003 bd2 ba1.5k sqft329 Moonlight Ave SE, Salem, OR 97302For Sale
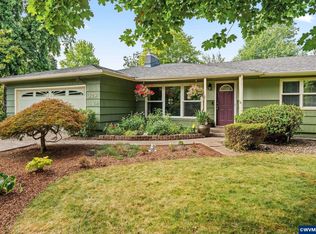 MLS ID #843478, ANDAMAN ROSSE, Real Broker. WVMLS
 - $399,9003 bd2 ba1.6k sqft196 23rd St SE, Salem, OR 97301For Sale
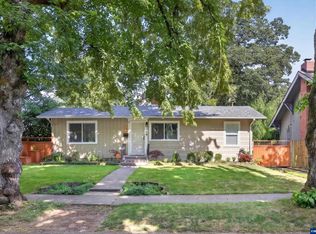 MLS ID #841733, LAURA GILLOTT, Keller Williams Realty Mid-Willamette - Gillott Team. WVMLS
 - $379,9003 bd2 ba1.2k sqft1755 Madison St NE, Salem, OR 97301For SaleMLS ID #842568, BRIAN AND NINA WHITE, Paramount Real Estate Services. WVMLS
- $392,0004 bd2 ba1.6k sqft170 23rd St NE, Salem, OR 97301For SaleMLS ID #842388, BRY TAYLOR-CAMPOS, Windermere Pacific West Prop. WVMLS
- $525,0003 bd1 ba1.2k sqft185 19th St SE, Salem, OR 97301For SaleMLS ID #842963, ASHLEIGH FORDHAM, Windermere Heritage. WVMLS
- $380,0003 bd1 ba2.5k sqft332 24th St NE, Salem, OR 97301For SaleMLS ID #840375, MIA WHITE, Homesmart Realty Group. WVMLS
- $449,9003 bd3 ba1.8k sqft265 Myers St S, Salem, OR 97302For SaleMLS ID #841609, NICOLE SHUBA, Manor Realty. WVMLS
- $490,0004 bd2 ba1.5k sqft205 Kenwood Ave NE, Salem, OR 97301For SaleMLS ID #841751, AMY MCLEOD P.C., Keller Williams Capital City. WVMLS
- $350,0003 bd1 ba1.1k sqft985 Madison St NE, Salem, OR 97301For SaleMLS ID #841645, DENISE BUSCH, Paramount Real Estate Services. WVMLS
- $369,9003 bd1 ba1.5k sqft355 24th St SE, Salem, OR 97301Active
 MLS ID #717218760, Crystal Hu, eXp Realty, LLC. RMLS (OR)
 - $389,9002 bd2 ba1.7k sqft105 River St NE, Salem, OR 97301For SaleMLS ID #840102, GAVIN & JULIE WISSER, Homestar Brokers. WVMLS
- $369,0003 bd2 ba1.3k sqft2595 Wooddale Ave NE, Salem, OR 97301For SaleMLS ID #842000, GARY BAUER- P.C., Knipe Realty Era Powered. WVMLS
- $450,0003 bd2 ba1.4k sqft4255 Great Plains Dr NE, Salem, OR 97305For SaleMLS ID #842028, LAURIE ISALY (DAVIS), Coldwell Banker Mountain West Real Estate, Inc.. WVMLS
- $339,9003 bd2 ba2.2k sqft1564 Center St NE, Salem, OR 97301ActiveMLS ID #336880761, Darryl Bodle, Keller Williams Realty Portland Premiere. RMLS (OR)
- $449,0003 bd2 ba1.6k sqft4229 Wishing Ln SE, Salem, OR 97317For SaleMLS ID #841070, TOM STUBBS, Re/Max Equity Group. WVMLS
- $489,9003 bd2 ba1.9k sqft1795 Sunburst Ter NW, Salem, OR 97304For SaleMLS ID #840612, HEIDI LITCHFIELD, Homestar Brokers. WVMLS
- $459,0004 bd3 ba1.9k sqft2925 Doaks Ferry Rd NW, Salem, OR 97304For SaleMLS ID #841983, ERIC WELLARD and BRIAN BEMIS, Re/Max Integrity - Salem. WVMLS
- $429,0003 bd2 ba1.6k sqft4698 Happy Dr NE, Salem, OR 97305For SaleMLS ID #842423, RICK SADLE, Keller Williams Realty Professionals. WVMLS
