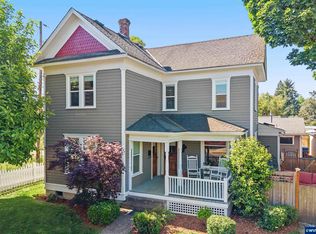
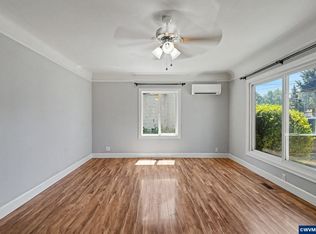
Accepted Offer with Contingencies. Gracefully spanning Salem's historic Mill Race, this restored 1901 Victorian is believed to be the only residential home built over the Mill Race. Rich in history and timeless craftsmanship, it features original fir floors, period millwork, updated major systems, and beautifully landscaped grounds with tranquil outdoor living spaces. Original horse carriage rings remain at the curb, offering a rare glimpse into the home's remarkable past, just moments from downtown Salem. Lovingly restored to preserve its architectural integrity, the home offers thoughtfully updated kitchen and bath spaces that complement its historic character without sacrificing modern comfort. Extensive improvements include updated electrical, plumbing, HVAC, insulation, and other major systems. Enjoy a screened porch, courtyard terrace, and spacious deck overlooking the Mill Race, creating an exceptional connection to the surrounding landscape. The original carriage house and unfinished basement provide additional character, storage, and future possibilities. Located near the Oregon State Capitol, Willamette University, parks, restaurants, and shopping, this is a rare opportunity to own one of Salem's most historically significant and distinctive residences.
Accepting backups
Listed by: Windermere Heritage • ASHLEIGH FORDHAM • Contact: Agent: 503-930-5512
Price cut: $45K (8/28)
$450,000
185 19th St SE, Salem, OR 97301
3beds
1,293sqft
Single Family Residence
Built in 1901
6,098 Square Feet Lot
$444,300 Zestimate®
$348/sqft
$-- HOA
What's special
- 45 days
- 1,454
- 238
Likely to sell faster than
Zillow last checked:
Listing updated:
Listed by:
ASHLEIGH FORDHAM Agent:503-930-5512,
Windermere Heritage,
DEANNA GWYN,
Windermere Heritage
Source: WVMLS,MLS#: 845120
Facts & features
Interior
Bedrooms & bathrooms
- Bedrooms: 3
- Bathrooms: 1
- Full bathrooms: 1
- Main level bathrooms: 1
Primary bedroom
- Level: Main
- Area: 159.18
- Dimensions: 13.08 x 12.17
Bedroom 2
- Level: Main
- Area: 115.8
- Dimensions: 9.58 x 12.08
Bedroom 3
- Level: Main
- Area: 95.74
- Dimensions: 10.17 x 9.42
Dining room
- Features: Formal
- Level: Main
- Area: 266.78
- Dimensions: 16.33 x 16.33
Kitchen
- Level: Main
- Area: 192.5
- Dimensions: 11.67 x 16.5
Living room
- Level: Main
- Area: 247.49
- Dimensions: 14.42 x 17.17
Heating
- Forced Air, Natural Gas
Cooling
- Central Air
Appliances
- Included: Dishwasher, Built-In Range, Gas Range, Gas Water Heater
- Laundry: Lower Level
Features
- Flooring: Wood
- Basement: Full,Unfinished
- Has fireplace: Yes
- Fireplace features: Family Room, Gas
Interior area
- Total structure area: 1,293
- Total interior livable area: 1,293 sqft
Property
Parking
- Total spaces: 1
- Parking features: Detached
- Garage spaces: 1
Features
- Levels: One
- Stories: 1
- Patio & porch: Covered Patio, Deck, Patio
- Exterior features: White
- Fencing: Fenced
- Has water view: Yes
- On waterfront: Yes
- Waterfront features: Waterfront
Lot
- Size: 6,098 Square Feet
- Features: Landscaped
Details
- Additional structures: Shed(s)
- Parcel number: 568527
- Zoning: RS
Construction
Type & style
- Home type: SingleFamily
- Property subtype: Single Family Residence
Materials
- Wood Siding, Lap Siding
- Foundation: Continuous
- Roof: Composition
Condition
- New construction: No
- Year built: 1901
Utilities & green energy
- Electric: Lower/Basement
- Sewer: Public Sewer
- Water: Public
- Utilities for property: Water Connected
Community & HOA
Community
- Subdivision: Capital Park Add Am
HOA
- Has HOA: No
Location
- Region: Salem
Financial & listing details
- Price per square foot: $348/sqft
- Tax assessed value: $474,320
- Annual tax amount: $3,021
- Price range: $450K - $450K
- Date on market: 8/28/2026
- Listing agreement: Exclusive Right To Sell
- Listing terms: Cash,Conventional
- Inclusions: All kitchen appliances, washer & dryer
- Exclusions: Kit. Island & Wood Cabinet, Firepit, potted plants
Estimated market value
$444,300
$422,000 - $467,000
$2,295/mo
Price history
| Date | Event | Price |
|---|---|---|
| 10/8/2026 | Pending sale | $450,000$348/sqft |
Source:  RMLS (OR) #781221533 Report a problem RMLS (OR) #781221533 Report a problem | ||
| 8/28/2026 | Price change | $450,000-9.1%$348/sqft |
Source:  WVMLS #845120 Report a problem WVMLS #845120 Report a problem | ||
| 8/13/2026 | Price change | $495,000-5.7%$383/sqft |
Source: WVMLS #842963 Report a problem | ||
| 7/2/2026 | Listed for sale | $525,000+60.3%$406/sqft |
Source: WVMLS #842963 Report a problem | ||
| 3/24/2021 | Listing removed | -- |
Source: Owner Report a problem | ||
| 4/27/2018 | Sold | $327,500-3.1%$253/sqft |
Source: Public Record Report a problem | ||
| 3/9/2018 | Price change | $338,000+4%$261/sqft |
Source: Owner Report a problem | ||
| 1/19/2018 | Price change | $325,000-7.1%$251/sqft |
Source: Owner Report a problem | ||
| 10/3/2017 | Price change | $349,900+6%$271/sqft |
Source: RE/MAX INTEGRITY - SALEM #724989 Report a problem | ||
| 7/19/2017 | Price change | $330,000-1.5%$255/sqft |
Source: Owner Report a problem | ||
| 7/2/2017 | Listed for sale | $335,000+3.1%$259/sqft |
Source: Owner Report a problem | ||
| 9/27/2016 | Listing removed | $325,000$251/sqft |
Source: Keller Williams - Capital City #706309 Report a problem | ||
| 6/27/2016 | Listed for sale | $325,000+82.1%$251/sqft |
Source: KELLER WILLIAMS CAPITAL CITY #706309 Report a problem | ||
| 9/8/2009 | Sold | $178,500-4.2%$138/sqft |
Source: Public Record Report a problem | ||
| 6/30/2006 | Sold | $186,250$144/sqft |
Source: Public Record Report a problem | ||
Public tax history
| Year | Property taxes | Tax assessment |
|---|---|---|
| 2025 | $3,021 +7.8% | $147,050 +3% |
| 2024 | $2,803 +3% | $142,770 +6.1% |
| 2023 | $2,721 +2.9% | $134,590 |
| 2022 | $2,645 +2.9% | $134,590 +3% |
| 2021 | $2,569 +3% | $130,670 +6.1% |
| 2020 | $2,494 +3.6% | $123,180 |
| 2019 | $2,407 +1.3% | -- |
| 2018 | $2,376 | -- |
| 2017 | $2,376 +16.3% | -- |
| 2016 | $2,043 | -- |
| 2015 | $2,043 +2.5% | -- |
| 2014 | $1,992 +4.6% | -- |
| 2013 | $1,904 | -- |
| 2012 | $1,904 +4.5% | -- |
| 2011 | $1,822 +4.2% | $97,280 +6.1% |
| 2010 | $1,748 +1.1% | $91,700 |
| 2009 | $1,728 +6% | $91,700 +3% |
| 2008 | $1,630 +3.3% | $89,030 |
| 2007 | $1,579 +1.6% | -- |
| 2006 | $1,553 +2% | -- |
| 2005 | $1,522 -0.4% | -- |
| 2004 | $1,529 +4.9% | -- |
| 2003 | $1,458 +2.5% | -- |
| 2002 | $1,423 +3.1% | -- |
| 2001 | $1,380 +3.2% | -- |
| 2000 | $1,337 | -- |
Find assessor info on the county website
Monthly payment
Est. payment
Payment breakdown
Explore the cost of this home by adjusting the details. Changes won't be saved.Climate risks
Neighborhood: Southeast Salem
Nearby schools
Schools provided by the listing agent
- Elementary: Richmond
- Middle: Leslie
- High: South Salem
Source: WVMLS. This data may not be complete. We recommend contacting the local school district to confirm school assignments for this home.
Similar homes
- $429,0003 bd2 ba1.8k sqft1550 East Ave NE, Salem, OR 97301For Sale
 MLS ID #841411, SAVANNAH WATERS, Paramount Real Estate Services. WVMLS
 - $395,0003 bd2 ba1.6k sqft204 24th St NE, Salem, OR 97301For Sale
 MLS ID #842446, AMY MCLEOD P.C., Keller Williams Capital City. WVMLS
 - $450,0003 bd2 ba1.5k sqft2370 Cottage St SE, Salem, OR 97302For Sale
 MLS ID #845284, NIKKI WEINER, Re/Max Integrity - Salem. WVMLS
 - $379,5003 bd2 ba1.7k sqft375 23rd St SE, Salem, OR 97301For Sale
 MLS ID #843785, GINGER PAGE, Homestar Brokers. WVMLS
 - $365,0003 bd1 ba940 sqft1994 Lee St SE, Salem, OR 97301For SaleMLS ID #845382, CHRIS CHABOT, Windermere Heritage. WVMLS
- $439,0005 bd3 ba1.7k sqft2510 Alameda St NE, Salem, OR 97301For SaleMLS ID #799643, ALEX MCCARTHY, John L. Scott-Salem. WVMLS
- $419,0003 bd2 ba1.3k sqft1010 Electric Ave SE, Salem, OR 97302For SaleMLS ID #844718, ALEX MCCARTHY, John L. Scott-Salem. WVMLS
- $419,0003 bd2 ba1.2k sqft2593 Honeysuckle Way NE, Salem, OR 97301For SaleMLS ID #845414, MELISSA SHAW, Lewis Realtors. WVMLS
- $409,0003 bd2 ba1.4k sqft4565 Swallow Ct NE, Salem, OR 97301For SaleMLS ID #845023, JOSE LUIS QUIROZ JR, Homesmart Realty Group. WVMLS
- $409,9953 bd2 ba1.2k sqft4619 Squire Ct NE, Salem, OR 97301For SaleMLS ID #844205, SEAN KEENE, Reger Homes, Llc. WVMLS
- $449,9004 bd3 ba1.7k sqft2050 Popcorn Ct NW, Salem, OR 97304For SaleMLS ID #846177, SAFFORD CARPENTER, Premiere Property Group, Llc - South Salem. WVMLS
- $429,9003 bd2 ba1.4k sqft430 Lori Ave SE, Salem, OR 97302For SaleMLS ID #844996, SAM LABBE, Coldwell Banker Mountain West Real Estate, Inc.. WVMLS
- $435,0003 bd2 ba1.8k sqft365 Rural Ave SE, Salem, OR 97302For SaleMLS ID #843983, ALEXA HOWELL, Hustle & Heart Homes. WVMLS
- $449,9003 bd2 ba1.5k sqft5080 Dakota Rd SE, Salem, OR 97306For SaleMLS ID #845608, MACKENZIE GALL, Sundance Realty Llc. WVMLS
- $434,5003 bd3 ba1.8k sqft3615 Edward Dr SE, Salem, OR 97302For SaleMLS ID #844510, BECKY MATHER, Exp Realty, Llc. WVMLS
- $439,9003 bd2 ba1.4k sqft514 Juedes Ave N, Keizer, OR 97303For SaleMLS ID #845056, THERESA DOUTT, Realty One Group Willamette Valley. WVMLS
- $345,0003 bd1 ba1.6k sqft1329 Baker St NE, Salem, OR 97301For SaleMLS ID #843489, NEREYDA AGUIRRE, Exp Realty, Llc. WVMLS
- $435,0003 bd3 ba1.7k sqft1340 Classico Ct SE, Salem, OR 97306For SaleMLS ID #845835, ERIN GARIBAY, Homesmart Realty Group. WVMLS
- $440,0004 bd3 ba1.7k sqft491 Greencrest St NE, Salem, OR 97301For SaleMLS ID #844344, JENNIFER ANDERSON, Premiere Property Group, Llc Albany. WVMLS
- $420,0004 bd2 ba1.6k sqft398 Mize Rd SE, Salem, OR 97302For SaleMLS ID #846107, HANNAH FOUTS-SPARKS, Smi Real Estate. WVMLS
