Wow! Seller to contribute 5K for rate buy down!! Charming NW style home blends simplicity, style & connection to nature in the desirable Pringle Creek Community. This light & airy gold certified LEED home shines w/ tigerwood hardwood floors, ECO quartz countertops & vaulted living room w/ fireplace. Expansive windows w/loads of natural light offer views of trees, garden & green space. Private decks off Primary BR & office. Roomy tandem garage. Walking paths & coffee shop. A private & peaceful retreat!
Sold for $590,000
Listed by: Berkshire Hathaway Homeservices R E Prof • AMY RICHARDSON • Contact: 503-930-8376
Bought with: Homestar Brokers
$590,000
3961 Village Center Dr SE, Salem, OR 97302
3beds
1,895sqft
Single Family Residence
Built in 2009
3,485 Square Feet Lot
$584,300 Zestimate®
$311/sqft
$2,401 Estimated rent
Home value
$584,300
$538,000 - $631,000
$2,401/mo
Zestimate® history
Owner options
List your home for rent
$2,401/mo
Rent Zestimate®
Find your next renter with Zillow Rental Manager. Plus, with online applications, you can quickly screen prospective tenants – for free.
$2,401/mo
Rent Zestimate®
Refinance and save
$3,835/mo
Est. payment
Refinancing to a lower rate could help reduce your monthly payments and save thousands over the life of the loan.
$3,835/mo
Est. payment
Explore your selling options
Work with a Zillow partner agent
Leverage their expertise and Zillow's premium Showcase listings to get your home seen by more buyers.
Get startedList with your own agent
Get your home in front of millions of buyers by listing it on Zillow.
Learn how to do itSell it yourself
Take full control of how buyers see your home on Zillow by listing For Sale by Owner (FSBO).
List your homeWhat's special
Eco quartz countertopsLovely back patioPrivate decksExpansive windowsLoads of natural lightTigerwood hardwood floors
Zillow last checked:
Listing updated:
Listed by:
AMY RICHARDSON Agent:503-930-8376,
Berkshire Hathaway Homeservices R E Prof
Bought with:
GAVIN & JULIE WISSER
Homestar Brokers
Source: WVMLS,MLS#: 826916
Facts & features
Interior
Bedrooms & bathrooms
- Bedrooms: 3
- Bathrooms: 3
- Full bathrooms: 2
- 1/2 bathrooms: 1
- Main level bathrooms: 2
Primary bedroom
- Level: Upper
- Area: 240
- Dimensions: 12 x 20
Bedroom 2
- Level: Upper
- Area: 160
- Dimensions: 16 x 10
Bedroom 3
- Level: Main
- Area: 184.5
- Dimensions: 15 x 12.3
Dining room
- Features: Area (Combination)
- Level: Main
- Area: 156
- Dimensions: 13 x 12
Kitchen
- Level: Main
- Area: 180
- Dimensions: 12 x 15
Living room
- Level: Main
- Area: 182
- Dimensions: 14 x 13
Heating
- See Remarks
Appliances
- Included: Dishwasher, Disposal
- Laundry: Main Level
Features
- Flooring: Carpet, Wood
- Basement: Finished
- Has fireplace: Yes
- Fireplace features: Gas, Living Room
Interior area
- Total structure area: 1,895
- Total interior livable area: 1,895 sqft
Property
Parking
- Total spaces: 2
- Parking features: Attached
- Attached garage spaces: 2
Accessibility
- Accessibility features: Handicap Amenities - See Remarks
Features
- Levels: Two
- Stories: 2
- Patio & porch: Deck, Patio
- Exterior features: Grey
- Has view: Yes
- View description: Territorial
Lot
- Size: 3,485 Square Feet
- Features: Landscaped
Details
- Parcel number: 341085
- Zoning: FMU
Construction
Type & style
- Home type: SingleFamily
- Property subtype: Single Family Residence
Materials
- Fiber Cement, Lap Siding
- Roof: Composition
Condition
- New construction: No
- Year built: 2009
Utilities & green energy
- Electric: 1/Main
- Sewer: Public Sewer
- Water: Public
Green energy
- Energy efficient items: Green Home
Community & HOA
Community
- Subdivision: Pringle Community
HOA
- Has HOA: Yes
- Amenities included: Other (Refer to Remarks)
- HOA fee: $221 monthly
Location
- Region: Salem
Financial & listing details
- Price per square foot: $311/sqft
- Tax assessed value: $633,410
- Annual tax amount: $5,718
- Price range: $590K - $590K
- Date on market: 3/26/2025
- Listing agreement: Exclusive Right To Sell
- Listing terms: Cash,Conventional
- Inclusions: Kitchen appliances, W/D
- Exclusions: Garden art
Price history
| Date | Event | Price |
|---|---|---|
| 8/15/2025 | Sold | $590,000-1.5%$311/sqft |
Source:  WVMLS #826916 Report a problem WVMLS #826916 Report a problem | ||
| 7/24/2025 | Listed for sale | $599,000$316/sqft |
Source: Berkshire Hathaway HomeServices Real Estate Professionals #826916 Report a problem | ||
| 7/18/2025 | Pending sale | $599,000$316/sqft |
Source: BHHS broker feed #826916 Report a problem | ||
| 7/18/2025 | Contingent | $599,000$316/sqft |
Source: WVMLS #826916 Report a problem | ||
| 7/1/2025 | Price change | $599,000-3.2%$316/sqft |
Source: WVMLS #826916 Report a problem | ||
| 5/29/2025 | Price change | $619,000-1.6%$327/sqft |
Source: WVMLS #826916 Report a problem | ||
| 3/26/2025 | Listed for sale | $629,000+984.5%$332/sqft |
Source: WVMLS #826916 Report a problem | ||
| 1/27/2012 | Sold | $58,000$31/sqft |
Source: Public Record Report a problem | ||
| 7/13/2009 | Sold | $58,000$31/sqft |
Source: Public Record Report a problem | ||
Public tax history
| Year | Property taxes | Tax assessment |
|---|---|---|
| 2025 | $6,162 +7.8% | $299,940 +3% |
| 2024 | $5,718 +3% | $291,210 +6.1% |
| 2023 | $5,549 +2.9% | $274,500 |
| 2022 | $5,394 +2.9% | $274,500 +3% |
| 2021 | $5,240 +3% | $266,510 +6.1% |
| 2020 | $5,087 +3.6% | $251,220 |
| 2019 | $4,908 +1.3% | -- |
| 2018 | $4,845 | -- |
| 2017 | $4,845 +16.3% | -- |
| 2016 | $4,166 | -- |
| 2015 | $4,166 +2.6% | -- |
| 2014 | $4,062 +4.6% | -- |
| 2013 | $3,882 | -- |
| 2012 | $3,882 +4.5% | -- |
| 2011 | $3,714 +46% | $198,350 +291.1% |
| 2010 | $2,543 +166.1% | $50,710 |
| 2009 | $956 -25.8% | $50,710 -27.9% |
| 2008 | $1,288 +99.8% | $70,340 |
| 2007 | $645 | -- |
Find assessor info on the county website
Neighborhood: Morningside
Nearby homes
- $539,0004 bd4 ba2.1k sqft3971 Village Center Dr SE, Salem, OR 97302For Sale

- $--0.5 Acres3970 Village Center Dr SE, Salem, OR 97302Off Market
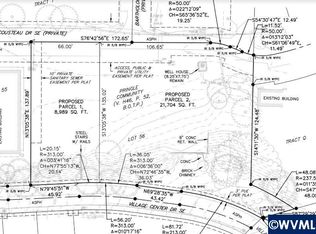
- $185,0009,148 Square Feet3976 Cousteau Dr SE, Salem, OR 97302Sold
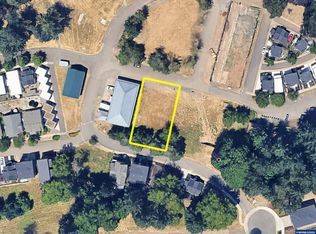
- $544,0003 bd4 ba2.3k sqft1892 Cousteau Loop SE, Salem, OR 97302Off Market

- $435,000-- bd-- ba-- sqft3996 Village Center Dr SE, Salem, OR 97302Sold
- $509,9004 bd4 ba2.1k sqft1884 Cousteau Loop SE, Salem, OR 97302For Sale
- $418,4703 bd3 ba1.6k sqft4047 Village Center Dr SE, Salem, OR 97302Off Market
- $393,2502 bd2 ba1.1k sqft1891 Cousteau Loop SE, Salem, OR 97302Sold
Nearby schools
GreatSchools rating
- 8/10Morningside Elementary SchoolGrades: K-5Distance: 0.7 mi
- 5/10Leslie Middle SchoolGrades: 6-8Distance: 0.2 mi
- 5/10South Salem High SchoolGrades: 9-12Distance: 1.9 mi
Schools provided by the listing agent
- Elementary: Morningside
- Middle: Leslie
- High: South Salem
Source: WVMLS. This data may not be complete. We recommend contacting the local school district to confirm school assignments for this home.
Get a cash offer in 3 minutes
Find out how much your home could sell for in as little as 3 minutes with a no-obligation cash offer.
Estimated market value
$584,300
Get a cash offer in 3 minutes
Find out how much your home could sell for in as little as 3 minutes with a no-obligation cash offer.
Estimated market value
$584,300
- Oregon
- Marion County
- Salem
- 97302
- Morningside
- 3961 Village Center Dr SE
Nearby cities
Nearby neighborhoods
Nearby zip codes
Other Salem Topics
