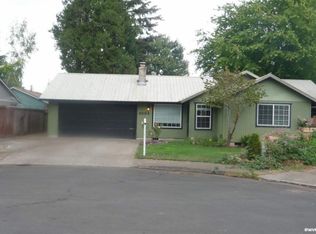
Accepted Offer with Contingencies. Opportunity awaits with this 3 bedroom, 2 bath home offering 1,360 sq ft on a large corner lot located in a quiet cul-de-sac. Whether you are looking for an investment property or a place to call your own, Recent roof replacement adds value and peace of mind. Spacious lot provides room for gardening, outdoor entertaining, Convenient layout and solid opportunity to add your personal touch and build equity. Dont miss out on this one.
Accepting backups
Listed by: Homesmart Realty Group - Keizer • BOB SHACKELFORD • Contact: Cell: 503-983-4086
$349,900
4254 Snoopy Ct NE, Salem, OR 97301
3beds
1,360sqft
Single Family Residence
Built in 1979
6,680 Square Feet Lot
$348,600 Zestimate®
$257/sqft
$-- HOA
What's special
Convenient layoutQuiet cul-de-sacRecent roof replacementLarge corner lot
- 37 days
- 80
- 1
Zillow last checked:
Listing updated:
Listed by:
BOB SHACKELFORD Cell:503-983-4086,
Homesmart Realty Group - Keizer
Source: WVMLS,MLS#: 845614
Facts & features
Interior
Bedrooms & bathrooms
- Bedrooms: 3
- Bathrooms: 2
- Full bathrooms: 2
Primary bedroom
- Level: Main
Dining room
- Features: Formal
Kitchen
- Level: Main
Living room
- Level: Main
Heating
- Electric, Wood, Forced Air
Appliances
- Included: Dishwasher, Disposal, Electric Range, Electric Water Heater
Features
- Flooring: Carpet, Laminate, Wood
- Has fireplace: Yes
- Fireplace features: Living Room, Stove, Wood Burning
Interior area
- Total structure area: 1,360
- Total interior livable area: 1,360 sqft
Property
Parking
- Total spaces: 2
- Parking features: Attached
- Attached garage spaces: 2
Features
- Levels: One
- Stories: 1
- Patio & porch: Patio
- Exterior features: Gray
- Fencing: Fenced
Lot
- Size: 6,680 Square Feet
- Dimensions: 71 x 80
- Features: Cul-De-Sac
Details
- Parcel number: 544959
- Zoning: RS
- Special conditions: Third Party Approval
Construction
Type & style
- Home type: SingleFamily
- Property subtype: Single Family Residence
Materials
- Wood Siding, T111
- Foundation: Continuous
- Roof: Composition
Condition
- New construction: No
- Year built: 1979
Utilities & green energy
- Sewer: Public Sewer
- Water: Public
Community & HOA
Community
- Subdivision: Charlie Brown Estates
HOA
- Has HOA: No
Location
- Region: Salem
Financial & listing details
- Price per square foot: $257/sqft
- Tax assessed value: $368,600
- Annual tax amount: $3,032
- Price range: $349.9K - $349.9K
- Date on market: 9/12/2026
- Listing agreement: Exclusive Right To Sell
- Listing terms: Cash,Conventional,FHA
Estimated market value
$348,600
$331,000 - $366,000
$2,185/mo
Price history
| Date | Event | Price |
|---|---|---|
| 9/18/2026 | Pending sale | $349,900$257/sqft |
Source:  RMLS (OR) #243775540 Report a problem RMLS (OR) #243775540 Report a problem | ||
| 7/31/2026 | Listed for sale | $349,900$257/sqft |
Source:  WVMLS #841264 Report a problem WVMLS #841264 Report a problem | ||
| 7/31/2026 | Pending sale | $349,900$257/sqft |
Source: RMLS (OR) #339374410 Report a problem | ||
| 7/31/2026 | Contingent | $349,900$257/sqft |
Source: WVMLS #841264 Report a problem | ||
| 7/17/2026 | Price change | $349,900-5.4%$257/sqft |
Source: WVMLS #841264 Report a problem | ||
| 6/22/2026 | Price change | $369,900-2.6%$272/sqft |
Source: WVMLS #841264 Report a problem | ||
| 5/20/2026 | Listed for sale | $379,900+97.9%$279/sqft |
Source: WVMLS #841264 Report a problem | ||
| 7/12/2007 | Sold | $192,000$141/sqft |
Source: Public Record Report a problem | ||
Public tax history
| Year | Property taxes | Tax assessment |
|---|---|---|
| 2025 | $2,938 -3.1% | $177,230 +3% |
| 2024 | $3,032 +12.3% | $172,070 +6.1% |
| 2023 | $2,699 +2.9% | $162,200 |
| 2022 | $2,624 +1% | $162,200 +3% |
| 2021 | $2,599 +6.6% | $157,480 +6.1% |
| 2020 | $2,438 -0.8% | $148,450 |
| 2019 | $2,457 +1.3% | -- |
| 2018 | $2,427 | -- |
| 2017 | $2,427 +22.2% | -- |
| 2016 | $1,987 | -- |
| 2015 | $1,987 +9% | -- |
| 2014 | $1,823 +5.9% | -- |
| 2013 | $1,721 | -- |
| 2012 | $1,721 -2.3% | -- |
| 2011 | $1,761 +4% | $124,350 +6.1% |
| 2010 | $1,693 +0.8% | $117,220 |
| 2009 | $1,679 -0.1% | $117,220 +3% |
| 2008 | $1,681 +3.9% | $113,810 |
| 2007 | $1,618 +2.3% | -- |
| 2006 | $1,582 +1.8% | -- |
| 2005 | $1,554 -0.6% | -- |
| 2004 | $1,563 +5.6% | -- |
| 2003 | $1,480 +2.8% | -- |
| 2002 | $1,440 +2.3% | -- |
| 2001 | $1,407 +3.5% | -- |
| 2000 | $1,359 | -- |
Find assessor info on the county website
Monthly payment
Est. payment
Payment breakdown
Explore the cost of this home by adjusting the details. Changes won't be saved.Climate risks
Neighborhood: Four Corners

Similar homes
- $399,9003 bd3 ba1.3k sqft374 Burma Ct NE, Salem, OR 97301For Sale

 MLS ID #845590, JOSHUA COOLEY, Keller Williams / Eugene & Springfield. WVMLS
 - $415,0003 bd2 ba1.1k sqft1742 Raywanda Ct NE, Salem, OR 97301For Sale
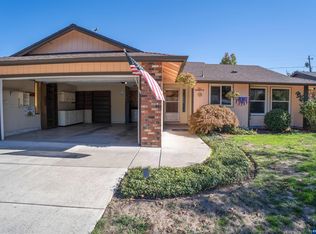 MLS ID #846718, ROBERT EDWARDSEN, Real Broker. WVMLS
 - $339,9002 bd1 ba1.2k sqft1775 Grant St NE, Salem, OR 97301For Sale
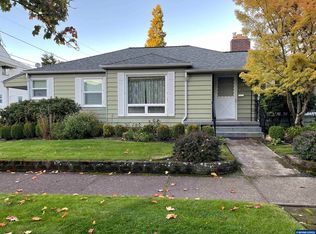 MLS ID #846694, JOELLE CAMILLO, Sundance Realty Llc. WVMLS
 - $345,0003 bd2 ba1.4k sqft4721 Serra Ct NE, Salem, OR 97305For Sale
 MLS ID #843721, REBECCA OVERALL, Overall Real Estate. WVMLS
 - $325,0003 bd1 ba1k sqft4795 Regal Dr NE, Salem, OR 97301For SaleMLS ID #838784, AMY CLARK, Brighthome Real Estate Group. WVMLS
- $354,0003 bd1 ba1.3k sqft1725 Grant St NE, Salem, OR 97301For SaleMLS ID #838835, EDDIE ZAPIEN, Works Real Estate. WVMLS
- $399,0003 bd2 ba1.8k sqft2030 21st St NE, Salem, OR 97301For SaleMLS ID #844677, DAVID CALE, Homesmart Realty Group. WVMLS
- $370,0003 bd2 ba1.2k sqft340 Wyatt Ct NE, Salem, OR 97301For SaleMLS ID #838572, SUTTER MATSON, Exp Realty, Llc. WVMLS
- $348,7653 bd2 ba1.5k sqft1005 Glenview Way NW, Salem, OR 97304For SaleMLS ID #843352, SHELLY SAMSON, Windermere Heritage. WVMLS
- $459,9003 bd2 ba1.2k sqft1575 Canary Ct NE, Salem, OR 97301For SaleMLS ID #842195, RICK NASSET, Nw Homes And Land. WVMLS
- $368,9003 bd2 ba1.4k sqft2305 Fisher Rd NE, Salem, OR 97305For SaleMLS ID #836207, AMY CLARK, Brighthome Real Estate Group. WVMLS
- $339,0002 bd1 ba1.1k sqft260 20th St SE, Salem, OR 97301For SaleMLS ID #844651, ANNA ANDREYEVNA SOLORIO, Harcourts Lifestyle Realty. WVMLS
- $414,9004 bd3 ba1.9k sqft2183 Laurine Ct, Salem, OR 97301For SaleMLS ID #844597, CHRISTINE FOLZ, Real Broker. WVMLS
- $378,5003 bd2 ba1.1k sqft847 George St NW, Salem, OR 97304For SaleMLS ID #844232, JOHN LEE, Lee Real Estate. WVMLS
- $305,0002 bd1 ba1.1k sqft4020 Mahrt Ave SE, Salem, OR 97317For SaleMLS ID #846121, JORDAN HILL, Exp Realty, Llc. WVMLS
- $374,0003 bd2 ba1.6k sqft1140 Lewis St SE, Salem, OR 97302For SaleMLS ID #844189, KIMBERLY LEIGHTY, Berkshire Hathaway Homeservices R E Prof. WVMLS
- $343,9003 bd2 ba1.4k sqft1886 Woodstock Cres NW, Salem, OR 97304Active
 MLS ID #241694624, John Velez, Keller Williams Realty Portland Premiere. RMLS (OR)
 - $405,0003 bd2 ba1.3k sqft4282 Vernon Loop NE, Salem, OR 97305For SaleMLS ID #845560, BLAKE PIERCE, Exp Realty, Llc. WVMLS
- $354,9902 bd2 ba1.3k sqft1853 Woodstock Cir NW, Salem, OR 97304For SaleMLS ID #845377, ANGEL WILLIAMS, Equity Oregon Real Estate. WVMLS
- $375,0003 bd2 ba1.3k sqft5060 Fir Dell Ct SE, Salem, OR 97306For SaleMLS ID #844744, SCOTT ROBBLEE, Homesmart Realty Group. WVMLS
