Three bedroom, two bath home in Salemtowne Civic Association 55+ community! Enjoy community features like the 9-hole golf course with clubhouse, putting green, multiple meeting and recreation spaces, community pool, library, gym and game room. Additional storage space offered for vehicles, RVs, boat trailers and more. Everything conveniently located on one level. Spacious living room area with wood-burning fireplace. Low maintenance landscaping. Covered back patio. Attached two-car garage. Bring your design ideas to make this property truly your own. This could be the place you've been looking to call home!
Active
Price cut: $18K (7/21)
$362,000
1886 Woodstock Cres NW, Salem, OR 97304
3beds
1,458sqft
Residential, Single Family Residence
Built in 1979
5,227 Square Feet Lot
$375,000 Zestimate®
$248/sqft
$129/mo HOA
What's special
Wood-burning fireplaceCovered back patioAttached two-car garageLow maintenance landscaping
- 70 days |
- 1,071 |
- 25 |
Zillow last checked:
Listing updated:
Listed by:
John Velez 503-625-0284,
Keller Williams Realty Portland Premiere
Source: RMLS (OR),MLS#: 241694624
Facts & features
Interior
Bedrooms & bathrooms
- Bedrooms: 3
- Bathrooms: 2
- Full bathrooms: 2
- Main level bathrooms: 2
Rooms
- Room types: Bedroom 2, Bedroom 3, Dining Room, Family Room, Kitchen, Living Room, Primary Bedroom
Primary bedroom
- Features: Closet
- Level: Main
Bedroom 2
- Features: Closet
- Level: Main
Bedroom 3
- Features: Closet
- Level: Main
Dining room
- Level: Main
Kitchen
- Features: Builtin Range, Dishwasher, Disposal, Microwave, Builtin Oven, Free Standing Refrigerator
- Level: Main
Living room
- Features: Ceiling Fan, Fireplace, Sliding Doors
- Level: Main
Heating
- Forced Air, Fireplace(s)
Cooling
- Central Air
Appliances
- Included: Built In Oven, Built-In Range, Dishwasher, Disposal, Free-Standing Refrigerator, Microwave, Electric Water Heater
- Laundry: Laundry Room
Features
- Ceiling Fan(s), Closet
- Doors: Sliding Doors
- Basement: Crawl Space
- Number of fireplaces: 1
- Fireplace features: Wood Burning
Interior area
- Total structure area: 1,458
- Total interior livable area: 1,458 sqft
Property
Parking
- Total spaces: 2
- Parking features: Driveway, Attached
- Attached garage spaces: 2
- Has uncovered spaces: Yes
Accessibility
- Accessibility features: One Level, Accessibility
Features
- Levels: One
- Stories: 1
- Patio & porch: Covered Patio, Patio
- Exterior features: Yard
- Fencing: Fenced
Lot
- Size: 5,227 Square Feet
- Features: Gentle Sloping, Level, SqFt 5000 to 6999
Details
- Parcel number: 310682
- Zoning: RS
Construction
Type & style
- Home type: SingleFamily
- Property subtype: Residential, Single Family Residence
Materials
- T111 Siding
- Foundation: Concrete Perimeter
- Roof: Composition
Condition
- Resale
- New construction: No
- Year built: 1979
Utilities & green energy
- Sewer: Public Sewer
- Water: Public
Community & HOA
Community
- Subdivision: Salemtowne
HOA
- Has HOA: Yes
- Amenities included: Commons, Gym, Library, Maintenance Grounds, Management, Meeting Room, Party Room, Pool, Recreation Facilities, Sauna, Weight Room
- HOA fee: $1,546 annually
- Second HOA fee: $3,677 one time
Location
- Region: Salem
Financial & listing details
- Price per square foot: $248/sqft
- Tax assessed value: $386,700
- Annual tax amount: $4,459
- Date on market: 6/12/2026
- Listing terms: Cash,Conventional,FHA,VA Loan
- Road surface type: Paved
Estimated market value
$375,000
$356,000 - $394,000
$2,289/mo
Price history
| Date | Event | Price |
|---|---|---|
| 7/21/2026 | Price change | $362,000-4.7%$248/sqft |
Source:  RMLS (OR) #241694624 Report a problem RMLS (OR) #241694624 Report a problem | ||
| 6/12/2026 | Listed for sale | $380,000+45.2%$261/sqft |
Source: RMLS (OR) #241694624 Report a problem | ||
| 12/16/2025 | Sold | $261,715+69.9%$180/sqft |
Source: Public Record Report a problem | ||
| 4/18/2014 | Sold | $154,000-3.7%$106/sqft |
Source: Public Record Report a problem | ||
| 11/8/2013 | Price change | $159,900-3.1%$110/sqft |
Source: LEGEND PROPERTIES #670750 Report a problem | ||
| 6/26/2013 | Price change | $165,000-2.4%$113/sqft |
Source: Coldwell Banker Mountain West Real Estate, Inc. #660901 Report a problem | ||
| 2/16/2013 | Listed for sale | $169,000$116/sqft |
Source: Coldwell Banker Mountain West Real Estate, Inc. #660901 Report a problem | ||
Public tax history
| Year | Property taxes | Tax assessment |
|---|---|---|
| 2025 | $4,460 +8% | $225,750 +3% |
| 2024 | $4,130 +3% | $219,180 +3% |
| 2023 | $4,011 +3.3% | $212,800 +3% |
| 2022 | $3,882 +2.9% | $206,610 +3% |
| 2021 | $3,772 +3.1% | $200,600 +3% |
| 2020 | $3,660 +3.6% | $194,760 +3% |
| 2019 | $3,532 | $189,090 +3% |
| 2018 | $3,532 +1.7% | $183,590 +3% |
| 2017 | $3,473 +11% | $178,250 +3% |
| 2016 | $3,130 +2.4% | $173,060 +4.6% |
| 2015 | $3,056 -0.7% | $165,410 +6.1% |
| 2014 | $3,076 +17.9% | $155,960 +7.8% |
| 2013 | $2,609 -5.3% | $144,630 -4.7% |
| 2012 | $2,755 -6.4% | $151,780 -7% |
| 2011 | $2,942 +4.4% | $163,130 +3% |
| 2010 | $2,819 +1.4% | $158,380 +3% |
| 2009 | $2,779 +6% | $153,770 +3% |
| 2008 | $2,622 +2.5% | $149,300 +3% |
| 2007 | $2,558 +4.1% | $144,960 +3% |
| 2006 | $2,458 +1.8% | $140,740 +3% |
| 2005 | $2,414 -0.8% | $136,650 +3% |
| 2004 | $2,432 +7.7% | $132,670 +6.1% |
| 2002 | $2,258 +3% | $125,060 +3% |
| 2001 | $2,192 +2.7% | $121,420 +3% |
| 2000 | $2,134 | $117,890 |
Find assessor info on the county website
Monthly payment
Est. payment
Payment breakdown
Explore the cost of this home by adjusting the details. Changes won't be saved.Climate risks
Neighborhood: West Salem
Nearby schools
GreatSchools rating
- 7/10Brush College Elementary SchoolGrades: K-5Distance: 0.6 mi
- 5/10Straub Middle SchoolGrades: 6-8Distance: 1.2 mi
- 6/10West Salem High SchoolGrades: 9-12Distance: 1.5 mi
Schools provided by the listing agent
- Elementary: Brush College
- Middle: Straub
- High: West Salem
Source: RMLS (OR). This data may not be complete. We recommend contacting the local school district to confirm school assignments for this home.
- $363,9002 bd2 ba1.1k sqft1884 Woodstock Cres NW, Salem, OR 97304Off Market

- $384,1002 bd2 ba1.3k sqft1892 Woodstock Cres NW, Salem, OR 97304Off Market
- $386,9003 bd1 ba1k sqft1955 Lockhart Dr NW, Salem, OR 97304Off Market

- $370,0002 bd2 ba1.3k sqft1882 Woodstock Cres NW, Salem, OR 97304Sold
- $370,0002 bd2 ba1.3k sqft1882 Woodstock Cir NW, Salem, OR 97304Sold
- $406,6002 bd2 ba1.6k sqft1894 Woodstock Cres NW, Salem, OR 97304Off Market
- $406,4004 bd2 ba1.9k sqft3198 19th Pl NW, Salem, OR 97304Off Market
- $388,2002 bd2 ba1.3k sqft1885 Woodstock Cres NW, Salem, OR 97304Off Market
A local agent can set up tours, give advice and negotiate with sellers.
A local lender can help you make sure your offer is ready when you are.
Similar homes
- $389,0003 bd2 ba1.2k sqft2225 Rogers Ln NW, Salem, OR 97304For Sale

 MLS ID #842608, SHANNON HOWARD, Berkshire Hathaway Homeservices Northwest Real Estate. WVMLS
 - $369,0003 bd2 ba1.5k sqft1005 Glenview Way NW, Salem, OR 97304For Sale
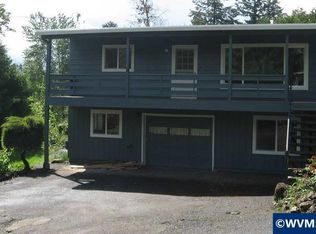 MLS ID #843352, SHELLY SAMSON, Windermere Heritage. WVMLS
 - $395,0003 bd2 ba1.3k sqft1210 River Bend Rd NW, Salem, OR 97304For Sale
 MLS ID #842744, NEREYDA AGUIRRE, Exp Realty, Llc. WVMLS
 - $369,0004 bd2 ba1.5k sqft3151 Wayside Ter NE, Salem, OR 97301For Sale
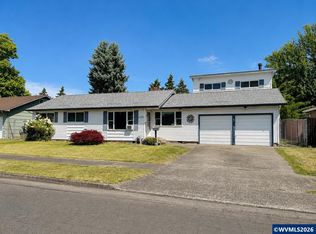 MLS ID #844469, JOSEPH HAYES, Homesmart Realty Group. WVMLS
 - $347,0003 bd2 ba1.4k sqft4721 Serra Ct NE, Salem, OR 97305For SaleMLS ID #843721, REBECCA OVERALL, Overall Real Estate. WVMLS
- $369,9003 bd2 ba1.1k sqft1815 23rd St NE, Salem, OR 97301For SaleMLS ID #844002, JENNIFER LEBOUEF, Mark Atkinson Real Estate, Inc. WVMLS
- $390,0003 bd2 ba1.5k sqft1704 Springtime Ct NE, Keizer, OR 97303For SaleMLS ID #844091, GRIT PHILLIPS, Modern Realty Group Llc. WVMLS
- $535,0003 bd2 ba1.8k sqft2230 Cobbler Ct NW, Salem, OR 97304For SaleMLS ID #843483, ANGELA GROVES, Exp Realty, Llc. WVMLS
- $450,0003 bd2 ba1.9k sqft819 Mule Deer St NW, Salem, OR 97304For SaleMLS ID #844511, CLINT LEWIS, Redfin. WVMLS
- $379,0003 bd2 ba1.5k sqft170 Friendship Ave SE, Salem, OR 97302For SaleMLS ID #840771, NEIL NELSON, Premiere Property Group, Llc Albany. WVMLS
- $360,0003 bd2 ba1.9k sqft4526 Pennsylvania Ave SE, Salem, OR 97317For SaleMLS ID #842549, ANTONIO TREJO, Tu Casa Corporation. WVMLS
- $385,0003 bd2 ba1.1k sqft311 Kanuku St SE, Salem, OR 97306For SaleMLS ID #843397, TY HILDEBRAND, Realty One Group Willamette Valley. WVMLS
- $409,9003 bd2 ba1.3k sqft2368 Aldine Ct NE, Keizer, OR 97303For SaleMLS ID #844641, JONATHON BRODY SHERWOOD, Homesmart Realty Group. WVMLS
- $349,9003 bd2 ba1.2k sqft621 Orchard St N, Keizer, OR 97303For SaleMLS ID #842811, BRIAN SMITH, Homesmart Realty Group. WVMLS
- $325,0002 bd1 ba1k sqft1118 Park Ave NE, Salem, OR 97301For SaleMLS ID #844678, JUAN VASQUEZ, Windermere Heritage. WVMLS
- $389,9004 bd2 ba1.8k sqft1580 Jefferson St NE, Salem, OR 97301For SaleMLS ID #844176, SAM LABBE, Coldwell Banker Mountain West Real Estate, Inc.. WVMLS
- $475,0004 bd3 ba2k sqft1169 29th Pl NW, Salem, OR 97304For SaleMLS ID #843102, DON SHELBY, Shelby Real Estate P.C.. WVMLS
- $331,0003 bd2 ba1.7k sqft4926 Pullman Ave SE, Salem, OR 97302For SaleMLS ID #841678, BRIAN SMITH, Homesmart Realty Group. WVMLS
- $384,9003 bd2 ba1.2k sqft5588 Waln Creek Ct S, Salem, OR 97306For SaleMLS ID #842499, BARB NORRIS, Redfin. WVMLS
- $349,4993 bd1 ba984 sqft324 Sandy Dr N, Keizer, OR 97303For SaleMLS ID #841240, GORDON COLFAX, Exp Realty, Llc. WVMLS
