This is a Fannie Mae HomePath property. First Time Buyers, complete the HomePath Ready Buyer homeownership course. Attach certificate to offer up to 3% closing cost assistance.Single-level home with 3 bedrooms, 2 full bathrooms and living room. Spacious great room located off the kitchen area with a cozy fireplace. Gas, forced air heat. Large, private fenced backyard!The Seller must comply with HUD Guidelines 24 CFR 206.125.
Foreclosure
Listed by: Homesmart Realty Group • BRIAN SMITH • Contact: Agent: 503-551-8510
Est. $331,000
4926 Pullman Ave SE, Salem, OR 97302
3beds
1,792sqft
Single Family Residence
Built in 1966
7,405 Square Feet Lot
$-- Zestimate®
$185/sqft
$-- HOA
Overview
- 56 days |
- 1,089 |
- 42 |
Zillow last checked:
Listing updated:
Listed by:
BRIAN SMITH Agent:503-551-8510,
Homesmart Realty Group
Source: WVMLS,MLS#: 841678
Facts & features
Interior
Bedrooms & bathrooms
- Bedrooms: 3
- Bathrooms: 2
- Full bathrooms: 2
- Main level bathrooms: 2
Primary bedroom
- Level: Main
Bedroom 2
- Level: Main
Bedroom 3
- Level: Main
Dining room
- Features: Area (Combination)
- Level: Main
Family room
- Level: Main
Kitchen
- Level: Main
Living room
- Level: Main
Heating
- Natural Gas, Forced Air
Appliances
- Included: Dishwasher, Electric Water Heater
- Laundry: Main Level
Features
- Flooring: Vinyl
- Has fireplace: Yes
- Fireplace features: Family Room
Interior area
- Total structure area: 1,792
- Total interior livable area: 1,792 sqft
Property
Parking
- Total spaces: 2
- Parking features: Attached
- Attached garage spaces: 2
Features
- Levels: One
- Stories: 1
- Fencing: Partial
- Has view: Yes
- View description: Territorial
Lot
- Size: 7,405 Square Feet
- Features: Dimension Above, Landscaped
Details
- Parcel number: 565400
Construction
Type & style
- Home type: SingleFamily
- Property subtype: Single Family Residence
Materials
- Lap Siding
- Foundation: Continuous, Slab
- Roof: Composition
Condition
- New construction: No
- Year built: 1966
Utilities & green energy
- Electric: 1/Main
- Water: Public
Community & HOA
Community
- Subdivision: Arcadia Subdivision
Location
- Region: Salem
Financial & listing details
- Price per square foot: $185/sqft
- Tax assessed value: $421,840
- Annual tax amount: $4,679
- Price range: $331K - $331K
- Date on market: 5/31/2026
- Listing agreement: Exclusive Right To Sell
- Listing terms: Cash,Conventional
Foreclosure details
Estimated market value
Not available
Estimated sales range
Not available
$2,455/mo
Price history
| Date | Event | Price |
|---|---|---|
| 7/9/2026 | Listed for sale | $331,000$185/sqft |
Source:  WVMLS #841678 Report a problem WVMLS #841678 Report a problem | ||
| 7/2/2026 | Contingent | $331,000$185/sqft |
Source: WVMLS #841678 Report a problem | ||
| 5/31/2026 | Listed for sale | $331,000-10%$185/sqft |
Source: WVMLS #841678 Report a problem | ||
| 4/30/2025 | Sold | $367,750+73450%$205/sqft |
Source: Public Record Report a problem | ||
| 8/27/2018 | Sold | $500 |
Source: Public Record Report a problem | ||
Public tax history
| Year | Property taxes | Tax assessment |
|---|---|---|
| 2025 | $4,679 +7.8% | $227,770 +3% |
| 2024 | $4,342 +3% | $221,140 +6.1% |
| 2023 | $4,214 +2.9% | $208,450 |
| 2022 | $4,096 +2.9% | $208,450 +3% |
| 2021 | $3,979 +3% | $202,380 +6.1% |
| 2020 | $3,863 +3.6% | $190,770 |
| 2019 | $3,727 +1.3% | -- |
| 2018 | $3,679 | -- |
| 2017 | $3,679 +16.3% | -- |
| 2016 | $3,163 | -- |
| 2015 | $3,163 +2.6% | -- |
| 2014 | $3,084 +6% | -- |
| 2013 | $2,910 | -- |
| 2012 | $2,910 -2.5% | -- |
| 2011 | $2,985 +4.2% | $159,380 +6.1% |
| 2010 | $2,863 +1.1% | $150,240 |
| 2009 | $2,831 +6% | $150,240 +3% |
| 2008 | $2,671 +3.3% | $145,870 |
| 2007 | $2,587 +1.7% | -- |
| 2006 | $2,545 +2% | -- |
| 2005 | $2,494 -0.4% | -- |
| 2004 | $2,505 +4.9% | -- |
| 2003 | $2,389 +2.5% | -- |
| 2002 | $2,332 +3.1% | -- |
| 2001 | $2,261 +3.2% | -- |
| 2000 | $2,191 | -- |
Find assessor info on the county website
Monthly payment
Climate risks
Neighborhood: Faye Wright
Nearby schools
GreatSchools rating
- 4/10Liberty Elementary SchoolGrades: K-5Distance: 0.4 mi
- 3/10Crossler Middle SchoolGrades: 6-8Distance: 0.9 mi
- 6/10Sprague High SchoolGrades: 9-12Distance: 1.2 mi
Schools provided by the listing agent
- Elementary: Liberty
- Middle: Crossler
- High: Sprague
Source: WVMLS. This data may not be complete. We recommend contacting the local school district to confirm school assignments for this home.
- $405,2003 bd2 ba1.3k sqft4936 Pullman Ave SE, Salem, OR 97302Off Market
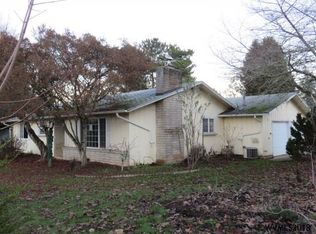
- $389,5003 bd2 ba1.2k sqft4916 Pullman Ave SE, Salem, OR 97302Off Market

- $412,1003 bd1 ba1.4k sqft4945 Coloma Dr SE, Salem, OR 97302Off Market
- $412,0903 bd2 ba1.4k sqft4935 Coloma Dr SE, Salem, OR 97302Sold
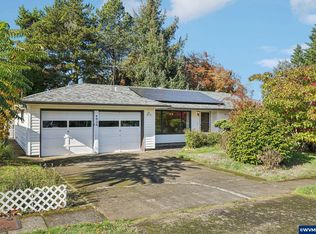
- $420,0003 bd2 ba1.3k sqft4925 Coloma Dr SE, Salem, OR 97302Sold
- $411,4003 bd2 ba1.4k sqft4915 Pullman Ave SE, Salem, OR 97302Off Market
- $420,4004 bd2 ba1.6k sqft4906 Pullman Ave SE, Salem, OR 97302Off Market
- $400,0003 bd2 ba1.4k sqft4925 Pullman Ave SE, Salem, OR 97302Sold
A local agent can set up tours, give advice and negotiate with sellers.
Similar homes
- $379,0003 bd2 ba1.5k sqft170 Friendship Ave SE, Salem, OR 97302For Sale
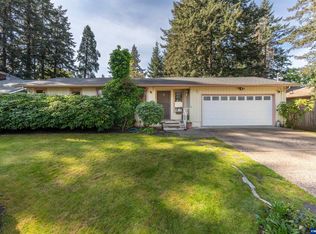
 MLS ID #840771, NEIL NELSON, Premiere Property Group, Llc Albany. WVMLS
 - $398,0004 bd2 ba1.7k sqft4775 Gardner Rd SE, Salem, OR 97302For Sale
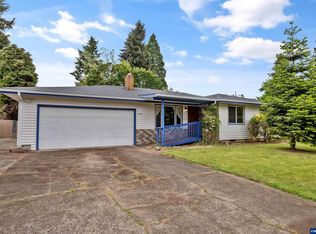 MLS ID #841331, KEVAN WILLES, Keller Williams Realty Portland Premiere. WVMLS
 - $429,9003 bd3 ba1.5k sqft4626 2nd Pl SE, Salem, OR 97302For Sale
 MLS ID #842223, CAROLYN ALEXANDER, Homesmart Realty Group. WVMLS
 - $330,0003 bd2 ba1.4k sqft2355 Laurel Ave NE, Salem, OR 97301For Sale
 MLS ID #838719, WINNIE HANNON, Coldwell Banker Mountain West Real Estate, Inc.. WVMLS
 - $350,0003 bd1 ba1.3k sqft240 Boice St S, Salem, OR 97302For SaleMLS ID #829408, GAVIN & JULIE WISSER, Homestar Brokers. WVMLS
- $339,0004 bd2 ba1.5k sqft1760 Norway St NE, Salem, OR 97301For SaleMLS ID #843426, BRENDA SCHAMP, Northwest Investor Realty. WVMLS
- $360,0003 bd2 ba1.9k sqft4526 Pennsylvania Ave SE, Salem, OR 97317For SaleMLS ID #842549, ANTONIO TREJO, Tu Casa Corporation. WVMLS
- $310,0003 bd2 ba1.4k sqft1839 Lexington Cir SE, Salem, OR 97306For SaleMLS ID #841672, DALLAS FRANCE, More Realty. WVMLS
- $400,0003 bd2 ba1.1k sqft2235 Electric St SE, Salem, OR 97302For SaleMLS ID #842157, CYNTHIA RAMIREZ SOTO, Copper Tree Realty, Llc. WVMLS
- $350,0003 bd2 ba1.4k sqft4545 Hazelgreen Rd NE, Salem, OR 97305For SaleMLS ID #843205, SHANNON TOURVILLE, Jmg Jason Mitchell Group-Salem. WVMLS
- $415,0003 bd1 ba1.5k sqft3030 Doughton St S, Salem, OR 97302For SaleMLS ID #841349, SHANE BAKER, Realty One Group Willamette Valley. WVMLS
- $335,0002 bd1 ba918 sqft745 20th St NE, Salem, OR 97301For SaleMLS ID #841460, SHANA ROGERS, Coldwell Banker Mountain West Real Estate, Inc.. WVMLS
- $362,0003 bd2 ba1.4k sqft1886 Woodstock Cres NW, Salem, OR 97304Active
 MLS ID #241694624, John Velez, Keller Williams Realty Portland Premiere. RMLS (OR)
 - $324,9003 bd2 ba1.3k sqft4766 Buffalo Dr SE, Salem, OR 97317For SaleMLS ID #840937, CHASE LOPEZ, Homesmart Realty Group. WVMLS
- $317,4004 bd2 ba1.6k sqft981 15th St NE, Salem, OR 97301For SaleMLS ID #841888, RICK MAURMANN, Realty One Group Willamette Valley. WVMLS
- $460,0003 bd3 ba1.7k sqft5285 Anaconda Dr S, Salem, OR 97302For SaleMLS ID #840994, SCOTT ROBBLEE, Homesmart Realty Group. WVMLS
- $399,8503 bd2 ba1.1k sqft945 18th St NE, Salem, OR 97301For SaleMLS ID #843792, TROY MORRIS, Excel Real Estate. WVMLS
- $395,0003 bd2 ba1.3k sqft1210 River Bend Rd NW, Salem, OR 97304For SaleMLS ID #842744, NEREYDA AGUIRRE, Exp Realty, Llc. WVMLS
- $369,9002 bd1 ba1.3k sqft1396 Waller St SE, Salem, OR 97302For SaleMLS ID #839223, MIKE BARNES, Real Estate 55, Inc. WVMLS
- $410,0003 bd2 ba1.2k sqft5555 Salinas Ct S, Salem, OR 97306For SaleMLS ID #824910, NICOLE SHUBA, Manor Realty. WVMLS
