Tucked away on a private flag lot in a quiet West Salem neighborhood, this lovely manufactured home offers the perfect combination of convenience and tranquility. Situated on nearly half an acre, the property features a spacious, fenced yard with plenty of room to relax, garden, entertain, or play. Enjoy the peaceful setting from the expansive 12' x 47' covered deck which provides a perfect space for year-round outdoor living.
Pending
Listed by: Berkshire Hathaway Homeservices Northwest Real Estate • SHANNON HOWARD • Contact: cell: 971-285-7681
Price cut: $6K (8/13)
$389,000
2225 Rogers Ln NW, Salem, OR 97304
3beds
1,296sqft
Manufactured Home
Built in 1994
0.42 Acres Lot
$387,100 Zestimate®
$300/sqft
$-- HOA
What's special
Spacious fenced yardPrivate flag lotVaulted ceilingsUpdated kitchen finishesWasher and dryer includedNearly half an acre
- 117 days
- 42
- 0
Zillow last checked:
Listing updated:
Listed by:
SHANNON HOWARD cell:971-285-7681,
Berkshire Hathaway Homeservices Northwest Real Estate
Source: WVMLS,MLS#: 842608
Facts & features
Interior
Bedrooms & bathrooms
- Bedrooms: 3
- Bathrooms: 2
- Full bathrooms: 2
- Main level bathrooms: 2
Primary bedroom
- Level: Main
- Area: 144
- Dimensions: 12 x 12
Bedroom 2
- Level: Main
- Area: 99
- Dimensions: 9 x 11
Bedroom 3
- Area: 81
- Dimensions: 9 x 9
Dining room
- Level: Main
- Area: 156
- Dimensions: 13 x 12
Kitchen
- Level: Main
- Area: 126
- Dimensions: 14 x 9
Living room
- Level: Main
- Area: 240
- Dimensions: 15 x 16
Cooling
- Central Air
Appliances
- Included: Electric Range, Electric Water Heater
Features
- Flooring: Carpet, Laminate, Vinyl
- Has fireplace: No
Interior area
- Total structure area: 1,296
- Total interior livable area: 1,296 sqft
Property
Parking
- Total spaces: 2
- Parking features: Detached
- Garage spaces: 2
Features
- Levels: One
- Stories: 1
- Patio & porch: Covered Deck, Deck
Lot
- Size: 0.42 Acres
Details
- Parcel number: 393191
- Zoning: RS
Construction
Type & style
- Home type: MobileManufactured
- Property subtype: Manufactured Home
Materials
- Roof: Composition
Condition
- New construction: No
- Year built: 1994
Utilities & green energy
- Sewer: Public Sewer
- Water: Public
Community & HOA
Location
- Region: Salem
Financial & listing details
- Price per square foot: $300/sqft
- Tax assessed value: $309,980
- Annual tax amount: $2,982
- Price range: $389K - $389K
- Date on market: 6/23/2026
- Listing agreement: Exclusive Right To Sell
- Listing terms: Cash,Conventional,VA Loan,FHA
Estimated market value
$387,100
$368,000 - $406,000
Not available
Price history
| Date | Event | Price |
|---|---|---|
| 9/17/2026 | Pending sale | $389,000$300/sqft |
Source:  WVMLS #842608 Report a problem WVMLS #842608 Report a problem | ||
| 8/13/2026 | Price change | $389,000-1.5%$300/sqft |
Source: WVMLS #842608 Report a problem | ||
| 8/3/2026 | Price change | $395,000-1.3%$305/sqft |
Source: WVMLS #842608 Report a problem | ||
| 7/22/2026 | Price change | $400,000+1.3%$309/sqft |
Source: WVMLS #842608 Report a problem | ||
| 7/14/2026 | Price change | $395,000-1%$305/sqft |
Source: WVMLS #842608 Report a problem | ||
| 6/22/2026 | Listed for sale | $399,000+10.2%$308/sqft |
Source:  RMLS (OR) #332078357 Report a problem RMLS (OR) #332078357 Report a problem | ||
| 4/27/2023 | Sold | $362,000-2.1%$279/sqft |
Source: Public Record Report a problem | ||
| 3/17/2023 | Contingent | $369,900$285/sqft |
Source: WVMLS #802037 Report a problem | ||
| 3/7/2023 | Price change | $369,900-1.4%$285/sqft |
Source: WVMLS #802037 Report a problem | ||
| 2/17/2023 | Listed for sale | $375,000$289/sqft |
Source: WVMLS #802037 Report a problem | ||
Public tax history
| Year | Property taxes | Tax assessment |
|---|---|---|
| 2025 | $2,982 +8% | $150,970 +3% |
| 2024 | $2,762 +3% | $146,580 +3% |
| 2023 | $2,682 +3.3% | $142,320 +3% |
| 2022 | $2,597 +2.9% | $138,180 +3% |
| 2021 | $2,522 +3.1% | $134,160 +3% |
| 2020 | $2,448 +3.6% | $130,260 +3% |
| 2019 | $2,362 | $126,470 +3% |
| 2018 | $2,362 +12.8% | $122,790 +6.1% |
| 2016 | $2,094 +2.4% | $115,750 +3% |
| 2015 | $2,044 -0.1% | $112,380 +3% |
| 2014 | $2,047 +6.5% | $109,110 +2.4% |
| 2013 | $1,922 -2.3% | $106,540 -0.9% |
| 2012 | $1,967 +4.5% | $107,490 +3% |
| 2011 | $1,882 +5.8% | $104,360 +6.1% |
| 2009 | $1,778 +6% | $98,380 +3% |
| 2008 | $1,677 +2.5% | $95,520 +3% |
| 2007 | $1,636 +4.1% | $92,740 +3% |
| 2006 | $1,572 +1.8% | $90,040 +3% |
| 2005 | $1,544 +16.8% | $87,420 +21.2% |
| 2004 | $1,322 +7.8% | $72,110 +6.1% |
| 2002 | $1,227 +2.9% | $67,980 +3% |
| 2001 | $1,192 +2.8% | $66,000 +3% |
| 2000 | $1,160 | $64,070 |
Find assessor info on the county website
Monthly payment
Climate risks
Neighborhood: West Salem
Nearby schools
Schools provided by the listing agent
- Elementary: Brush College
- Middle: Straub
- High: West Salem
Source: WVMLS. This data may not be complete. We recommend contacting the local school district to confirm school assignments for this home.
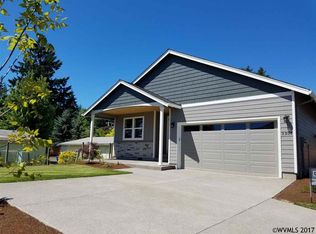

Similar homes
- $379,9003 bd2 ba1.9k sqft3419 Lake Vanessa Cir NW, Salem, OR 97304For Sale

 MLS ID #845719, JASON LEON, Homesmart Realty Group. WVMLS
 - $399,0003 bd3 ba1.8k sqft1319 Hemlock St NW, Salem, OR 97304For Sale
 MLS ID #846134, KIMBERLY & TODD GRAY, Homestar Brokers. WVMLS
 - $425,0002 bd2 ba1.6k sqft1988 Nut Tree Dr NW, Salem, OR 97304For Sale
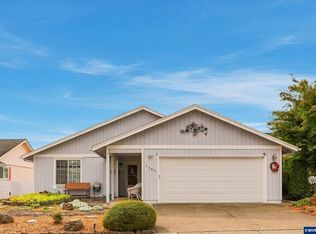 MLS ID #845759, PAM IRISH, Premiere Property Group, Llc Albany. WVMLS
 - $420,0003 bd2 ba1.4k sqft1923 Winchester St NW, Salem, OR 97304For Sale
 MLS ID #845434, JORDAN HILL, Exp Realty, Llc. WVMLS
 - $415,0003 bd2 ba1.2k sqft473 Suncrest Ave NW, Salem, OR 97304For SaleMLS ID #843772, JORDAN HILL, Exp Realty, Llc. WVMLS
- $415,0003 bd2 ba1.6k sqft429 Stoneway Dr NW, Salem, OR 97304For SaleMLS ID #845047, BROOKE BEHRMAN, Exp Realty, Llc. WVMLS
- $430,0003 bd2 ba1.4k sqft875 Jev Ct NW, Salem, OR 97304For SaleMLS ID #845153, JANA FOGG, Keller Williams Capital City. WVMLS
- $399,0002 bd2 ba1.4k sqft1472 Westbrook Dr NW, Salem, OR 97304For SaleMLS ID #842983, BARB NORRIS, Redfin. WVMLS
- $427,5003 bd2 ba1.7k sqft4166 Riverside Dr S, Salem, OR 97306For SaleMLS ID #842062, LACEY STARK, Windermere Heritage. WVMLS
- $399,9003 bd2 ba1.3k sqft1170 Ivy Way NE, Keizer, OR 97303For SaleMLS ID #845777, SHAWN RICHARDSON, Exp Realty, Llc. WVMLS
- $399,0003 bd2 ba1.8k sqft2030 21st St NE, Salem, OR 97301For SaleMLS ID #844677, DAVID CALE, Homesmart Realty Group. WVMLS
- $419,0003 bd2 ba1.2k sqft2593 Honeysuckle Way NE, Salem, OR 97301For SaleMLS ID #845414, MELISSA SHAW, Lewis Realtors. WVMLS
- $368,5003 bd1 ba1.3k sqft4102 Watson Ave NE, Salem, OR 97305For SaleMLS ID #846365, LUPITA GARCIA ROJAS, Realty One Group Willamette Valley. WVMLS
- $275,0003 bd2 ba1.3k sqft4729 Deepwood Loop NE, Salem, OR 97305Active
 MLS ID #488348054, Jordan Matin, Matin Real Estate. RMLS (OR)
 - $519,0003 bd2 ba1.8k sqft2153 Tanager Ave NW, Salem, OR 97304For SaleMLS ID #841897, LENA DAVIDSON, Century 21 Northstar. WVMLS
- $379,0003 bd2 ba1.6k sqft204 24th St NE, Salem, OR 97301For SaleMLS ID #842446, AMY MCLEOD P.C., Keller Williams Capital City. WVMLS
- $379,0003 bd2 ba1.1k sqft311 Kanuku St SE, Salem, OR 97306For SaleMLS ID #843397, TY HILDEBRAND, Realty One Group Willamette Valley. WVMLS
- $415,0003 bd2 ba1.5k sqft1575 Sandstone Ct S, Salem, OR 97306For SaleMLS ID #845275, AMY MCLEOD P.C., Keller Williams Capital City. WVMLS
- $409,0003 bd2 ba1.4k sqft4565 Swallow Ct NE, Salem, OR 97301For SaleMLS ID #845023, JOSE LUIS QUIROZ JR, Homesmart Realty Group. WVMLS
- $415,0003 bd2 ba1.1k sqft4940 Keiko Ct NE, Salem, OR 97305For SaleMLS ID #843337, LESLIE MATSON, Exp Realty, Llc. WVMLS
