Charming home with the perfect mix of character and updates. Original hardwood floors and a cozy wood-burning fireplace add warmth, while the kitchen and bath have been refreshed. Home has AC and a spacious kitchen with nook and extra counter space. Large laundry/pantry/mudroom for added storage and function. Covered back deck overlooks mature landscaping and a backyard shed
For sale
Listed by: Works Real Estate • EDDIE ZAPIEN • Contact: Cell: 503-856-6869
Price cut: $13K (6/19)
$354,000
1725 Grant St NE, Salem, OR 97301
3beds
1,334sqft
Single Family Residence
Built in 1954
5,227 Square Feet Lot
$354,500 Zestimate®
$265/sqft
$-- HOA
What's special
Cozy wood-burning fireplaceBackyard shedCovered back deckOriginal hardwood floorsMature landscaping
- 174 days
- 238
- 18
Zillow last checked:
Listing updated:
Listed by:
EDDIE ZAPIEN Cell:503-856-6869,
Works Real Estate
Source: WVMLS,MLS#: 838835
Facts & features
Interior
Bedrooms & bathrooms
- Bedrooms: 3
- Bathrooms: 1
- Full bathrooms: 1
- Main level bathrooms: 1
Primary bedroom
- Level: Main
- Area: 143
- Dimensions: 13 x 11
Bedroom 2
- Level: Main
- Area: 120
- Dimensions: 12 x 10
Bedroom 3
- Level: Main
- Area: 90
- Dimensions: 10 x 9
Dining room
- Features: Formal
- Level: Main
- Area: 99
- Dimensions: 11 x 9
Kitchen
- Level: Main
- Area: 195
- Dimensions: 15 x 13
Living room
- Level: Main
- Area: 221
- Dimensions: 17 x 13
Heating
- Forced Air
Cooling
- Central Air
Appliances
- Included: Dishwasher, Disposal, Electric Range, Range Included, Electric Water Heater
- Laundry: Main Level
Features
- Mudroom, Walk-in Pantry
- Flooring: Wood, Tile
- Has fireplace: Yes
- Fireplace features: Living Room, Wood Burning
Interior area
- Total structure area: 1,334
- Total interior livable area: 1,334 sqft
Video & virtual tour
Property
Parking
- Total spaces: 1
- Parking features: Attached
- Attached garage spaces: 1
Features
- Levels: One
- Stories: 1
- Patio & porch: Covered Deck
- Fencing: Partial,Fenced
- Has view: Yes
- View description: Territorial
Lot
- Size: 5,227 Square Feet
- Dimensions: 52 x 100
- Features: Landscaped
Details
- Additional structures: Shed(s)
- Parcel number: 584862
- Zoning: RS
Construction
Type & style
- Home type: SingleFamily
- Property subtype: Single Family Residence
Materials
- Brick, Cedar, Wood Siding, Lap Siding
- Foundation: Slab
- Roof: Composition
Condition
- New construction: No
- Year built: 1954
Utilities & green energy
- Electric: 1/Main
- Sewer: Public Sewer
- Water: Public
Community & HOA
Community
- Subdivision: North Seventeenth St Add
HOA
- Has HOA: No
Location
- Region: Salem
Financial & listing details
- Price per square foot: $265/sqft
- Tax assessed value: $344,920
- Annual tax amount: $3,662
- Price range: $354K - $354K
- Date on market: 3/20/2026
- Listing agreement: Exclusive Right To Sell
- Inclusions: Fridge, W&D
Estimated market value
$354,500
$337,000 - $372,000
$1,846/mo
Price history
| Date | Event | Price |
|---|---|---|
| 8/31/2026 | Pending sale | $354,000$265/sqft |
Source:  RMLS (OR) #549629730 Report a problem RMLS (OR) #549629730 Report a problem | ||
| 6/19/2026 | Price change | $354,000-3.5%$265/sqft |
Source: RMLS (OR) #549629730 Report a problem | ||
| 4/27/2026 | Price change | $367,000-3.2%$275/sqft |
Source:  WVMLS #838835 Report a problem WVMLS #838835 Report a problem | ||
| 3/20/2026 | Listed for sale | $379,000+8.3%$284/sqft |
Source: RMLS (OR) #549629730 Report a problem | ||
| 5/29/2024 | Listing removed | $350,100+1.5%$262/sqft |
Source: WVMLS #775555 Report a problem | ||
| 5/28/2021 | Sold | $345,000-1.5%$259/sqft |
Source: RMLS (OR) #21475528 Report a problem | ||
| 4/15/2021 | Pending sale | $350,100$262/sqft |
Source: RMLS (OR) #21475528 Report a problem | ||
| 4/14/2021 | Price change | $350,100+0%$262/sqft |
Source: WVMLS #775555 Report a problem | ||
| 4/1/2021 | Listed for sale | $350,000+167.2%$262/sqft |
Source: RMLS (OR) #21475528 Report a problem | ||
| 1/16/2015 | Sold | $131,000-5.8%$98/sqft |
Source: Public Record Report a problem | ||
| 10/31/2014 | Price change | $139,000-2.5%$104/sqft |
Source: Paramount Real Estate Services #682892 Report a problem | ||
| 10/10/2014 | Listed for sale | $142,500$107/sqft |
Source: Paramount Real Estate Services #682892 Report a problem | ||
Public tax history
| Year | Property taxes | Tax assessment |
|---|---|---|
| 2025 | $3,663 +7.8% | $178,290 +3% |
| 2024 | $3,399 +3% | $173,100 +6.1% |
| 2023 | $3,298 +2.9% | $163,170 |
| 2022 | $3,206 +8% | $163,170 +8.1% |
| 2021 | $2,968 +3% | $150,950 +6.1% |
| 2020 | $2,881 +3.6% | $142,300 |
| 2019 | $2,780 +1.3% | -- |
| 2018 | $2,745 | -- |
| 2017 | $2,745 +16.3% | -- |
| 2016 | $2,360 | -- |
| 2015 | $2,360 +2.6% | -- |
| 2014 | $2,301 +18.3% | -- |
| 2013 | $1,944 | -- |
| 2012 | $1,944 -11.6% | -- |
| 2011 | $2,199 +2.7% | $119,200 +6.1% |
| 2010 | $2,141 +1.1% | $112,360 |
| 2009 | $2,117 +6% | $112,360 +3% |
| 2008 | $1,998 +3.3% | $109,090 |
| 2007 | $1,935 +1.7% | -- |
| 2006 | $1,903 +2% | -- |
| 2005 | $1,865 -0.4% | -- |
| 2004 | $1,874 +4.9% | -- |
| 2003 | $1,787 +2.5% | -- |
| 2002 | $1,744 +3.1% | -- |
| 2001 | $1,691 +3.2% | -- |
| 2000 | $1,639 | -- |
Find assessor info on the county website
Monthly payment
Est. payment
Payment breakdown
Explore the cost of this home by adjusting the details. Changes won't be saved.Climate risks
Neighborhood: Northeast Neighbors
Nearby schools
Schools provided by the listing agent
- Elementary: Englewood
- Middle: Parrish
- High: North Salem
Source: WVMLS. This data may not be complete. We recommend contacting the local school district to confirm school assignments for this home.
Similar homes
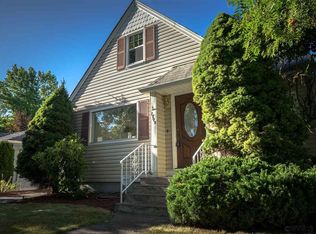
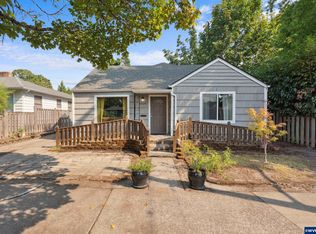
- $349,9003 bd2 ba1.1k sqft2085 Evergreen Ave NE, Salem, OR 97301Active

 MLS ID #389058135, Darryl Bodle, Keller Williams Realty Portland Premiere. RMLS (OR)
 - $355,0003 bd1 ba1k sqft1915 5th St NE, Salem, OR 97301For Sale

 MLS ID #844371, MAT GENUSER, Simplihom. WVMLS
 - $379,9002 bd2 ba1k sqft1032 23rd St NE, Salem, OR 97301For Sale
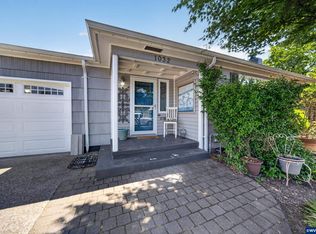 MLS ID #844062, JULIE BOEDER, Coldwell Banker Mountain West Real Estate, Inc.. WVMLS
 - $345,0002 bd2 ba1.2k sqft880 Thompson Ave NE, Salem, OR 97301For Sale
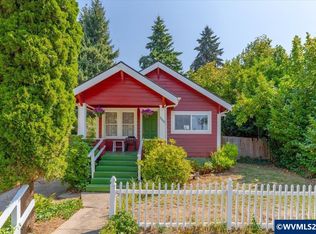 MLS ID #844474, AIMEE FARRELL, Homestar Brokers. WVMLS
 - $385,0002 bd2 ba1.4k sqft3245 Duncan Ave NE, Salem, OR 97301For SaleMLS ID #844186, JAKE WADLEIGH, Works Real Estate. WVMLS
- $359,0002 bd3 ba1.3k sqft1965 Breyman St NE, Salem, OR 97301For SaleMLS ID #842158, ALEXANDRA AGUIAR, Knipe Realty Era Powered. WVMLS
- $359,9003 bd1 ba936 sqft2990 Byram St NE, Salem, OR 97301For SaleMLS ID #844560, CARRIE HAMILTON, Re/Max Integrity - Salem. WVMLS
- $319,9003 bd1 ba1.3k sqft4198 Market St NE, Salem, OR 97301For SaleMLS ID #842405, CHUN TRUONG, Homesmart Realty Group. WVMLS
- $395,0003 bd2 ba1.6k sqft204 24th St NE, Salem, OR 97301For SaleMLS ID #842446, AMY MCLEOD P.C., Keller Williams Capital City. WVMLS
- $380,0003 bd2 ba1.2k sqft340 Wyatt Ct NE, Salem, OR 97301For SaleMLS ID #838572, SUTTER MATSON, Exp Realty, Llc. WVMLS
- $379,5003 bd2 ba1.7k sqft375 23rd St SE, Salem, OR 97301For SaleMLS ID #843785, GINGER PAGE, Homestar Brokers. WVMLS
- $335,0002 bd1 ba832 sqft750 Belmont St NE, Salem, OR 97301For SaleMLS ID #845174, CLINT LEWIS, Redfin. WVMLS
- $350,0003 bd1 ba1k sqft4795 Regal Dr NE, Salem, OR 97301For SaleMLS ID #838784, AMY CLARK, Brighthome Real Estate Group. WVMLS
- $370,0003 bd2 ba1.4k sqft955 Harris Ave SE, Salem, OR 97302For SaleMLS ID #840148, CAITLIN MARTINEZ, Works Real Estate. WVMLS
- $319,9003 bd1 ba802 sqft3419 Arbon St NE, Salem, OR 97301For SaleMLS ID #842848, MATT STURZINGER, Sundance Realty Llc. WVMLS
- $329,9002 bd1 ba667 sqft690 24th St SE, Salem, OR 97301For SaleMLS ID #844716, CHUN TRUONG, Homesmart Realty Group. WVMLS
- $379,9005 bd2 ba1.9k sqft1280 4th St NE, Salem, OR 97301For SaleMLS ID #835882, AMY CLARK, Brighthome Real Estate Group. WVMLS
- $368,9003 bd2 ba1.4k sqft2305 Fisher Rd NE, Salem, OR 97305For SaleMLS ID #836207, AMY CLARK, Brighthome Real Estate Group. WVMLS
- $375,0003 bd2 ba1.1k sqft4065 47th Ave NE, Salem, OR 97305For SaleMLS ID #843730, MEGAN TORRES, Exp Realty, Llc. WVMLS
- $365,0003 bd2 ba1.4k sqft994 Terrace Dr NW, Salem, OR 97304For SaleMLS ID #840936, ISAIAS CERVANTES, Premiere Property Group, Llc - South Salem. WVMLS
