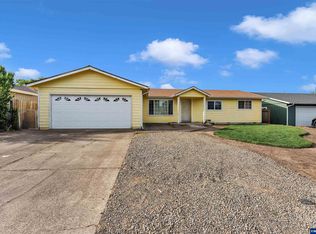
Move-in ready and waiting for its next owner! This well-maintained 3 bedroom, 2 bathroom home features brand new roof, new flooring and a desirable great room concept with vaulted ceilings that create an open and spacious feel, living larger than its square footage. The functional floor plan offers comfortable living and easy entertaining. Enjoy the convenience of a 2-car garage, fully fenced backyard, and a quiet cul-de-sac location with minimal traffic. Unwind year-round in the private hot tub or enjoy the outdoor space designed for relaxation. This home offers comfort, privacy, and everyday convenience. No HOA. Don't miss this wonderful opportunity!
For sale
Listed by: Hallmark Properties, Inc. • GINA AUDRITSH • Contact: Cell: 503-951-2344
Price cut: $7K (9/3)
$375,000
1676 Warbler Ct SE, Salem, OR 97317
3beds
1,088sqft
Single Family Residence
Built in 2000
4,356 Square Feet Lot
$374,800 Zestimate®
$345/sqft
$-- HOA
What's special
Fully fenced backyardFunctional floor planPrivate hot tubVaulted ceilingsOpen and spacious feelDesirable great room conceptQuiet cul-de-sac location
- 75 days
- 265
- 30
Zillow last checked:
Listing updated:
Listed by:
GINA AUDRITSH Cell:503-951-2344,
Hallmark Properties, Inc.
Source: WVMLS,MLS#: 842683
Facts & features
Interior
Bedrooms & bathrooms
- Bedrooms: 3
- Bathrooms: 2
- Full bathrooms: 2
- Main level bathrooms: 2
Primary bedroom
- Level: Main
- Area: 143
- Dimensions: 13 x 11
Bedroom 2
- Level: Main
- Area: 110
- Dimensions: 11 x 10
Bedroom 3
- Level: Main
- Area: 110
- Dimensions: 11 x 10
Dining room
- Features: Area (Combination)
- Level: Main
- Area: 72
- Dimensions: 9 x 8
Kitchen
- Level: Main
- Area: 81
- Dimensions: 9 x 9
Living room
- Level: Main
- Area: 224
- Dimensions: 16 x 14
Heating
- Natural Gas, Forced Air
Cooling
- Central Air
Appliances
- Included: Dishwasher, Disposal, Electric Range, Range Included, Gas Water Heater
Features
- Flooring: Carpet, Vinyl
- Has fireplace: No
Interior area
- Total structure area: 1,088
- Total interior livable area: 1,088 sqft
Property
Parking
- Total spaces: 2
- Parking features: Attached
- Attached garage spaces: 2
Features
- Levels: One
- Stories: 1
- Patio & porch: Covered Deck
- Exterior features: Bge
- Fencing: Fenced
Lot
- Size: 4,356 Square Feet
- Features: Cul-De-Sac, Landscaped
Details
- Additional structures: Shed(s)
- Parcel number: 324744
- Zoning: RES
Construction
Type & style
- Home type: SingleFamily
- Property subtype: Single Family Residence
Materials
- Fiber Cement, Lap Siding, T111
- Foundation: Continuous
- Roof: Composition
Condition
- New construction: No
- Year built: 2000
Utilities & green energy
- Sewer: Public Sewer
- Water: Public
Community & HOA
Community
- Subdivision: Cherrywood Estates 2
HOA
- Has HOA: No
Location
- Region: Salem
Financial & listing details
- Price per square foot: $345/sqft
- Tax assessed value: $347,090
- Annual tax amount: $3,608
- Price range: $375K - $375K
- Date on market: 6/25/2026
- Listing agreement: Exclusive Right To Sell
- Listing terms: VA Loan,Cash,ODVA,FHA,Conventional
- Exclusions: Washer/Dryer
Estimated market value
$374,800
$356,000 - $394,000
$2,176/mo
Price history
| Date | Event | Price |
|---|---|---|
| 9/3/2026 | Price change | $375,000-1.8%$345/sqft |
Source:  WVMLS #842683 Report a problem WVMLS #842683 Report a problem | ||
| 8/21/2026 | Pending sale | $382,000$351/sqft |
Source: WVMLS #842683 Report a problem | ||
| 7/24/2026 | Price change | $382,000-0.8%$351/sqft |
Source: WVMLS #842683 Report a problem | ||
| 6/25/2026 | Listed for sale | $385,000+5.5%$354/sqft |
Source: WVMLS #842683 Report a problem | ||
| 6/13/2023 | Sold | $365,000+1.4%$335/sqft |
Source:  RMLS (OR) #23567473 Report a problem RMLS (OR) #23567473 Report a problem | ||
| 5/17/2023 | Contingent | $359,900$331/sqft |
Source: WVMLS #804737 Report a problem | ||
| 5/17/2023 | Pending sale | $359,900$331/sqft |
Source: RMLS (OR) #23567473 Report a problem | ||
| 5/16/2023 | Listed for sale | $359,900+157.1%$331/sqft |
Source: RMLS (OR) #23567473 Report a problem | ||
| 10/20/2006 | Sold | $140,000+7.7%$129/sqft |
Source: Public Record Report a problem | ||
| 5/12/2004 | Sold | $130,000+14.3%$119/sqft |
Source: Public Record Report a problem | ||
| 3/27/2001 | Sold | $113,700$105/sqft |
Source: Public Record Report a problem | ||
Public tax history
| Year | Property taxes | Tax assessment |
|---|---|---|
| 2025 | $3,608 +7.8% | $175,600 +3% |
| 2024 | $3,347 +3% | $170,490 +6.1% |
| 2023 | $3,249 +2.9% | $160,710 |
| 2022 | $3,158 +2.9% | $160,710 +3% |
| 2021 | $3,068 +3% | $156,030 +6.1% |
| 2020 | $2,978 +3.6% | $147,080 |
| 2019 | $2,874 +1.3% | -- |
| 2018 | $2,837 | -- |
| 2017 | $2,837 +16.3% | -- |
| 2016 | $2,439 | -- |
| 2015 | $2,439 +3.4% | -- |
| 2014 | $2,358 +11.1% | -- |
| 2013 | $2,123 | -- |
| 2012 | $2,123 -8% | -- |
| 2011 | $2,307 +4.2% | $123,210 +6.1% |
| 2010 | $2,214 +1.1% | $116,150 |
| 2009 | $2,189 +6% | $116,150 +3% |
| 2008 | $2,065 +3.3% | $112,770 |
| 2007 | $2,000 +1.7% | -- |
| 2006 | $1,967 +2% | -- |
| 2005 | $1,928 -0.4% | -- |
| 2004 | $1,937 +4.9% | -- |
| 2003 | $1,847 +2.5% | -- |
| 2002 | $1,803 +122.7% | -- |
| 2001 | $809 +50.4% | -- |
| 2000 | $538 | -- |
Find assessor info on the county website
Monthly payment
Est. payment
Payment breakdown
Explore the cost of this home by adjusting the details. Changes won't be saved.Climate risks
Neighborhood: Southeast Mill Creek
Nearby schools
Schools provided by the listing agent
- Elementary: Marion Miller
- Middle: Houck
- High: North Salem
Source: WVMLS. This data may not be complete. We recommend contacting the local school district to confirm school assignments for this home.


Similar homes
- $399,9003 bd2 ba1.4k sqft568 49th Ave SE, Salem, OR 97317For Sale

 MLS ID #843610, NOELLE PHILLIPS, Jmg Jason Mitchell Group-Albany. WVMLS
 - $390,0003 bd2 ba1.3k sqft435 Buckboard Ct SE, Salem, OR 97317For Sale
 MLS ID #841326, EDEL LOPEZ, Realty Of America, Llc. WVMLS
 - $399,5003 bd2 ba1.1k sqft5744 Sugar Plum Ave SE, Salem, OR 97306For Sale
 MLS ID #845451, SEAN ROBBINS, Exp Realty, Llc. WVMLS
 - $365,0003 bd2 ba1.1k sqft937 Shores St NE, Salem, OR 97301For Sale
 MLS ID #844591, JOE SKIPPER, Exp Realty, Llc. WVMLS
 - $443,9003 bd2 ba1.6k sqft4229 Wishing Ln SE, Salem, OR 97317For SaleMLS ID #841070, TOM STUBBS, Re/Max Equity Group. WVMLS
- $405,0003 bd2 ba1.2k sqft2573 Michael Dr NE, Salem, OR 97305For SaleMLS ID #836263, LUPITA GARCIA ROJAS, Realty One Group Willamette Valley. WVMLS
- $385,0003 bd2 ba1.3k sqft856 Royalty Dr NE, Salem, OR 97301For SaleMLS ID #839731, JANELL KOLENC P.C., Results Realty. WVMLS
- $377,5003 bd2 ba1.3k sqft2247 Greentree Dr NE, Salem, OR 97305For SaleMLS ID #839752, ELIZABETH MARTINEZ SEGOVIA, Exp Realty, Llc. WVMLS
- $374,9003 bd2 ba1.2k sqft2440 Vallejo St NE, Salem, OR 97301For SaleMLS ID #840418, ANGELICA ARREDONDO SOSA, Rocha Realty Llc. WVMLS
- $409,9003 bd2 ba1.2k sqft4742 Oak Park Dr NE, Salem, OR 97305For SaleMLS ID #845185, NOELLE PHILLIPS, Jmg Jason Mitchell Group-Albany. WVMLS
- $409,0003 bd2 ba1.4k sqft4565 Swallow Ct NE, Salem, OR 97301For SaleMLS ID #845023, JOSE LUIS QUIROZ JR, Homesmart Realty Group. WVMLS
- $379,9003 bd2 ba1.2k sqft5588 Waln Creek Ct S, Salem, OR 97306For SaleMLS ID #842499, BARB NORRIS, Redfin. WVMLS
- $395,0003 bd2 ba1.6k sqft204 24th St NE, Salem, OR 97301For SaleMLS ID #842446, AMY MCLEOD P.C., Keller Williams Capital City. WVMLS
- $415,0003 bd2 ba1.1k sqft4940 Keiko Ct NE, Salem, OR 97305For SaleMLS ID #843337, LESLIE MATSON, Exp Realty, Llc. WVMLS
- $399,0003 bd2 ba1.2k sqft4928 Manning Dr NE, Salem, OR 97305For SaleMLS ID #845046, JORDAN HILL, Exp Realty, Llc. WVMLS
- $375,0003 bd2 ba1k sqft928 Trust Ln SE, Salem, OR 97306For SaleMLS ID #841941, JULIE BOEDER, Coldwell Banker Mountain West Real Estate, Inc.. WVMLS
- $379,0003 bd2 ba1.1k sqft311 Kanuku St SE, Salem, OR 97306For SaleMLS ID #843397, TY HILDEBRAND, Realty One Group Willamette Valley. WVMLS
- $379,9002 bd2 ba1k sqft1032 23rd St NE, Salem, OR 97301For SaleMLS ID #844062, JULIE BOEDER, Coldwell Banker Mountain West Real Estate, Inc.. WVMLS
- $355,0003 bd1 ba1k sqft947 Genie St SE, Salem, OR 97306For SaleMLS ID #844930, SCOTT COLLINS, Homesmart Realty Group. WVMLS
- $390,0003 bd1 ba1k sqft1775 Yew St SE, Salem, OR 97302For SaleMLS ID #844430, ANGELICA ARREDONDO SOSA, Rocha Realty Llc. WVMLS
