Charming single-level ranch home featuring a cozy fireplace, storage shed, and a fully chain-link fenced backyard perfect for outdoor enjoyment. This very well cared-for property offers a comfortable and functional floor plan with spacious living areas, abundant natural light, and a warm, inviting atmosphere throughout. The home has been meticulously maintained inside and out, showcasing pride of ownership and clean, attractive curb appeal. Charming single-level ranch home featuring a cozy fireplace, storage shed, and a fully chain-link fenced backyard perfect for outdoor enjoyment. This very well cared-for property offers a comfortable and functional floor plan with spacious living areas, abundant natural light, and a warm, inviting atmosphere throughout. The home has been meticulously maintained inside and out, showcasing pride of ownership and clean, attractive curb appeal. Convenient single-level living makes this home both practical and welcoming, with plenty of outdoor space for relaxing, gardening, or entertaining.
For sale
Listed by: Results Realty • JANELL KOLENC P.C. • Contact: Direc: 503-508-5652
$385,000
856 Royalty Dr NE, Salem, OR 97301
3beds
1,368sqft
Single Family Residence
Built in 1975
7,161 Square Feet Lot
$385,400 Zestimate®
$281/sqft
$-- HOA
What's special
- 118 days
- 187
- 9
Likely to sell faster than
Zillow last checked:
Listing updated:
Listed by:
JANELL KOLENC P.C. Direc:503-508-5652,
Results Realty
Source: WVMLS,MLS#: 839731
Facts & features
Interior
Bedrooms & bathrooms
- Bedrooms: 3
- Bathrooms: 2
- Full bathrooms: 2
- Main level bathrooms: 2
Primary bedroom
- Level: Main
Bedroom 2
- Level: Main
Bedroom 3
- Level: Main
Dining room
- Level: Main
Family room
- Level: Main
Kitchen
- Level: Main
Living room
- Level: Main
Heating
- Natural Gas, Forced Air
Appliances
- Included: Dishwasher, Disposal, Electric Range, Microwave, Range Included, Gas Water Heater
- Laundry: Main Level
Features
- Flooring: Carpet, Vinyl
- Has fireplace: Yes
- Fireplace features: Family Room, Wood Burning
Interior area
- Total structure area: 1,368
- Total interior livable area: 1,368 sqft
Property
Parking
- Total spaces: 2
- Parking features: Attached, RV Access/Parking
- Attached garage spaces: 2
Features
- Levels: One
- Stories: 1
- Patio & porch: Covered Patio
- Exterior features: Tan
- Fencing: Partial
Lot
- Size: 7,161 Square Feet
- Features: Dimension Above, Landscaped
Details
- Additional structures: Workshop
- Parcel number: 588603
- Zoning: RS
Construction
Type & style
- Home type: SingleFamily
- Property subtype: Single Family Residence
Materials
- Wood Siding, Lap Siding
- Foundation: Continuous
- Roof: Composition
Condition
- New construction: No
- Year built: 1975
Utilities & green energy
- Electric: 1/Main
- Sewer: Public Sewer
- Water: Public
- Utilities for property: Water Connected
Community & HOA
Community
- Subdivision: Royaloak Estates
Location
- Region: Salem
Financial & listing details
- Price per square foot: $281/sqft
- Tax assessed value: $420,140
- Annual tax amount: $3,340
- Price range: $385K - $385K
- Date on market: 5/15/2026
- Listing agreement: Exclusive Right To Sell
- Listing terms: VA Loan,Cash,FHA,Conventional
- Inclusions: Refrigerator
Estimated market value
$385,400
$366,000 - $405,000
$2,389/mo
Price history
| Date | Event | Price |
|---|---|---|
| 9/1/2026 | Listed for sale | $385,000$281/sqft |
Source:  WVMLS #839731 Report a problem WVMLS #839731 Report a problem | ||
| 7/30/2026 | Listing removed | $385,000$281/sqft |
Source: WVMLS #839731 Report a problem | ||
| 7/24/2026 | Contingent | $385,000$281/sqft |
Source: WVMLS #839731 Report a problem | ||
| 7/17/2026 | Price change | $385,000-3.7%$281/sqft |
Source: WVMLS #839731 Report a problem | ||
| 6/10/2026 | Price change | $399,900-2.4%$292/sqft |
Source: WVMLS #839731 Report a problem | ||
| 5/15/2026 | Listed for sale | $409,900+660.5%$300/sqft |
Source: WVMLS #839731 Report a problem | ||
| 4/25/1980 | Sold | $53,900$39/sqft |
Source: Agent Provided Report a problem | ||
Public tax history
| Year | Property taxes | Tax assessment |
|---|---|---|
| 2025 | $3,340 +7.8% | $188,880 +3% |
| 2024 | $3,099 +3% | $183,380 +6.1% |
| 2023 | $3,008 | $172,860 |
| 2022 | -- | $172,860 +3% |
| 2021 | -- | $167,830 +6.1% |
| 2020 | $2,758 -10.8% | $158,210 |
| 2019 | $3,091 +1.3% | -- |
| 2018 | $3,051 | -- |
| 2017 | $3,051 +16.3% | -- |
| 2016 | $2,623 | -- |
| 2015 | $2,623 +2.6% | -- |
| 2014 | $2,558 +15.4% | -- |
| 2013 | $2,218 | -- |
| 2012 | $2,218 -9.8% | -- |
| 2011 | $2,458 +3.2% | $132,530 +6.1% |
| 2010 | $2,381 +1.1% | $124,930 |
| 2009 | $2,354 +6% | $124,930 +3% |
| 2008 | $2,221 +3.3% | $121,300 |
| 2007 | $2,151 +1.7% | -- |
| 2006 | $2,116 +2% | -- |
| 2005 | $2,074 -0.4% | -- |
| 2004 | $2,083 +4.9% | -- |
| 2003 | $1,987 +2.5% | -- |
| 2002 | $1,939 +3.1% | -- |
| 2001 | $1,880 +3.2% | -- |
| 2000 | $1,822 | -- |
Find assessor info on the county website
Monthly payment
Est. payment
Payment breakdown
Explore the cost of this home by adjusting the details. Changes won't be saved.Climate risks
Neighborhood: East Lancaster


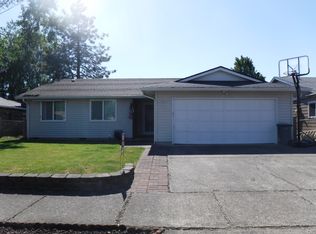
Similar homes
- $409,0003 bd2 ba1.4k sqft4565 Swallow Ct NE, Salem, OR 97301For Sale
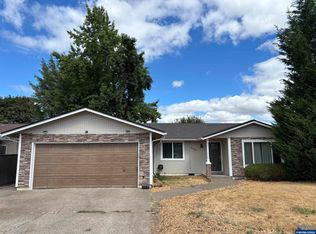
 MLS ID #845023, JOSE LUIS QUIROZ JR, Homesmart Realty Group. WVMLS
 - $415,0003 bd2 ba1.2k sqft4619 Squire Ct NE, Salem, OR 97301For Sale
 MLS ID #844205, SEAN KEENE, Reger Homes, Llc. WVMLS
 - $350,0003 bd1 ba1k sqft4795 Regal Dr NE, Salem, OR 97301For Sale
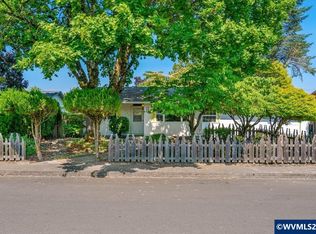 MLS ID #838784, AMY CLARK, Brighthome Real Estate Group. WVMLS
 - $395,0003 bd2 ba1.6k sqft204 24th St NE, Salem, OR 97301For Sale
 MLS ID #842446, AMY MCLEOD P.C., Keller Williams Capital City. WVMLS
 - $377,5003 bd2 ba1.3k sqft2247 Greentree Dr NE, Salem, OR 97305For SaleMLS ID #839752, ELIZABETH MARTINEZ SEGOVIA, Exp Realty, Llc. WVMLS
- $392,0003 bd2 ba1.4k sqft568 49th Ave SE, Salem, OR 97317For SaleMLS ID #843610, NOELLE PHILLIPS, Jmg Jason Mitchell Group-Albany. WVMLS
- $390,0003 bd2 ba1.3k sqft435 Buckboard Ct SE, Salem, OR 97317For SaleMLS ID #841326, EDEL LOPEZ, Realty Of America, Llc. WVMLS
- $399,5003 bd2 ba1.1k sqft5744 Sugar Plum Ave SE, Salem, OR 97306For SaleMLS ID #845451, SEAN ROBBINS, Exp Realty, Llc. WVMLS
- $350,0003 bd1 ba1.1k sqft644 45th Pl SE, Salem, OR 97317For SaleMLS ID #845195, JOLENE FERSCHWEILER, Homesmart Realty Group. WVMLS
- $405,0003 bd2 ba1.2k sqft2573 Michael Dr NE, Salem, OR 97305For SaleMLS ID #836263, LUPITA GARCIA ROJAS, Realty One Group Willamette Valley. WVMLS
- $369,9004 bd2 ba1.8k sqft1580 Jefferson St NE, Salem, OR 97301For SaleMLS ID #844176, SAM LABBE, Coldwell Banker Mountain West Real Estate, Inc.. WVMLS
- $475,0004 bd2 ba1.5k sqft205 Kenwood Ave NE, Salem, OR 97301For SaleMLS ID #841751, AMY MCLEOD P.C., Keller Williams Capital City. WVMLS
- $399,0003 bd2 ba1.2k sqft4928 Manning Dr NE, Salem, OR 97305For SaleMLS ID #845046, JORDAN HILL, Exp Realty, Llc. WVMLS
- $399,9003 bd2 ba1.3k sqft4702 Settlers Dr NE, Salem, OR 97305For SaleMLS ID #839781, AMALIA YBARRA, Coldwell Banker Mountain West Real Estate, Inc.. WVMLS
- $425,0003 bd2 ba1.6k sqft4528 Sesame St NE, Salem, OR 97305For SaleMLS ID #842145, GLADYS BLUM, Blum Real Estate. WVMLS
- $415,0003 bd2 ba1.6k sqft429 Stoneway Dr NW, Salem, OR 97304For SaleMLS ID #845047, BROOKE BEHRMAN, Exp Realty, Llc. WVMLS
- $415,0003 bd2 ba1.1k sqft4940 Keiko Ct NE, Salem, OR 97305For SaleMLS ID #843337, LESLIE MATSON, Exp Realty, Llc. WVMLS
- $439,0005 bd2 ba1.7k sqft2510 Alameda St NE, Salem, OR 97301For SaleMLS ID #799643, ALEX MCCARTHY, John L. Scott-Salem. WVMLS
- $379,9003 bd2 ba1.3k sqft5366 Pike Ct S, Salem, OR 97306For SaleMLS ID #845139, LEANNA & TREVOR SMITH, Exp Realty, Llc. WVMLS
- $320,0002 bd1 ba1k sqft1118 Park Ave NE, Salem, OR 97301For SaleMLS ID #844678, JUAN VASQUEZ, Windermere Heritage. WVMLS
