1 level ranch home backs up to church grounds, 3bdrm/1ba, lg living room w/brick fireplace, dining room w/slider to patio, kitchen w/island all appliances stay, master has 1/2 bath, heat pump installed 2017, wood/vinyl flooring installed in 2020. Full kitchen remodel in 2020. Master 1/2 bath updated 2022. new carpet installed in Master 2017, new driveway & RV pad 2016, new garage door, tool shed 2016, 6x12 man cave in garage. Large back yard.
Pre-foreclosure
Est. $380,200
4953 Oak Park Dr NE, Salem, OR 97305
3beds
1,232sqft
SingleFamily
Built in 1975
6,098 Square Feet Lot
$380,200 Zestimate®
$309/sqft
$-- HOA
Overview
- 87 days |
- 32 |
- 1 |
Facts & features
Interior
Bedrooms & bathrooms
- Bedrooms: 3
- Bathrooms: 2
- Full bathrooms: 1
- 1/2 bathrooms: 1
Heating
- Forced air, Other
Cooling
- Central
Appliances
- Included: Dishwasher, Garbage disposal, Microwave, Range / Oven, Refrigerator
Features
- Garage Door Opener, Wall to Wall Carpet
- Flooring: Carpet
- Has fireplace: Yes
Interior area
- Total interior livable area: 1,232 sqft
Property
Parking
- Total spaces: 2
- Parking features: Garage - Attached
Features
- Exterior features: Wood products
Lot
- Size: 6,098 Square Feet
Details
- Parcel number: 557165
Construction
Type & style
- Home type: SingleFamily
Materials
- Roof: Composition
Condition
- Year built: 1975
Community & HOA
Location
- Region: Salem
Financial & listing details
- Price per square foot: $309/sqft
- Tax assessed value: $344,160
- Annual tax amount: $2,837
Foreclosure details
Estimated market value
$380,200
$361,000 - $399,000
$2,116/mo
Price history
| Date | Event | Price |
|---|---|---|
| 7/18/2017 | Sold | $215,000$175/sqft |
Source:  RMLS (OR) #17629232 Report a problem RMLS (OR) #17629232 Report a problem | ||
| 6/5/2017 | Pending sale | $215,000$175/sqft |
Source: Oregon Realty Co. #17629232 Report a problem | ||
| 5/24/2017 | Listed for sale | $215,000$175/sqft |
Source: Oregon Realty Co. #17629232 Report a problem | ||
Public tax history
| Year | Property taxes | Tax assessment |
|---|---|---|
| 2025 | $2,837 +3.3% | $170,580 +3% |
| 2024 | $2,747 +5.4% | $165,620 +6.1% |
| 2023 | $2,606 +2.9% | $156,120 |
| 2022 | $2,534 +1% | $156,120 +3% |
| 2021 | $2,510 +6.6% | $151,580 +6.1% |
| 2020 | $2,354 -0.8% | $142,890 |
| 2019 | $2,373 +0.9% | -- |
| 2018 | $2,352 | -- |
| 2017 | $2,352 +21.4% | -- |
| 2016 | $1,937 | -- |
| 2015 | $1,937 +9% | -- |
| 2014 | $1,778 +6.4% | -- |
| 2013 | $1,671 | -- |
| 2012 | $1,671 +3.5% | -- |
| 2011 | $1,614 +4% | $112,880 +6.1% |
| 2010 | $1,552 +0.8% | $106,410 |
| 2009 | $1,540 +2.9% | $106,410 +3% |
| 2008 | $1,497 +4% | $103,320 |
| 2007 | $1,439 +2.1% | -- |
| 2006 | $1,409 +1.9% | -- |
| 2005 | $1,383 -0.6% | -- |
| 2004 | $1,391 +5.7% | -- |
| 2003 | $1,317 +2.9% | -- |
| 2002 | $1,280 +2.5% | -- |
| 2001 | $1,249 +3.6% | -- |
| 2000 | $1,206 | -- |
Find assessor info on the county website
Monthly payment
Climate risks
Neighborhood: Hayesville
Nearby schools
GreatSchools rating
- 2/10Scott Elementary SchoolGrades: K-5Distance: 0.3 mi
- 2/10Waldo Middle SchoolGrades: 6-8Distance: 1.8 mi
- 2/10McKay High SchoolGrades: 9-12Distance: 1.1 mi
Schools provided by the listing agent
- Elementary: Scott
- High: McKay
Source: The MLS. This data may not be complete. We recommend contacting the local school district to confirm school assignments for this home.
- $332,3003 bd1 ba1k sqft4943 Oak Park Dr NE, Salem, OR 97305Off Market
- $410,1003 bd2 ba1.8k sqft4955 Oak Park Dr NE, Salem, OR 97305Off Market
- $360,0003 bd2 ba1.2k sqft3398 Four Seasons Ct NE, Salem, OR 97305Sold

- $325,3003 bd1 ba1k sqft3388 Four Seasons Ct NE, Salem, OR 97305Off Market
- $354,6003 bd1 ba1k sqft4933 Oak Park Dr NE, Salem, OR 97305Off Market
- $405,0003 bd2 ba1.2k sqft4942 Oak Park Dr NE, Salem, OR 97305For Sale
- $421,5003 bd2 ba1.5k sqft3245 Mooreland Ct NE, Salem, OR 97305Off Market
- $446,6004 bd3 ba1.6k sqft3225 Mooreland Ave NE, Salem, OR 97305Off Market
Similar homes
- $375,0003 bd2 ba1.1k sqft4065 47th Ave NE, Salem, OR 97305For Sale

 MLS ID #843730, MEGAN TORRES, Exp Realty, Llc. WVMLS
 - $405,0003 bd2 ba1.2k sqft4942 Oak Park Dr NE, Salem, OR 97305For Sale
 MLS ID #843513, JAIME HUDSON, Premiere Property Group, Llc Albany. WVMLS
 - $374,0003 bd2 ba1.3k sqft4803 Hazelgreen Rd NE, Salem, OR 97305For Sale By Owner

- $399,0003 bd2 ba1.2k sqft4928 Manning Dr NE, Salem, OR 97305For Sale
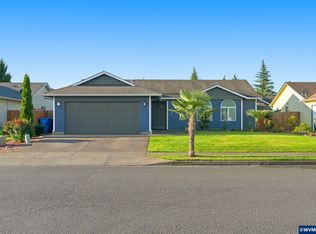 MLS ID #845046, JORDAN HILL, Exp Realty, Llc. WVMLS
 - $419,0003 bd2 ba1.6k sqft4834 Yellowstone Ct NE, Salem, OR 97305For SaleMLS ID #844494, OBED MOLINA, Tu Casa Corporation. WVMLS
- $377,5003 bd2 ba1.3k sqft2247 Greentree Dr NE, Salem, OR 97305For SaleMLS ID #839752, ELIZABETH MARTINEZ SEGOVIA, Exp Realty, Llc. WVMLS
- $349,9003 bd1 ba1k sqft3965 48th Ave NE, Salem, OR 97305For SaleMLS ID #844719, DENA SWIFT, Homesmart Realty Group. WVMLS
- $345,0003 bd2 ba1.4k sqft4721 Serra Ct NE, Salem, OR 97305For SaleMLS ID #843721, REBECCA OVERALL, Overall Real Estate. WVMLS
- $425,0003 bd2 ba1.1k sqft4940 Keiko Ct NE, Salem, OR 97305For SaleMLS ID #843337, LESLIE MATSON, Exp Realty, Llc. WVMLS
- $399,9003 bd2 ba1k sqft4279 Vicki Way NE, Salem, OR 97305For SaleMLS ID #844361, CHANCE JOHNSON, Homesmart Realty Group - Albany. WVMLS
- $409,9003 bd3 ba1.6k sqft4888 38th Pl NE, Salem, OR 97305For SaleMLS ID #844852, KATHY CAMPOS MESEN, Realty Of America, Llc. WVMLS
- $409,0003 bd2 ba1.4k sqft4565 Swallow Ct NE, Salem, OR 97301For SaleMLS ID #845023, JOSE LUIS QUIROZ JR, Homesmart Realty Group. WVMLS
- $360,0003 bd2 ba1.3k sqft4545 Settlers Ct NE, Salem, OR 97305For SaleMLS ID #844721, OVIDIO MORAN, Exp Realty, Llc. WVMLS
- $415,0003 bd2 ba1.2k sqft4830 Rebecca St NE, Salem, OR 97305For Sale
 MLS ID #220227484, Peter Braunworth, Coho Realty. Oregon Datashare
 - $410,0003 bd2 ba1.2k sqft4992 Settlers Dr NE, Salem, OR 97305For SaleMLS ID #844329, JOSE GONZALEZ, Tu Casa Corporation. WVMLS
- $425,0003 bd2 ba1.6k sqft4528 Sesame St NE, Salem, OR 97305For SaleMLS ID #842145, GLADYS BLUM, Blum Real Estate. WVMLS
- $398,0003 bd2 ba1.2k sqft4260 Studio Ct NE, Salem, OR 97305Active
 MLS ID #306398849, Amy Liu, Oregon First. RMLS (OR)
 - $369,9003 bd1 ba1.3k sqft4826 Future Rd NE, Salem, OR 97305For SaleMLS ID #843305, MATT STURZINGER, Sundance Realty Llc. WVMLS
- $329,5003 bd1 ba1.3k sqft3270 Brown Rd NE, Salem, OR 97305For SaleMLS ID #843586, MARCO SANCHEZ HERNANDEZ, Realty Of America, Llc. WVMLS
- $405,0003 bd2 ba1.2k sqft2573 Michael Dr NE, Salem, OR 97305For SaleMLS ID #836263, LUPITA GARCIA ROJAS, Realty One Group Willamette Valley. WVMLS
