Skip main navigation
Off market
  • $759,100

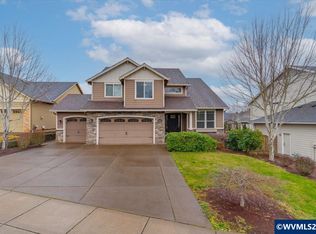
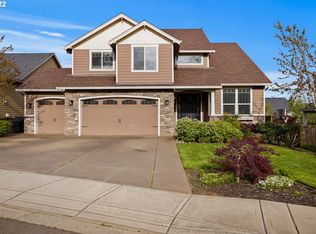
    1764 Settlers Spring Dr NW, Salem, OR 97304

    5beds
    3,302sqft
    Residence
    Built in 2014
    9,166 Square Feet Lot
    $759,100 Zestimate®
    $230/sqft
    $3,748 Estimated rent

    Home value

    $759,100

    $721,000 - $797,000

    $3,748/mo

    Zestimate® history
    Loading
    Loading...

    Owner options

    List your home for rent

    $3,748/mo

    Rent Zestimate®

    Find your next renter with Zillow Rental Manager. Plus, with online applications, you can quickly screen prospective tenants – for free.

    Learn more

    $3,748/mo

    Rent Zestimate®

    Refinance and save

    $4,600/mo

    Est. payment

    Refinancing to a lower rate could help reduce your monthly payments and save thousands over the life of the loan.

    See today's rates

    $4,600/mo

    Est. payment

    Explore your selling options

    Work with a Zillow partner agent

    Leverage their expertise and Zillow's premium Showcase listings to get your home seen by more buyers.

    Get started

    List with your own agent

    Get your home in front of millions of buyers by listing it on Zillow.

    Learn how to do it

    Sell it yourself

    Take full control of how buyers see your home on Zillow by listing For Sale by Owner (FSBO).

    List your home

    What's special

    Featured on HGTV.com and in three national home decor magazines, this stunning, custom West Meadows Estates home is a must-see! The main level features 10 ft ceilings, beautiful hardwood maple floors, and an open floor concept. The main hallway leads to a beautiful built-in entryway tower with ample room for storage and decoration and connects to the heart of the house, the open kitchen, dining, and great room area. The great room has a large stone fireplace, flanked by white plank walls, custom built-ins, and high windows. This bright, airy room opens to a gorgeous, dream kitchen, featuring white custom cabinets, a luxurious island with granite countertops, and upgraded lighting. You will find an extra large walk-in pantry with a built-in desk and space for a mini-refrigerator hidden behind a charming rustic barn door and chalkboard wall. Also on the main level is a bedroom/home office, with custom board & batten trim, high end carpet, built-in desk with cabinets, and a large closet; a hallway closet; a pet area/extra storage room with built-in-shelves and dutch doors; and a powder room with custom board and batten. The extra wide custom staircase leads to the second floor. The spacious vaulted master bedroom also features board and batten, has a master bath with quartz countertops and an oversized dual walk-in shower, along with an extra roomy his and hers masters closet with full-sized mirror and two windows. Next to the master bedroom is a large laundry room with ample built-in cabinets and a huge sink. A large bedroom/rec room/family room with vaulted ceilings and tons of closet space, a main bathroom area, a large hallway storage closet, and two additional bedrooms (one of which has a walk-in closet) are also located on the second floor. The 3-car garage features built-in shelving, a workshop area, and a rear automatic garage door leading out to an approximately 24x22 ft basketball court (which can also be used for parking). The back patio has a beautiful stone natural gas fire pit with outdoor lighting overhead, and is plumbed for gas BBQ. Immaculately landscaped with an easy-care lawn, underground sprinkler system, fully fenced yard, two raised beds, and a garden shed. Underneath the house is a crawl space with ample space for storage.

    This property is off market, which means it's not currently listed for sale or rent on Zillow. This may be different from what's available on other websites or public sources.

    Facts & features

    Interior

    Bedrooms & bathrooms
    • Bedrooms: 5
    • Bathrooms: 3
    • Full bathrooms: 2
    • 1/2 bathrooms: 1
    • Main level bathrooms: 1
    Heating
    • Forced air, Gas
    Cooling
    • Central
    Appliances
    • Included: Dishwasher, Dryer, Garbage disposal, Microwave, Range / Oven, Refrigerator, Washer
    Features
    • Workshop, High Speed Internet, Walk-In Pantry
    • Flooring: Tile, Carpet, Hardwood
    • Basement: None
    • Has fireplace: Yes
    • Fireplace features: Gas, Living Room
    Interior area
    • Structure area source: County
    • Total interior livable area: 3,302 sqft

    Property

    Parking
    • Total spaces: 7
    • Parking features: Garage - Attached, On-street
    Features
    • Patio & porch: Covered Patio
    • Exterior features: Other
    • Fencing: Fenced
    • Has view: Yes
    • View description: Territorial
    Lot
    • Size: 9,166 Square Feet
    • Features: Landscaped
    Details
    • Parcel number: 572148
    • Other equipment: Irrigation Equipment

    Construction

    Type & style
    • Home type: SingleFamily
    • Property subtype: Residence
    Materials
    • Roof: Composition
    Condition
    • Year built: 2014

    Utilities & green energy

    • Sewer: Public Sewer
    • Water: Public
    • Utilities for property: Water Connected

    Community & HOA

    HOA
    • Has HOA: Yes
    • HOA fee: $15 monthly
    Location
    • Region: Salem

    Financial & listing details

    • Price per square foot: $230/sqft
    • Tax assessed value: $756,500
    • Annual tax amount: $9,747

    Price history

    DateEventPrice
    12/20/2019Sold$589,900$179/sqft
    Source: Public Record Report a problem
    11/13/2019Price change$589,900-4.1%$179/sqft
    Source: FLATLIST.com #754077 Report a problem
    10/18/2019Price change$614,8000%$186/sqft
    Source: FLATLIST.com #754077 Report a problem
    8/23/2019Listed for sale$614,900+14.9%$186/sqft
    Source: FLATLIST.com #754077 Report a problem
    12/18/2017Sold$535,000-2.7%$162/sqft
    Source: Public Record Report a problem
    10/4/2017Listed for sale$549,900+33.1%$167/sqft
    Source: Owner Report a problem
    3/17/2014Sold$413,000+16.4%$125/sqft
    Source: Public Record Report a problem
    10/21/2013Listing removed$354,900$107/sqft
    Source: Coldwell Banker Mountain West Real Estate, Inc. #664600 Report a problem
    5/24/2013Listed for sale$354,900$107/sqft
    Source: Coldwell Banker Mountain West Real Estate, Inc. #664600 Report a problem

    Public tax history

    YearProperty taxesTax assessment
    2024$9,747 +3%$517,230 +3%
    2023$9,464 +3.3%$502,170 +3%
    2022$9,161 +2.9%$487,550 +3%
    2021$8,900 +3.1%$473,350 +3%
    2020$8,636 +3.6%$459,570 +3%
    2019$8,334 $446,190 +3%
    2018$8,334 +1.7%$433,200 +3%
    2017$8,196 +11%$420,590 +3%
    2016$7,386 +2.4%$408,340 +2.9%
    2015$7,210 -0.8%$396,980 +90.9%
    2014$7,271 +625.5%$207,990 +274.4%
    2013$1,002 -9.6%$55,550 -9.1%
    2012$1,109 -15.2%$61,100 -16.5%
    2011$1,308 -11.7%$73,150 -12.1%
    2010$1,480 +1.4%$83,180 +3%
    2009$1,460 +6%$80,760 +3%
    2008$1,377 $78,410
    Find assessor info on the county website

    Neighborhood: West Salem

    Nearby schools

    GreatSchools rating
    Schools provided by the listing agent
    • Elementary: Kalapuya
    • Middle: Straub
    • High: West Salem

    Source: The MLS. This data may not be complete. We recommend contacting the local school district to confirm school assignments for this home.

    Get a cash offer in 3 minutes
    Find out how much your home could sell for in as little as 3 minutes with a no-obligation cash offer.
    Estimated market value
    $759,100
    Get a cash offer in 3 minutes
    Find out how much your home could sell for in as little as 3 minutes with a no-obligation cash offer.
    Estimated market value
    $759,100