Premier South Salem setting at the end of a quiet cul-de-sac in coveted Woodscape Meadows. Impressive stone-accented exterior opens to a thoughtfully designed home with hardwood floors, granite kitchen, formal dining, breakfast nook, main-level office and inviting great room with gas fireplace. Spacious primary suite features vaulted ceiling. Private fenced yard backs to Pringle Elementary near Wes Bennett Park. Recent updates include new exterior paint, 2023 roof and solar system. Spacious Covered Patio.
For sale
Listed by: Legacy Real Estate • JAMES HAUGE • Contact: CELL: 503-877-2101
$624,900
5549 Bellflower Ct SE, Salem, OR 97306
4beds
2,568sqft
Single Family Residence
Built in 2004
7,841 Square Feet Lot
$620,300 Zestimate®
$243/sqft
$-- HOA
What's special
Private fenced yardFormal diningMain-level officeBreakfast nookSpacious covered patioGranite kitchenHardwood floors
- 7 days
- 587
- 42
Likely to sell faster than
Zillow last checked:
Listing updated:
Listed by:
JAMES HAUGE CELL:503-877-2101,
Legacy Real Estate
Source: WVMLS,MLS#: 844961
Facts & features
Interior
Bedrooms & bathrooms
- Bedrooms: 4
- Bathrooms: 3
- Full bathrooms: 2
- 1/2 bathrooms: 1
- Main level bathrooms: 5
Primary bedroom
- Level: Upper
- Area: 256
- Dimensions: 16 x 16
Bedroom 2
- Level: Upper
- Area: 150
- Dimensions: 12.5 x 12
Bedroom 3
- Level: Upper
- Area: 143
- Dimensions: 13 x 11
Bedroom 4
- Level: Upper
- Area: 225
- Dimensions: 18 x 12.5
Dining room
- Features: Area (Combination), Formal
- Level: Main
- Area: 121
- Dimensions: 11 x 11
Kitchen
- Level: Main
- Area: 143
- Dimensions: 13 x 11
Living room
- Level: Main
- Area: 252
- Dimensions: 18 x 14
Heating
- Natural Gas, Forced Air
Cooling
- Central Air
Appliances
- Included: Dishwasher, Disposal, Gas Range, Built-In Range, Microwave, Range Included, Down Draft, Gas Water Heater
- Laundry: Upper Level
Features
- Breakfast Room/Nook, Office, Smart Home
- Flooring: Carpet, Tile, Wood
- Has fireplace: Yes
- Fireplace features: Living Room, Gas
Interior area
- Total structure area: 2,568
- Total interior livable area: 2,568 sqft
Property
Parking
- Total spaces: 2
- Parking features: Attached
- Attached garage spaces: 2
Features
- Levels: Two
- Stories: 2
- Patio & porch: Covered Patio
- Fencing: Fenced
- Has view: Yes
- View description: Territorial
Lot
- Size: 7,841 Square Feet
- Features: Cul-De-Sac, Landscaped
Details
- Additional structures: Shed(s)
- Parcel number: 332171
- Zoning: RS
Construction
Type & style
- Home type: SingleFamily
- Property subtype: Single Family Residence
Materials
- Rock, Fiber Cement, Lap Siding
- Foundation: Continuous
- Roof: Composition
Condition
- New construction: No
- Year built: 2004
Utilities & green energy
- Electric: 2/Upper
- Sewer: Public Sewer
- Water: Public
Community & HOA
Community
- Subdivision: Woodscape Meadows Phase 6
HOA
- Has HOA: No
Location
- Region: Salem
Financial & listing details
- Price per square foot: $243/sqft
- Tax assessed value: $625,430
- Annual tax amount: $8,001
- Price range: $624.9K - $624.9K
- Date on market: 9/1/2026
- Listing agreement: Exclusive Right To Sell
- Listing terms: VA Loan,Cash,ODVA,FHA,Conventional
Estimated market value
$620,300
$589,000 - $651,000
$3,329/mo
Price history
| Date | Event | Price |
|---|---|---|
| 9/1/2026 | Listed for sale | $624,900+56.2%$243/sqft |
Source:  WVMLS #844961 Report a problem WVMLS #844961 Report a problem | ||
| 8/31/2016 | Sold | $400,000+6.7%$156/sqft |
Source: Public Record Report a problem | ||
| 7/15/2016 | Listed for sale | $374,900+25%$146/sqft |
Source: Real Estate Professionals Salem #707235 Report a problem | ||
| 2/16/2012 | Sold | $300,000-4.8%$117/sqft |
Source: Public Record Report a problem | ||
| 12/3/2011 | Listed for sale | $315,000-8.7%$123/sqft |
Source: John L Scott Real Estate #647219 Report a problem | ||
| 8/9/2010 | Sold | $345,000-1.4%$134/sqft |
Source: Public Record Report a problem | ||
| 6/18/2010 | Price change | $349,900-2.8%$136/sqft |
Source: Prudential Real Estate #626544 Report a problem | ||
| 5/13/2010 | Price change | $359,900-5.3%$140/sqft |
Source: Prudential Real Estate #626544 Report a problem | ||
| 5/1/2010 | Listed for sale | $379,900+26.6%$148/sqft |
Source: Prudential Real Estate #626544 Report a problem | ||
| 1/26/2005 | Sold | $300,000$117/sqft |
Source: Public Record Report a problem | ||
Public tax history
| Year | Property taxes | Tax assessment |
|---|---|---|
| 2025 | $8,002 +7.8% | $389,480 +3% |
| 2024 | $7,425 +3% | $378,140 +6.1% |
| 2023 | $7,206 +2.9% | $356,440 |
| 2022 | $7,004 +2.9% | $356,440 +3% |
| 2021 | $6,804 +3% | $346,060 +6.1% |
| 2020 | $6,606 +3.6% | $326,210 |
| 2019 | $6,373 +1.3% | -- |
| 2018 | $6,292 | -- |
| 2017 | $6,292 +16.3% | -- |
| 2016 | $5,409 | -- |
| 2015 | $5,409 -0.7% | -- |
| 2014 | $5,449 +15.5% | -- |
| 2013 | $4,717 | -- |
| 2012 | $4,717 -4.3% | -- |
| 2011 | $4,928 -0.7% | $273,220 +4.9% |
| 2010 | $4,965 +1.1% | $260,510 |
| 2009 | $4,909 +6% | $260,510 +3% |
| 2008 | $4,632 +3.3% | $252,930 |
| 2007 | $4,486 +1.7% | -- |
| 2006 | $4,412 +2% | -- |
| 2005 | $4,324 +368% | -- |
| 2004 | $924 +26.7% | -- |
| 2003 | $729 | -- |
Find assessor info on the county website
Monthly payment
Est. payment
Payment breakdown
Explore the cost of this home by adjusting the details. Changes won't be saved.Climate risks
Neighborhood: South Gateway
Nearby schools
Schools provided by the listing agent
- Elementary: Pringle
- Middle: Judson
- High: South Salem
Source: WVMLS. This data may not be complete. We recommend contacting the local school district to confirm school assignments for this home.


Similar homes
- $699,0004 bd3 ba2.6k sqft2354 Bluebell Ave SE, Salem, OR 97306For Sale
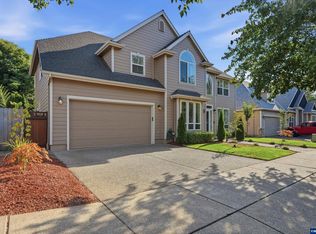
 MLS ID #845240, WENDI MUELLER, Keller Williams Realty Portland Premiere. WVMLS
 - $619,0004 bd3 ba3k sqft2734 Cindercone Ct SE, Salem, OR 97306For Sale
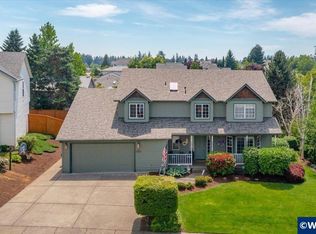 MLS ID #841621, ANDREA BEYER, Coldwell Banker Mountain West Real Estate, Inc.. WVMLS
 - $563,9004 bd3 ba2.7k sqft2454 Egret Ave SE, Salem, OR 97306For Sale
 MLS ID #843605, MANDI MACK, Tradition Real Estate Partners. WVMLS
 - $575,0004 bd3 ba2.8k sqft5267 Landon St SE, Salem, OR 97306For Sale
 MLS ID #843966, NICK SHIVERS, Exp Realty, Llc. WVMLS
 - $700,0004 bd3 ba3k sqft2401 Egret Ave SE, Salem, OR 97306For SaleMLS ID #841564, HECTOR L. GARCIA, John L. Scott-Salem. WVMLS
- $554,9003 bd2 ba2.4k sqft5445 Reed Ln SE, Salem, OR 97306For SaleMLS ID #841558, RHEOLA COY, Premiere Property Group, Llc Albany. WVMLS
- $570,0004 bd3 ba2.5k sqft5274 Kali St SE, Salem, OR 97306For SaleMLS ID #838642, JINGER CAIN, The Cain Company, Llc. WVMLS
- $568,5004 bd2 ba2.1k sqft2274 Genesis Ct SE, Salem, OR 97306For SaleMLS ID #844039, SHALEY LIKES, Works Real Estate. WVMLS
- $625,9003 bd3 ba2.8k sqft6804 Lemongrass Loop SE, Salem, OR 97306For SaleMLS ID #844447, BONNEY SPURGEON, Sundance Realty Llc. WVMLS
- $548,0004 bd3 ba2.2k sqft1964 Jamison Dr SE, Salem, OR 97306For SaleMLS ID #839983, KAYLA WHITE, United Real Estate Properties. WVMLS
- $670,0005 bd4 ba2.7k sqft5180 Foxhaven Ct SE, Salem, OR 97306For SaleMLS ID #839685, MIA WHITE, Homesmart Realty Group. WVMLS
- $743,0004 bd3 ba3k sqft5810 Pikes Pass St SE, Salem, OR 97306For SaleMLS ID #842005, EMILY BROCK, Keller Williams Capital City. WVMLS
- $655,0004 bd3 ba2.7k sqft6150 Genesis St SE, Salem, OR 97306For SaleMLS ID #836885, KAREN PETERS, Sundance Realty Llc. WVMLS
- $724,9003 bd3 ba2.7k sqft5490 Woodmill Dr SE, Salem, OR 97306For SaleMLS ID #841849, JULIE LANGE, Realty One Group Willamette Valley. WVMLS
- $575,0004 bd3 ba2.4k sqft1157 Pollyanne Ave SE, Salem, OR 97306For SaleMLS ID #842987, DEWEY WHITTON, The Salem Real Estate Group. WVMLS
- $540,0004 bd3 ba1.6k sqft2849 Rocky Ridge Ave SE, Salem, OR 97306For SaleMLS ID #842635, DONNA JO MERRIFIELD, Epique Realty. WVMLS
- $565,0003 bd2 ba2.2k sqft1689 Cinnamon Hill Dr SE, Salem, OR 97306For SaleMLS ID #845140, ANDY WILCOX, Matin Real Estate. WVMLS
- $599,9003 bd3 ba2.8k sqft6837 Flicker Dr SE, Salem, OR 97306For SaleMLS ID #842453, LYNETTE HAWKINS, Realty One Group Willamette Valley. WVMLS
- $749,9005 bd4 ba3k sqft5489 Salal St SE, Salem, OR 97306For SaleMLS ID #842591, CATHI CALDWELL, Homesmart Realty Group. WVMLS
