OVER $120K in upgrades since purchased !!Like new updated home featuring slab granite countertops, hand-scraped hardwood floors, travertine tile, and stainless steel appliances throughout. A dedicated office with custom built-ins and a formal dining room welcome you through elegant double reed glass doors. The open-concept main level is designed for comfortable living and entertaining, highlighted by a cozy gas fireplace and seamless flow between living, dining, and kitchen spaces. Beautifully updated home featuring slab granite countertops, hand-scraped hardwood floors, travertine tile, and stainless steel appliances throughout. A dedicated office with custom built-ins and a formal dining room welcome you through elegant double reed glass doors.The open-concept main level is designed for comfortable living and entertaining, highlighted by a cozy gas fireplace and seamless flow between living, dining, and kitchen spaces.Upstairs, retreat to the spacious and private primary suite along with a large bonus room complete with wet bar, ideal for media, recreation, or guest space. Convenient upstairs utility room adds everyday functionality.Extensively upgraded with over $120,000 in improvements, including solar panels, hardwired security system, custom backyard awnings, vinyl fencing, hot tub with dedicated electrical, EV charger, new upstairs carpet, upgraded gas fireplace installation, and numerous additional enhancements.Enjoy thoughtfully designed indoor and outdoor living spaces with a beautifully improved backyard, added storage solutions, and modern energy-efficient features throughout.
For sale
Listed by: John L. Scott-Salem • HECTOR L. GARCIA • Contact: Direc: 503-931-8501
Price cut: $60K (7/21)
$739,900
2401 Egret Ave SE, Salem, OR 97306
4beds
3,075sqft
:
Get pre-qualified$5,091/mo
Single Family Residence
Built in 2007
7,058 Square Feet Lot
$736,200 Zestimate®
$241/sqft
$-- HOA
What's special
Cozy gas fireplaceUpgraded gas fireplace installationCustom backyard awningsSolar panelsBeautifully improved backyardNew upstairs carpetConvenient upstairs utility room
- 59 days |
- 497 |
- 26 |
Zillow last checked:
Listing updated:
Listed by:
HECTOR L. GARCIA Direc:503-931-8501,
John L. Scott-Salem
Source: WVMLS,MLS#: 841564
Facts & features
Interior
Bedrooms & bathrooms
- Bedrooms: 4
- Bathrooms: 3
- Full bathrooms: 2
- 1/2 bathrooms: 1
- Main level bathrooms: 5
Primary bedroom
- Level: Upper
- Area: 240
- Dimensions: 16 x 15
Bedroom 2
- Level: Upper
- Area: 144
- Dimensions: 12 x 12
Bedroom 3
- Level: Upper
- Area: 144
- Dimensions: 12 x 12
Bedroom 4
- Level: Upper
- Area: 110
- Dimensions: 11 x 10
Dining room
- Features: Area (Combination), Formal
- Level: Main
- Area: 81
- Dimensions: 9 x 9
Family room
- Level: Upper
- Area: 304
- Dimensions: 19 x 16
Kitchen
- Level: Main
- Area: 187
- Dimensions: 17 x 11
Living room
- Level: Main
- Area: 195
- Dimensions: 15 x 13
Heating
- Natural Gas, Forced Air
Cooling
- Central Air
Appliances
- Included: Dishwasher, Disposal, Electric Range, Gas Range, Built-In Range, Microwave, Range Included, Down Draft, Convection Oven, Gas Water Heater, Solar Hot Water
- Laundry: Upper Level
Features
- Den, Office, Rec Room, High Speed Internet, Smart Home
- Flooring: Carpet, Wood, Tile, See Remarks
- Has fireplace: Yes
- Fireplace features: Living Room, Gas
Interior area
- Total structure area: 3,075
- Total interior livable area: 3,075 sqft
Property
Parking
- Total spaces: 3
- Parking features: Attached
- Attached garage spaces: 3
Features
- Levels: Two
- Stories: 2
- Patio & porch: Covered Patio, Covered Deck
- Exterior features: Leaden
- Fencing: Fenced
- Has view: Yes
- View description: Territorial
Lot
- Size: 7,058 Square Feet
- Features: Dimension Above, Landscaped
Details
- Additional structures: Shed(s), RV/Boat Storage
- Parcel number: 338693
- Zoning: RS
Construction
Type & style
- Home type: SingleFamily
- Property subtype: Single Family Residence
Materials
- Fiber Cement, Lap Siding
- Foundation: Continuous
- Roof: Composition
Condition
- New construction: No
- Year built: 2007
Utilities & green energy
- Electric: 2/Upper
- Sewer: Public Sewer
- Water: Public
Community & HOA
Community
- Security: Security System Owned
- Subdivision: Woodscape Green
HOA
- Has HOA: No
Location
- Region: Salem
Financial & listing details
- Price per square foot: $241/sqft
- Tax assessed value: $783,070
- Annual tax amount: $9,014
- Price range: $739.9K - $739.9K
- Date on market: 5/28/2026
- Listing agreement: Exclusive Right To Sell
- Listing terms: VA Loan,Cash,FHA,Conventional
- Inclusions: Washer Dryer
Estimated market value
$736,200
$699,000 - $773,000
$3,120/mo
Price history
| Date | Event | Price |
|---|---|---|
| 7/21/2026 | Price change | $739,900-7.5%$241/sqft |
Source:  WVMLS #841564 Report a problem WVMLS #841564 Report a problem | ||
| 7/1/2026 | Price change | $799,900-7%$260/sqft |
Source: WVMLS #841564 Report a problem | ||
| 5/28/2026 | Listed for sale | $859,900+83%$280/sqft |
Source: WVMLS #841564 Report a problem | ||
| 6/2/2016 | Sold | $469,990+0%$153/sqft |
Source: Public Record Report a problem | ||
| 3/11/2016 | Listed for sale | $469,900-6.9%$153/sqft |
Source: COLDWELL BANKER MOUNTAIN WEST #701384 Report a problem | ||
| 11/30/2007 | Sold | $504,500$164/sqft |
Source: Public Record Report a problem | ||
Public tax history
| Year | Property taxes | Tax assessment |
|---|---|---|
| 2025 | $8,914 +7.8% | $433,880 +3% |
| 2024 | $8,271 +3% | $421,250 +6.1% |
| 2023 | $8,027 | $397,080 |
| 2022 | -- | $397,080 +3% |
| 2021 | -- | $385,520 +41.4% |
| 2020 | $7,359 +38.1% | $272,640 |
| 2019 | $5,327 +1.3% | -- |
| 2018 | $5,258 -25% | -- |
| 2017 | $7,009 +16.3% | -- |
| 2016 | $6,025 | -- |
| 2015 | $6,025 -0.7% | -- |
| 2014 | $6,071 +11.1% | -- |
| 2013 | $5,463 | -- |
| 2012 | $5,463 +1.7% | -- |
| 2011 | $5,374 +4.2% | $286,970 +6.1% |
| 2010 | $5,155 +1.1% | $270,510 |
| 2009 | $5,098 +6% | $270,510 +3% |
| 2008 | $4,810 +342% | $262,640 |
| 2007 | $1,088 +42.7% | -- |
| 2006 | $763 | -- |
Find assessor info on the county website
Monthly payment
Est. payment
Payment breakdown
Explore the cost of this home by adjusting the details. Changes won't be saved.Climate risks
Neighborhood: South Gateway
Nearby schools
GreatSchools rating
- 5/10Pringle Elementary SchoolGrades: K-5Distance: 0.2 mi
- 6/10Judson Middle SchoolGrades: 6-8Distance: 1.8 mi
- 5/10South Salem High SchoolGrades: 9-12Distance: 3.4 mi
Schools provided by the listing agent
- Elementary: Pringle
- Middle: Judson
- High: South Salem
Source: WVMLS. This data may not be complete. We recommend contacting the local school district to confirm school assignments for this home.
- $633,3003 bd2 ba2.7k sqft2431 Egret Ave SE, Salem, OR 97306Off Market
- $572,0003 bd3 ba2.1k sqft5434 Salal St SE, Salem, OR 97306Sold
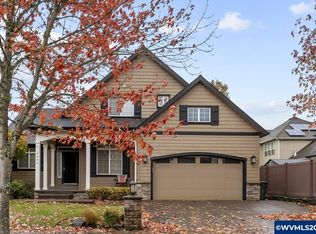
- $637,6005 bd3 ba2.3k sqft5445 Swallowtail St SE, Salem, OR 97306Off Market
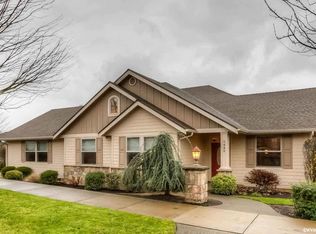
- $587,5003 bd2 ba2.1k sqft5435 Swallowtail St SE, Salem, OR 97306Sold

- $587,5003 bd2 ba2.1k sqft5435 Swallow Tail St SE, Salem, OR 97306Sold
- $509,4003 bd2 ba1.8k sqft5474 Salal St SE, Salem, OR 97306Off Market
- $479,3003 bd2 ba1.6k sqft5424 Salal St SE, Salem, OR 97306Off Market
- $553,1004 bd2 ba2k sqft5449 Salal St SE, Salem, OR 97306Off Market
A local agent can set up tours, give advice and negotiate with sellers.
A local lender can help you make sure your offer is ready when you are.
Similar homes
- $745,0004 bd4 ba3.8k sqft5428 Swallowtail St SE, Salem, OR 97306For Sale

 MLS ID #840636, OKSANA FOKSHA, Homestar Brokers. WVMLS
 - $--4 bd3 ba2.2k sqft6603 Doral Dr SE, Salem, OR 97306Auction
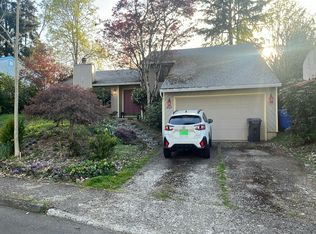 Auction.com 2
 - $599,9003 bd3 ba2.3k sqft2572 Dragonfly Ct SE, Salem, OR 97306For Sale
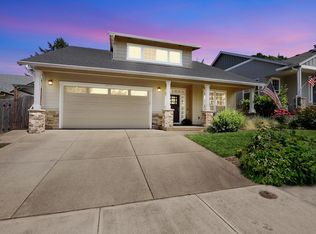 MLS ID #841102, ROXANNA HOWELL, Exp Realty, Llc. WVMLS
 - $719,9994 bd3 ba3.1k sqft1627 Watson Butte Ave SE, Salem, OR 97306For Sale
 MLS ID #837593, DAN GERGES, Luxica Realty. WVMLS
 - $899,0004 bd4 ba2.9k sqft187 Eider Ave SE, Salem, OR 97306For SaleMLS ID #843306, TY HILDEBRAND, Realty One Group Willamette Valley. WVMLS
- $494,9003 bd3 ba2.1k sqft6201 Exodus St SE, Salem, OR 97306For SaleMLS ID #841299, RICK MAURMANN, Realty One Group Willamette Valley. WVMLS
- $778,0004 bd4 ba3.4k sqft1665 Sisters Ct NW, Salem, OR 97304For SaleMLS ID #842557, RHONDA SMITH, Windermere Heritage. WVMLS
- $589,0004 bd3 ba2k sqft2305 Mosswood Ct S, Salem, OR 97306For SaleMLS ID #836937, SCOTT ROBBLEE, Homesmart Realty Group. WVMLS
- $599,0003 bd3 ba1.9k sqft5970 Lone Oak Rd SE, Salem, OR 97306For SaleMLS ID #837707, ZACHARY MATTESON, Jmg Jason Mitchell Group-Hillsboro. WVMLS
- $740,0004 bd3 ba2.3k sqft6955 Fir Grove Ln N, Salem, OR 97303For SaleMLS ID #842284, GREG and JUDY GYSIN, Premiere Property Group, Llc - South Salem. WVMLS
- from $574,9955 bd3 ba2.5k sqftBallard Plan, Landau Heights, Salem, OR 97306New ConstructionDR Horton
- $519,9003 bd2 ba1.8k sqft6120 Fairbanks St SE, Salem, OR 97306For SaleMLS ID #842804, SONYA GLESMANN, Berkshire Hathaway Homeservices R E Prof. WVMLS
- from $549,9954 bd3 ba2.3k sqftPacific Plan, Landau Heights, Salem, OR 97306New ConstructionDR Horton
- $654,9955 bd3 ba2.5k sqft2212 Veneta Ave S, Salem, OR 97306New ConstructionWVMLS
- $646,9955 bd3 ba2.5k sqft2197 Veneta Ave S, Salem, OR 97306New ConstructionWVMLS
- $727,0004 bd2 ba2.8k sqft1644 Centennial Dr, Silverton, OR 97381For SaleMLS ID #843728, MEREDITH and RYAN WERTZ, Silverton Realty, Inc.. WVMLS
- $593,9954 bd2 ba2k sqft2224 Veneta Ave S, Salem, OR 97306New ConstructionWVMLS
- $799,0004 bd3 ba2.8k sqft1678 Jay Pl SE, Jefferson, OR 97352For SaleMLS ID #840303, GREG MESSICK, Realtynet. WVMLS
- $649,9003 bd3 ba2.7k sqft1695 Titan Dr NW, Salem, OR 97304For SaleMLS ID #842779, MIKE EASTLUND, Realty One Group Willamette Valley. WVMLS
- $505,0004 bd3 ba1.9k sqft5551 Crossler Meadow Loop SE, Salem, OR 97306For SaleMLS ID #835631, MOLLY EDWARDS, Homesmart Realty Group. WVMLS
