Accepted Offer with Contingencies. Across from Creekside Golf Club in South Salem, this beautifully maintained single-level home offers comfort, style, and an unbeatable location. Featuring an open-concept layout, spacious living areas, abundant natural light, and a thoughtfully designed floor plan, this home is ideal for everyday living and entertaining. Enjoy peaceful neighborhood views, mature landscaping, and easy access to golf, dining, shopping, and top South Salem amenities. Sellers to pay some closing costs.
Accepting backups
Listed by: Berkshire Hathaway Homeservices R E Prof • SONYA GLESMANN • Contact: cell: 541-350-7826
$519,900
6120 Fairbanks St SE, Salem, OR 97306
3beds
1,866sqft
Single Family Residence
Built in 1997
6,251 Square Feet Lot
$514,200 Zestimate®
$279/sqft
$-- HOA
What's special
Peaceful neighborhood viewsThoughtfully designed floor planAbundant natural lightMature landscapingOpen-concept layout
- 50 days |
- 403 |
- 14 |
Zillow last checked:
Listing updated:
Listed by:
SONYA GLESMANN cell:541-350-7826,
Berkshire Hathaway Homeservices R E Prof,
JERRY GLESMANN,
Berkshire Hathaway Homeservices R E Prof
Source: WVMLS,MLS#: 842804
Facts & features
Interior
Bedrooms & bathrooms
- Bedrooms: 3
- Bathrooms: 2
- Full bathrooms: 2
- Main level bathrooms: 2
Primary bedroom
- Level: Main
Bedroom 2
- Level: Main
Bedroom 3
- Level: Main
Dining room
- Features: Area (Combination)
- Level: Main
Family room
- Level: Main
Kitchen
- Level: Main
Living room
- Level: Main
Heating
- Natural Gas, Forced Air
Cooling
- Central Air
Appliances
- Included: Dishwasher, Disposal, Electric Range, Gas Range, Built-In Range, Microwave, Range Included, Gas Water Heater
- Laundry: Main Level
Features
- Office, High Speed Internet
- Flooring: Carpet, Laminate
- Has fireplace: Yes
- Fireplace features: Living Room, Gas, Propane
Interior area
- Total structure area: 1,866
- Total interior livable area: 1,866 sqft
Property
Parking
- Total spaces: 2
- Parking features: Attached
- Attached garage spaces: 2
Features
- Levels: One
- Stories: 1
- Patio & porch: Covered Deck, Deck, Patio
- Fencing: Fenced
- Has view: Yes
- View description: Territorial
Lot
- Size: 6,251 Square Feet
- Features: Irregular Lot, Landscaped
Details
- Parcel number: 569041
- Zoning: RS
Construction
Type & style
- Home type: SingleFamily
- Property subtype: Single Family Residence
Materials
- Fiber Cement, Lap Siding
- Foundation: Continuous
- Roof: Composition,Shingle
Condition
- New construction: No
- Year built: 1997
Utilities & green energy
- Electric: 1/Main
- Sewer: Public Sewer
- Water: Public
Community & HOA
Community
- Subdivision: The Cedars
HOA
- Has HOA: No
Location
- Region: Salem
Financial & listing details
- Price per square foot: $279/sqft
- Tax assessed value: $500,800
- Annual tax amount: $5,706
- Price range: $519.9K - $519.9K
- Date on market: 6/27/2026
- Listing agreement: Exclusive Right To Sell
- Listing terms: VA Loan,Cash,ODVA,FHA,Conventional
Estimated market value
$514,200
$488,000 - $540,000
$2,489/mo
Price history
| Date | Event | Price |
|---|---|---|
| 6/27/2026 | Listed for sale | $519,900-1.9%$279/sqft |
Source:  WVMLS #842804 Report a problem WVMLS #842804 Report a problem | ||
| 6/26/2026 | Listing removed | $529,900$284/sqft |
Source: BHHS broker feed #840643 Report a problem | ||
| 5/26/2026 | Listed for sale | $529,900$284/sqft |
Source: WVMLS #840643 Report a problem | ||
| 5/18/2026 | Pending sale | $529,900$284/sqft |
Source: BHHS broker feed #840643 Report a problem | ||
| 5/18/2026 | Contingent | $529,900$284/sqft |
Source: WVMLS #840643 Report a problem | ||
| 5/8/2026 | Listed for sale | $529,900+56.1%$284/sqft |
Source: WVMLS #840643 Report a problem | ||
| 10/18/2017 | Sold | $339,500$182/sqft |
Source: Public Record Report a problem | ||
| 8/8/2017 | Sold | $339,500-2.9%$182/sqft |
Source: Public Record Report a problem | ||
| 6/23/2017 | Listed for sale | $349,500+29.4%$187/sqft |
Source: HOMESTAR BROKERS #720237 Report a problem | ||
| 9/15/2006 | Sold | $270,000+50.4%$145/sqft |
Source: Public Record Report a problem | ||
| 12/5/2002 | Sold | $179,500$96/sqft |
Source: Public Record Report a problem | ||
Public tax history
| Year | Property taxes | Tax assessment |
|---|---|---|
| 2025 | $5,706 +7.8% | $277,730 +3% |
| 2024 | $5,294 +3% | $269,650 +6.1% |
| 2023 | $5,138 +2.9% | $254,180 |
| 2022 | $4,995 +2.9% | $254,180 +3% |
| 2021 | $4,852 +3% | $246,780 +6.1% |
| 2020 | $4,711 +3.6% | $232,630 |
| 2019 | $4,545 +1.3% | -- |
| 2018 | $4,487 | -- |
| 2017 | $4,487 +16.3% | -- |
| 2016 | $3,857 | -- |
| 2015 | $3,857 +5.6% | -- |
| 2014 | $3,654 +11.2% | -- |
| 2013 | $3,286 | -- |
| 2012 | $3,286 -6.3% | -- |
| 2011 | $3,506 -2.8% | $194,360 +2.7% |
| 2010 | $3,605 +1.1% | $189,180 |
| 2009 | $3,565 +6% | $189,180 +3% |
| 2008 | $3,364 +3.3% | $183,670 |
| 2007 | $3,257 +1.7% | -- |
| 2006 | $3,204 +2% | -- |
| 2005 | $3,140 -0.4% | -- |
| 2004 | $3,154 +4.9% | -- |
| 2003 | $3,008 +2.5% | -- |
| 2002 | $2,936 +3.1% | -- |
| 2001 | $2,847 +3.2% | -- |
| 2000 | $2,758 | -- |
Find assessor info on the county website
Monthly payment
Est. payment
Payment breakdown
Explore the cost of this home by adjusting the details. Changes won't be saved.Climate risks
Neighborhood: South Gateway
Nearby schools
GreatSchools rating
- 3/10Battle Creek Elementary SchoolGrades: K-5Distance: 0.3 mi
- 6/10Judson Middle SchoolGrades: 6-8Distance: 1.7 mi
- 6/10Sprague High SchoolGrades: 9-12Distance: 2.7 mi
Schools provided by the listing agent
- Elementary: Sumpter
- Middle: Judson
- High: Sprague
Source: WVMLS. This data may not be complete. We recommend contacting the local school district to confirm school assignments for this home.
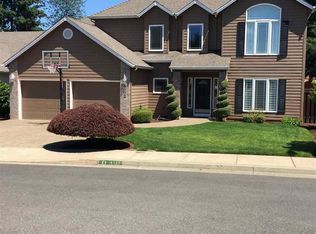
- $605,5004 bd2 ba2.5k sqft6130 Fairbanks St SE, Salem, OR 97306Off Market
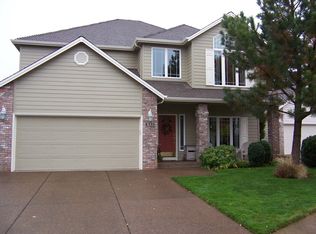
- $586,9004 bd2 ba2.7k sqft6110 Fairbanks St SE, Salem, OR 97306Off Market
- $230,1003 bd1 ba1.1k sqft1331 Madras St SE, Salem, OR 97306Sold
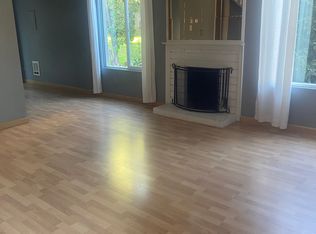
- $1,7502 bd2 ba864 sqft1333 Madras St SE #1, Salem, OR 97306For Rent
- $227,4002 bd2 ba864 sqft1333 Madras St SE, Salem, OR 97306Off Market
- $482,2003 bd2 ba1.9k sqft6140 Fairbanks Ct SE, Salem, OR 97306Off Market
- $239,0002 bd2 ba864 sqft1335 Madras St SE, Salem, OR 97306Sold
- $506,3003 bd2 ba1.9k sqft6100 Fairbanks St SE, Salem, OR 97306Off Market
A local agent can set up tours, give advice and negotiate with sellers.
A local lender can help you make sure your offer is ready when you are.
Similar homes
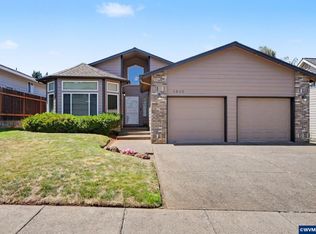
- $484,9003 bd2 ba1.6k sqft5845 Cinnibar St SE, Salem, OR 97306For Sale
 MLS ID #844016, CATHI CALDWELL, Homesmart Realty Group. WVMLS
 - $435,0003 bd2 ba1.3k sqft1444 Madelyn Ave SE, Salem, OR 97306For Sale
 MLS ID #844072, SHELBY PHILLIPS, Exp Realty, Llc. WVMLS
 - $575,0004 bd3 ba2.4k sqft1157 Pollyanne Ave SE, Salem, OR 97306For Sale
 MLS ID #842987, DEWEY WHITTON, The Salem Real Estate Group. WVMLS
 - $589,0003 bd3 ba1.9k sqft5970 Lone Oak Rd SE, Salem, OR 97306For Sale
 MLS ID #837707, ZACHARY MATTESON, Jmg Jason Mitchell Group-Hillsboro. WVMLS
 - $550,0004 bd3 ba2.5k sqft5265 Snowflake St SE, Salem, OR 97306For SaleMLS ID #839968, MICHAEL WRIGHT, Windermere Heritage. WVMLS
- $400,0003 bd2 ba1.3k sqft5295 Red Leaf Dr S, Salem, OR 97306For SaleMLS ID #844389, SARAH NOELLE, Exp Realty, Llc. WVMLS
- $560,0004 bd3 ba2k sqft2305 Mosswood Ct S, Salem, OR 97306For SaleMLS ID #836937, SCOTT ROBBLEE, Homesmart Realty Group. WVMLS
- $446,5003 bd2 ba1.3k sqft5021 Daniel St S, Salem, OR 97306For SaleMLS ID #839967, DAVID SCHIEDLER, Silverado Properties Llc. WVMLS
- $390,0003 bd2 ba1.3k sqft963 Rodan Ave SE, Salem, OR 97306For SaleMLS ID #843823, SEAN KEENE, Reger Homes, Llc. WVMLS
- $538,0004 bd3 ba2k sqft2337 Margarett St NW, Salem, OR 97304For SaleMLS ID #844441, ZACH FISCHER, Windermere Heritage. WVMLS
- $375,0003 bd4 ba2.3k sqft1941 Madras St SE, Salem, OR 97306For SaleMLS ID #843989, TAMMY MORRISON, Re/Max Integrity Corvallis Branch. WVMLS
- $535,0003 bd2 ba1.8k sqft2230 Cobbler Ct NW, Salem, OR 97304For SaleMLS ID #843483, ANGELA GROVES, Exp Realty, Llc. WVMLS
- $535,0003 bd3 ba2.1k sqft1295 Barnick Rd NE, Keizer, OR 97303For SaleMLS ID #843000, AMY MCLEOD P.C., Keller Williams Capital City. WVMLS
- $474,9003 bd2 ba1.8k sqft2550 Summer St SE, Salem, OR 97302For SaleMLS ID #842050, SCOTT MANNING, Homesmart Realty Group. WVMLS
- $474,0003 bd2 ba1.5k sqft1023 Limelight Ave NW, Salem, OR 97304For SaleMLS ID #843811, JILL PETERSON, Real Broker. WVMLS
- $487,5003 bd2 ba1.7k sqft5010 Delaney Rd SE, Turner, OR 97392For Sale By Owner
- $400,0003 bd2 ba1.2k sqft5555 Salinas Ct S, Salem, OR 97306For SaleMLS ID #824910, NICOLE SHUBA, Manor Realty. WVMLS
- $555,0004 bd3 ba1.9k sqft2348 Teakwood Ave NW, Salem, OR 97304For SaleMLS ID #844140, LISA ANN SCHEIRMAN, Homesmart Realty Group - Monmouth. WVMLS
- $505,0004 bd3 ba1.8k sqft1347 Horizon Ridge Ct NE, Keizer, OR 97303For SaleMLS ID #844154, BRIAN MCVAY, Homesmart Realty Group - Keizer. WVMLS
- $540,0003 bd3 ba1.8k sqft4120 45th Ave NE, Salem, OR 97305For SaleMLS ID #841079, JESSICA ARCE BERMUDEZ, Realty One Group Willamette Valley. WVMLS
