Beautifully maintained custom-built home. Desirable Cambridge Crest neighborhood. 4bed 2.5 bath with den/office. Includes many recent upgrades. New roof 2016. Custom/updated master bath. New carpet throughout. High ceilings on main floor. 13ft ceilings in Livingroom. 8ft glass doors separating rooms. Large utility room with room for extra frig/freezer. Out back is a private tree filled backyard with seasonal creek and expansive composite deck. Work on hobbies in the extra-large 3 cars garage with shop. Major updates include new water heater, furnace/AC in 2023. This move-in ready home is the perfect blend of comfort, style and natural beauty.
For sale by owner
Price cut: $4K (7/20)
$815,000
4777 Southampton Dr SE, Salem, OR 97302
4beds
3,083sqft
:
Get pre-qualified$5,548/mo
SingleFamily
Built in 1998
8,712 Square Feet Lot
$-- Zestimate®
$264/sqft
$-- HOA
What's special
Private tree filled backyardExpansive composite deckNew carpet throughoutSeasonal creek
What the owner loves about this home
Awesome curb appeal. Private treed back yard with seasonal creek. Prefect to raise your family.
- 75 days |
- 517 |
- 21 |
Listed by:
Property Owner (503) 881-3234
Facts & features
Interior
Bedrooms & bathrooms
- Bedrooms: 4
- Bathrooms: 3
- Full bathrooms: 2
- 1/2 bathrooms: 1
Heating
- Forced air, Gas
Cooling
- Central
Appliances
- Included: Dishwasher, Garbage disposal, Microwave, Range / Oven, Refrigerator
Features
- Flooring: Tile, Carpet, Hardwood
- Has fireplace: Yes
Interior area
- Total interior livable area: 3,083 sqft
Property
Parking
- Total spaces: 3
- Parking features: Garage - Attached
Features
- Exterior features: Stone, Wood, Cement / Concrete
- Has view: Yes
- View description: Territorial
Lot
- Size: 8,712 Square Feet
Details
- Parcel number: 567613
Construction
Type & style
- Home type: SingleFamily
Materials
- Roof: Composition
Condition
- New construction: No
- Year built: 1998
Community & HOA
Location
- Region: Salem
Financial & listing details
- Price per square foot: $264/sqft
- Tax assessed value: $730,680
- Annual tax amount: $9,626
- Date on market: 5/16/2026
Estimated market value
Not available
Estimated sales range
Not available
$3,343/mo
Price history
| Date | Event | Price |
|---|---|---|
| 7/20/2026 | Price change | $815,000-0.5%$264/sqft |
Source: Owner Report a problem | ||
| 5/16/2026 | Listed for sale | $819,000+125.6%$266/sqft |
Source: Owner Report a problem | ||
| 3/19/1999 | Sold | $363,000$118/sqft |
Source: Agent Provided Report a problem | ||
Public tax history
| Year | Property taxes | Tax assessment |
|---|---|---|
| 2025 | $9,626 +7.8% | $468,520 +3% |
| 2024 | $8,931 +3% | $454,880 +6.1% |
| 2023 | $8,668 +2.9% | $428,780 |
| 2022 | $8,425 +2.9% | $428,780 +3% |
| 2021 | $8,185 +3% | $416,300 +6.1% |
| 2020 | $7,946 +3.6% | $392,410 |
| 2019 | $7,667 +1.3% | -- |
| 2018 | $7,568 | -- |
| 2017 | $7,568 +16.3% | -- |
| 2016 | $6,506 | -- |
| 2015 | $6,506 +6.5% | -- |
| 2014 | $6,111 +8.7% | -- |
| 2013 | $5,621 | -- |
| 2012 | $5,621 -3.6% | -- |
| 2011 | $5,828 -4.6% | $323,130 +0.8% |
| 2010 | $6,108 +1.1% | $320,510 |
| 2009 | $6,040 +6% | $320,510 +3% |
| 2008 | $5,699 +3.3% | $311,180 |
| 2007 | $5,519 +1.7% | -- |
| 2006 | $5,429 +2% | -- |
| 2005 | $5,320 -0.4% | -- |
| 2004 | $5,344 +4.9% | -- |
| 2003 | $5,096 +2.5% | -- |
| 2002 | $4,973 +3.1% | -- |
| 2001 | $4,822 +3.2% | -- |
| 2000 | $4,673 | -- |
Find assessor info on the county website
Monthly payment
Est. payment
Payment breakdown
Explore the cost of this home by adjusting the details. Changes won't be saved.Climate risks
Neighborhood: Morningside
Nearby schools
GreatSchools rating
- 5/10Pringle Elementary SchoolGrades: K-5Distance: 0.7 mi
- 6/10Judson Middle SchoolGrades: 6-8Distance: 1.3 mi
- 5/10South Salem High SchoolGrades: 9-12Distance: 2.7 mi
- $169,500-- bd-- ba-- sqft4767 Southampton Dr SE, Salem, OR 97302Off Market
- $842,8003 bd2 ba2.7k sqft4821 Southampton Dr SE, Salem, OR 97302Off Market
- $651,3004 bd3 ba2.4k sqft2079 Churchill Ave SE, Salem, OR 97302Off Market
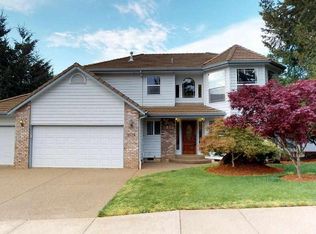
- $670,9003 bd2 ba2.7k sqft4747 Southampton Dr SE, Salem, OR 97302Off Market
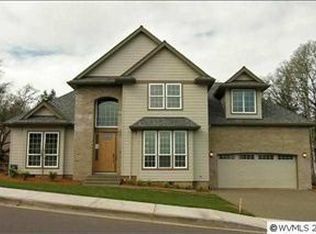
- $593,8003 bd2 ba2k sqft4764 Southampton Dr SE, Salem, OR 97302Off Market
- $750,0004 bd3 ba2.8k sqft2078 Churchill Ave SE, Salem, OR 97302Sold
- $169,500-- bd-- ba-- sqft4734 Bradford Loop SE, Salem, OR 97302Off Market
- $818,4004 bd3 ba3.8k sqft4841 Southampton Dr SE, Salem, OR 97302Off Market
A local agent can set up tours, give advice and negotiate with sellers.
Similar homes
- $777,0003 bd4 ba2.9k sqft4665 Bradford Loop SE, Salem, OR 97302For Sale

 MLS ID #841992, LEE KLAMPE, Berkshire Hathaway Homeservices R E Prof. WVMLS
 - $740,0003 bd4 ba3k sqft4890 Chauncey St SE, Salem, OR 97302For Sale
 MLS ID #839438, KRISTINA MITCHELL, Exp Realty, Llc. WVMLS
 - $670,0005 bd3 ba2.5k sqft4887 Forsythe Dr SE, Salem, OR 97302For Sale
 MLS ID #842817, ERIN SHAW, Homestar Brokers. WVMLS
 - $649,9005 bd3 ba3.2k sqft1275 Panorama Ct SE, Salem, OR 97302For Sale
 MLS ID #843924, JIM SPARKMAN, Homesmart Realty Group. WVMLS
 - $565,0003 bd2 ba2.6k sqft4417 Battle Creek Rd SE, Salem, OR 97302Active
 MLS ID #163130963, Mike Mercado-Smith, Willcuts Company Real Estate. RMLS (OR)
 - $590,0004 bd2 ba2.8k sqft1983 Arithmetic Dr SE, Salem, OR 97302For SaleMLS ID #843455, GLADYS BLUM, Blum Real Estate. WVMLS
- $588,0004 bd3 ba2.4k sqft2067 Alex Ave SE, Salem, OR 97302For SaleMLS ID #843173, BRENDA SCHAMP, Northwest Investor Realty. WVMLS
- $465,0003 bd3 ba2.1k sqft1530 Jamestown St SE, Salem, OR 97302For SaleMLS ID #843976, EILEEN SLEZAK, Realty One Group Willamette Valley. WVMLS
- $789,0005 bd4 ba2.9k sqft2185 Kari Dawn Ave SE, Salem, OR 97306For SaleMLS ID #843215, SHANNON KNAPP, More Realty. WVMLS
- $525,0003 bd3 ba2.5k sqft4734 Bradford Loop SE, Salem, OR 97302For SaleMLS ID #843464, DANIEL RAMIREZ, Exp Realty, Llc. WVMLS
- $625,0004 bd3 ba2.8k sqft5267 Landon St SE, Salem, OR 97306For SaleMLS ID #843966, NICK SHIVERS, Exp Realty, Llc. WVMLS
- $748,0004 bd3 ba3k sqft5810 Pikes Pass St SE, Salem, OR 97306For SaleMLS ID #842005, EMILY BROCK, Keller Williams Capital City. WVMLS
- $739,9004 bd3 ba3k sqft2401 Egret Ave SE, Salem, OR 97306For SaleMLS ID #841564, HECTOR L. GARCIA, John L. Scott-Salem. WVMLS
- $560,0004 bd3 ba1.9k sqft1884 John Muir Cir SE, Salem, OR 97302For SaleMLS ID #843986, GINGER PAGE, Homestar Brokers. WVMLS
- $675,0005 bd4 ba2.7k sqft5180 Foxhaven Ct SE, Salem, OR 97306For SaleMLS ID #839685, MIA WHITE, Homesmart Realty Group. WVMLS
- $749,9005 bd4 ba3k sqft5489 Salal St SE, Salem, OR 97306For SaleMLS ID #842591, CATHI CALDWELL, Homesmart Realty Group. WVMLS
- $745,0004 bd4 ba3.8k sqft5428 Swallowtail St SE, Salem, OR 97306For SaleMLS ID #840636, OKSANA FOKSHA, Homestar Brokers. WVMLS
- $750,0005 bd3 ba3.7k sqft2021 Pikes Pass Ct SE, Salem, OR 97306For SaleMLS ID #840100, ROBERT POOLE, Real Broker. WVMLS
- $588,5004 bd2 ba2.1k sqft2274 Genesis Ct SE, Salem, OR 97306For SaleMLS ID #844039, SHALEY LIKES, Works Real Estate. WVMLS
- $760,0005 bd3 ba2.9k sqft822 Majestic View Ave SE, Salem, OR 97306For SaleMLS ID #841431, KELLY SWIFT, Windermere Heritage. WVMLS
