Nestled in Cambridge Woods, this spacious home offers comfort & exceptional living. The home features soaring ceilings creating an open & inviting atmosphere. Enjoy formal entertaining in the formal LR & DR while the well-designed kitchen offers everyday convenience with skylight, abundant built-in storage, & two cooking surfaces—perfect for the home chef. The expansive primary suite serves as a private retreat with direct access to a large deck overlooking the fenced backyard. FA gas, CAC. Easy I-5 Access!
For sale
Listed by: Blum Real Estate • GLADYS BLUM • Contact: Direc: 503-485-1900
Price cut: $40K (10/3)
$550,000
1983 Arithmetic Dr SE, Salem, OR 97302
4beds
2,844sqft
Single Family Residence
Built in 1981
8,712 Square Feet Lot
$548,700 Zestimate®
$193/sqft
$-- HOA
What's special
Fenced backyardAbundant built-in storageTwo cooking surfacesWell-designed kitchenSpacious home
- 89 days
- 354
- 19
Zillow last checked:
Listing updated:
Listed by:
GLADYS BLUM Direc:503-485-1900,
Blum Real Estate
Source: WVMLS,MLS#: 843455
Facts & features
Interior
Bedrooms & bathrooms
- Bedrooms: 4
- Bathrooms: 2
- Full bathrooms: 2
- Main level bathrooms: 2
Primary bedroom
- Level: Main
- Area: 208
- Dimensions: 16 x 13
Bedroom 2
- Level: Main
- Area: 182
- Dimensions: 14 x 13
Bedroom 3
- Level: Main
- Area: 228
- Dimensions: 19 x 12
Bedroom 4
- Level: Upper
- Area: 280
- Dimensions: 20 x 14
Dining room
- Features: Formal
- Level: Main
- Area: 208
- Dimensions: 16 x 13
Family room
- Level: Main
- Area: 510
- Dimensions: 30 x 17
Kitchen
- Level: Main
- Area: 130
- Dimensions: 13 x 10
Living room
- Level: Main
- Area: 192
- Dimensions: 16 x 12
Heating
- Natural Gas, Heat Pump, Forced Air
Cooling
- Central Air
Appliances
- Included: Dishwasher, Disposal, Built-In Range, Down Draft, Electric Range, Range Included, Gas Water Heater
- Laundry: Main Level
Features
- Flooring: Carpet, Laminate, Vinyl
- Has fireplace: No
Interior area
- Total structure area: 2,844
- Total interior livable area: 2,844 sqft
Video & virtual tour
Property
Parking
- Total spaces: 2
- Parking features: Attached
- Attached garage spaces: 2
Features
- Levels: One and One Half
- Stories: 1
- Patio & porch: Deck
- Fencing: Fenced
Lot
- Size: 8,712 Square Feet
- Features: Irregular Lot, Landscaped
Details
- Additional structures: Shed(s)
- Parcel number: 567889
- Zoning: RS
Construction
Type & style
- Home type: SingleFamily
- Property subtype: Single Family Residence
Materials
- Cedar, Lap Siding
- Foundation: Continuous
- Roof: Composition
Condition
- New construction: No
- Year built: 1981
Utilities & green energy
- Electric: 1/Main
- Sewer: Public Sewer
- Water: Public
Community & HOA
Community
- Subdivision: Cambridge Woods Estates
HOA
- Has HOA: Yes
Location
- Region: Salem
Financial & listing details
- Price per square foot: $193/sqft
- Tax assessed value: $539,810
- Annual tax amount: $7,443
- Price range: $550K - $550K
- Date on market: 7/15/2026
- Listing agreement: Exclusive Right To Sell
- Listing terms: VA Loan,Cash,ODVA,FHA,Conventional
- Inclusions: Window Treatments, Range
Estimated market value
$548,700
$521,000 - $576,000
$3,107/mo
Price history
| Date | Event | Price |
|---|---|---|
| 10/3/2026 | Price change | $550,000-6.8%$193/sqft |
Source:  WVMLS #843455 Report a problem WVMLS #843455 Report a problem | ||
| 7/30/2026 | Price change | $590,000-5.6%$207/sqft |
Source: WVMLS #843455 Report a problem | ||
| 7/15/2026 | Listed for sale | $625,000+78.6%$220/sqft |
Source: WVMLS #843455 Report a problem | ||
| 6/19/2018 | Listing removed | $1,895$1/sqft |
Source: V & R Management, LLC Report a problem | ||
| 5/8/2018 | Listed for rent | $1,895+26.8%$1/sqft |
Source: V & R Management, LLC Report a problem | ||
| 2/4/2012 | Listing removed | $1,495$1/sqft |
Source: V & R Management, LLC Report a problem | ||
| 12/8/2011 | Listed for rent | $1,495$1/sqft |
Source: V & R Management, LLC Report a problem | ||
| 3/24/2011 | Listing removed | $349,999$123/sqft |
Source: Owner Report a problem | ||
| 11/17/2008 | Price change | $349,999-4.1%$123/sqft |
Source: Owner Report a problem | ||
| 9/22/2008 | Listed for sale | $365,000+78%$128/sqft |
Source: Owner Report a problem | ||
| 7/30/2003 | Sold | $205,000$72/sqft |
Source: Public Record Report a problem | ||
Public tax history
| Year | Property taxes | Tax assessment |
|---|---|---|
| 2025 | $7,444 +7.8% | $362,330 +3% |
| 2024 | $6,907 +3% | $351,780 +6.1% |
| 2023 | $6,703 +2.9% | $331,600 |
| 2022 | $6,516 +2.9% | $331,600 +3% |
| 2021 | $6,330 +3% | $321,950 +6.1% |
| 2020 | $6,145 +3.6% | $303,480 |
| 2019 | $5,929 +1.3% | -- |
| 2018 | $5,853 | -- |
| 2017 | $5,853 +16.3% | -- |
| 2016 | $5,032 | -- |
| 2015 | $5,032 +6.5% | -- |
| 2014 | $4,727 +9.2% | -- |
| 2013 | $4,328 | -- |
| 2012 | $4,328 -6.5% | -- |
| 2011 | $4,631 +1% | $255,200 +6.1% |
| 2010 | $4,585 +1.1% | $240,560 |
| 2009 | $4,534 +6% | $240,560 +3% |
| 2008 | $4,277 +3.3% | $233,560 |
| 2007 | $4,142 +1.7% | -- |
| 2006 | $4,074 +2% | -- |
| 2005 | $3,993 -0.4% | -- |
| 2004 | $4,011 +4.9% | -- |
| 2003 | $3,825 +2.5% | -- |
| 2002 | $3,733 +3.1% | -- |
| 2001 | $3,620 +3.2% | -- |
| 2000 | $3,507 | -- |
Find assessor info on the county website
Monthly payment
Est. payment
Payment breakdown
Explore the cost of this home by adjusting the details. Changes won't be saved.Climate risks
Neighborhood: Morningside
Nearby schools
Schools provided by the listing agent
- Elementary: Pringle
- Middle: Judson
- High: South Salem
Source: WVMLS. This data may not be complete. We recommend contacting the local school district to confirm school assignments for this home.
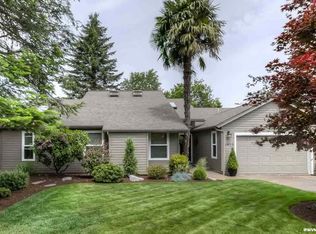
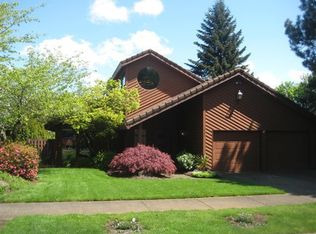
Similar homes
- $575,0003 bd2 ba1.7k sqft4580 Patriot Ct SE, Salem, OR 97302For Sale
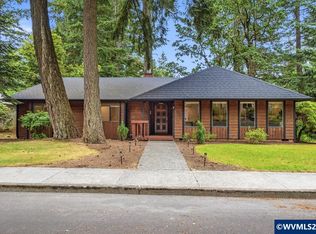
 MLS ID #841884, R. GREG KESSINGER, John L. Scott Real Estate. WVMLS
 - $625,0005 bd3 ba2.5k sqft4887 Forsythe Dr SE, Salem, OR 97302For Sale
 MLS ID #842817, ERIN SHAW, Homestar Brokers. WVMLS
 - $588,9003 bd2 ba2.5k sqft735 Boxwood Ln SE, Salem, OR 97302Active

 MLS ID #785885375, Sammi Chen, MORE Realty. RMLS (OR)
 - $480,0004 bd2 ba2k sqft1205 Crowley Ave SE, Salem, OR 97302For Sale
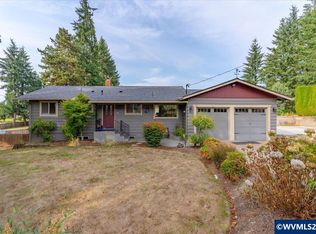 MLS ID #845814, GLADYS BLUM, Blum Real Estate. WVMLS
 - $534,9003 bd2 ba2k sqft4065 Mandy Ave SE, Salem, OR 97302For SaleMLS ID #845352, ZACHARY ZEEK, Homesmart Realty Group. WVMLS
- $609,9005 bd3 ba3.2k sqft1275 Panorama Ct SE, Salem, OR 97302For SaleMLS ID #843924, JIM SPARKMAN, Homesmart Realty Group. WVMLS
- $499,0003 bd2 ba1.7k sqft2243 Thrush Ct SE, Salem, OR 97306For SaleMLS ID #846478, BRIDGET WELBORN, Homesmart Realty Group. WVMLS
- $599,0004 bd3 ba2.7k sqft4340 Lone Oak Rd SE, Salem, OR 97302For SaleMLS ID #844809, TESS AIELLO, John L. Scott-Salem. WVMLS
- $439,0003 bd3 ba2.1k sqft1530 Jamestown St SE, Salem, OR 97302For SaleMLS ID #843976, EILEEN SLEZAK, Realty One Group Willamette Valley. WVMLS
- $554,9003 bd2 ba2.4k sqft5445 Reed Ln SE, Salem, OR 97306For SaleMLS ID #841558, RHEOLA COY, Premiere Property Group, Llc Albany. WVMLS
- $539,9003 bd4 ba2.3k sqft1892 Cousteau Loop SE, Salem, OR 97302For SaleMLS ID #844705, BRANDON FAHLMAN, Kithkin Real Estate. WVMLS
- $739,9003 bd4 ba2.9k sqft4665 Bradford Loop SE, Salem, OR 97302For SaleMLS ID #844579, RICK MAURMANN, Realty One Group Willamette Valley. WVMLS
- $554,9004 bd3 ba2.7k sqft2454 Egret Ave SE, Salem, OR 97306For SaleMLS ID #845677, MANDI MACK, Tradition Real Estate Partners. WVMLS
- $724,9005 bd4 ba3.4k sqft1590 Jamestown St SE, Salem, OR 97302For SaleMLS ID #844634, AMY CLARK, Brighthome Real Estate Group. WVMLS
- $550,0004 bd3 ba2.5k sqft5274 Kali St SE, Salem, OR 97306For SaleMLS ID #838642, JINGER CAIN, The Cain Company, Llc. WVMLS
- $575,0004 bd3 ba2.8k sqft5267 Landon St SE, Salem, OR 97306For SaleMLS ID #843966, NICK SHIVERS, Exp Realty, Llc. WVMLS
- $470,0004 bd2 ba1.9k sqft4805 7th Ave SE, Salem, OR 97302For SaleMLS ID #846040, MATT MAHONEY, Homestar Brokers. WVMLS
- $740,0003 bd4 ba3k sqft4890 Chauncey St SE, Salem, OR 97302For SaleMLS ID #839438, KRISTINA MITCHELL, Exp Realty, Llc. WVMLS
- $545,0003 bd3 ba2k sqft1985 Fitzpatrick Ave SE, Salem, OR 97306For SaleMLS ID #846120, DANIELLE HALEY, Exp Realty, Llc. WVMLS
- $799,0004 bd3 ba3.8k sqft1577 Webster Dr SE, Salem, OR 97302For SaleMLS ID #845392, RHONDA ROMP, Homesmart Realty Group. WVMLS
