Welcome to this inviting 4-bedroom, 2-bath split-level home in desirable South Salem! Featuring a functional layout with spacious living areas, comfortable bedrooms, and plenty of room to spread out, this home offers versatility for everyday living and entertaining. Enjoy the large deck & fenced yard, perfect for outdoor activities, gardening, or entertaining. Located near shopping, schools, parks, and easy I-5 access, this home is a great opportunity to make South Salem your own!
For sale
Listed by: Homestar Brokers • MATT MAHONEY • Contact: Direc: 503-428-3084
$470,000
4805 7th Ave SE, Salem, OR 97302
4beds
1,932sqft
Single Family Residence
Built in 1971
7,841 Square Feet Lot
$465,600 Zestimate®
$243/sqft
$-- HOA
What's special
Fenced yardLarge deckComfortable bedrooms
- 16 days
- 461
- 61
Zillow last checked:
Listing updated:
Listed by:
MATT MAHONEY Direc:503-428-3084,
Homestar Brokers
Source: WVMLS,MLS#: 846040
Facts & features
Interior
Bedrooms & bathrooms
- Bedrooms: 4
- Bathrooms: 2
- Full bathrooms: 2
- Main level bathrooms: 1
Primary bedroom
- Level: Main
Bedroom 2
- Level: Main
Bedroom 3
- Level: Lower
Bedroom 4
- Level: Lower
Dining room
- Features: Area (Combination)
- Level: Main
Family room
- Level: Lower
Kitchen
- Level: Main
Living room
- Level: Main
Heating
- Radiant Ceiling, Forced Air
Appliances
- Included: Dishwasher, Disposal, Electric Range, Electric Water Heater
- Laundry: Lower Level
Features
- Flooring: Carpet, Vinyl, Tile, Laminate
- Basement: Daylight,Finished,Full
- Has fireplace: Yes
- Fireplace features: Wood Burning
Interior area
- Total structure area: 1,932
- Total interior livable area: 1,932 sqft
Property
Parking
- Total spaces: 2
- Parking features: Attached
- Attached garage spaces: 2
Accessibility
- Accessibility features: Handicap Amenities - See Remarks
Features
- Levels: Split Entry
- Patio & porch: Deck
- Fencing: Partial
- Has view: Yes
- View description: Territorial
Lot
- Size: 7,841 Square Feet
- Features: Landscaped
Details
- Additional structures: Shed(s), RV/Boat Storage
- Parcel number: 595928
- Zoning: RS
Construction
Type & style
- Home type: SingleFamily
- Property subtype: Single Family Residence
Materials
- Composite, Wood Siding, Lap Siding, T111
- Foundation: Continuous
- Roof: Composition
Condition
- New construction: No
- Year built: 1971
Utilities & green energy
- Electric: Lower/Basement
- Sewer: Public Sewer
- Water: Public
Community & HOA
Community
- Subdivision: West Hall Estates
HOA
- Has HOA: No
Location
- Region: Salem
Financial & listing details
- Price per square foot: $243/sqft
- Tax assessed value: $477,710
- Annual tax amount: $4,837
- Price range: $470K - $470K
- Date on market: 9/25/2026
- Listing agreement: Exclusive Right To Sell
- Listing terms: VA Loan,Cash,ODVA,FHA,Conventional
Estimated market value
$465,600
$442,000 - $489,000
$2,342/mo
Price history
| Date | Event | Price |
|---|---|---|
| 9/25/2026 | Listed for sale | $470,000+154.1%$243/sqft |
Source:  WVMLS #846040 Report a problem WVMLS #846040 Report a problem | ||
| 8/26/2026 | Listing removed | $3,100$2/sqft |
Source: Zillow Rentals Report a problem | ||
| 7/30/2026 | Listed for rent | $3,100+15%$2/sqft |
Source: Zillow Rentals Report a problem | ||
| 12/12/2025 | Listing removed | $2,695$1/sqft |
Source: Zillow Rentals Report a problem | ||
| 12/4/2025 | Listed for rent | $2,695$1/sqft |
Source: Zillow Rentals Report a problem | ||
| 12/29/2014 | Sold | $185,000+42.3%$96/sqft |
Source: Public Record Report a problem | ||
| 8/30/2013 | Sold | $130,000-22.6%$67/sqft |
Source: Public Record Report a problem | ||
| 4/30/2004 | Sold | $168,000+46.1%$87/sqft |
Source: Public Record Report a problem | ||
| 3/29/2002 | Sold | $115,000$60/sqft |
Source: Public Record Report a problem | ||
Public tax history
| Year | Property taxes | Tax assessment |
|---|---|---|
| 2025 | $4,837 +7.8% | $235,460 +3% |
| 2024 | $4,489 +3% | $228,610 +6.1% |
| 2023 | $4,356 +2.9% | $215,500 |
| 2022 | $4,235 +2.9% | $215,500 +3% |
| 2021 | $4,114 +3% | $209,230 +6.1% |
| 2020 | $3,994 +3.6% | $197,230 |
| 2019 | $3,853 +1.3% | -- |
| 2018 | $3,804 | -- |
| 2017 | $3,804 +16.3% | -- |
| 2016 | $3,270 | -- |
| 2015 | $3,270 +2.6% | -- |
| 2014 | $3,189 +5.4% | -- |
| 2013 | $3,024 | -- |
| 2012 | $3,024 +3.7% | -- |
| 2011 | $2,916 +4.2% | $155,730 +6.1% |
| 2010 | $2,798 +1.1% | $146,800 |
| 2009 | $2,767 +6% | $146,800 +3% |
| 2008 | $2,610 +3.3% | $142,530 |
| 2007 | $2,528 +1.7% | -- |
| 2006 | $2,486 +2% | -- |
| 2005 | $2,437 -0.4% | -- |
| 2004 | $2,448 +4.9% | -- |
| 2003 | $2,334 +2.5% | -- |
| 2002 | $2,278 +3.1% | -- |
| 2001 | $2,209 +3.2% | -- |
| 2000 | $2,141 | -- |
Find assessor info on the county website
Monthly payment
Est. payment
Payment breakdown
Explore the cost of this home by adjusting the details. Changes won't be saved.Climate risks
Neighborhood: Faye Wright
Nearby schools
Schools provided by the listing agent
- Elementary: Faye Wright
- Middle: Judson
- High: Sprague
Source: WVMLS. This data may not be complete. We recommend contacting the local school district to confirm school assignments for this home.


Similar homes
- $480,0004 bd2 ba2k sqft1205 Crowley Ave SE, Salem, OR 97302For Sale
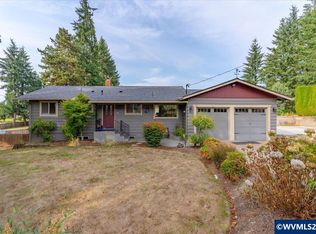
 MLS ID #845814, GLADYS BLUM, Blum Real Estate. WVMLS
 - $465,0003 bd2 ba1.7k sqft4789 Fir Dell Dr SE, Salem, OR 97302For Sale
 MLS ID #844974, SEAN KEENE, Reger Homes, Llc. WVMLS
 - $470,0003 bd3 ba1.6k sqft5048 Jones Rd SE, Salem, OR 97306For Sale
 MLS ID #846447, SHELBY LOONEY, Homestar Brokers. WVMLS
 - $459,0004 bd2 ba1.4k sqft4075 Alana Ave SE, Salem, OR 97302For Sale
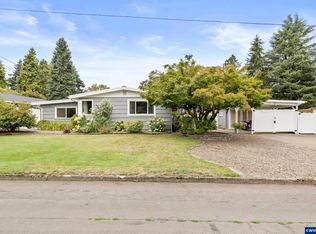 MLS ID #844802, STEVE BROWN, Homesmart Realty Group. WVMLS
 - $420,0004 bd2 ba1.6k sqft398 Mize Rd SE, Salem, OR 97302For SaleMLS ID #846107, HANNAH FOUTS-SPARKS, Smi Real Estate. WVMLS
- $465,0004 bd3 ba2k sqft4182 Barrett St S, Salem, OR 97302For SaleMLS ID #843113, KRISTEN JACKSON, Realty One Group Willamette Valley. WVMLS
- $459,0003 bd2 ba1.5k sqft1365 Suntree Dr SE, Salem, OR 97302For SaleMLS ID #845387, LAURA GILLOTT, Keller Williams Realty Mid-Willamette - Gillott Team. WVMLS
- $514,9004 bd2 ba1.7k sqft297 Arlene Ave SE, Salem, OR 97302For SaleMLS ID #845262, ANDRES MARTINEZ, More Realty. WVMLS
- $429,9003 bd2 ba1.4k sqft430 Lori Ave SE, Salem, OR 97302For SaleMLS ID #844996, SAM LABBE, Coldwell Banker Mountain West Real Estate, Inc.. WVMLS
- $469,8003 bd2 ba1.6k sqft303 Carnelia St SE, Salem, OR 97306For SaleMLS ID #846162, SHELBY PHILLIPS, Exp Realty, Llc. WVMLS
- $439,0003 bd3 ba2.1k sqft1530 Jamestown St SE, Salem, OR 97302For SaleMLS ID #843976, EILEEN SLEZAK, Realty One Group Willamette Valley. WVMLS
- $465,0003 bd3 ba1.6k sqft474 Browning Ave SE, Salem, OR 97302For SaleMLS ID #846318, JAMES HAUGE, Legacy Real Estate. WVMLS
- $588,9003 bd2 ba2.5k sqft735 Boxwood Ln SE, Salem, OR 97302Active
 MLS ID #785885375, Sammi Chen, MORE Realty. RMLS (OR)
 - $415,0003 bd2 ba1.3k sqft4840 8th St SE, Salem, OR 97302For SaleMLS ID #845513, AMY CLARK, Brighthome Real Estate Group. WVMLS
- $470,0003 bd2 ba2.1k sqft5929 Sawgrass St SE, Salem, OR 97306For SaleMLS ID #846369, ANDREA BEYER, Coldwell Banker Mountain West Real Estate, Inc.. WVMLS
- $495,9003 bd2 ba1.8k sqft4261 Gardner Rd SE, Salem, OR 97302For SaleMLS ID #842603, GREG and JUDY GYSIN, Premiere Property Group, Llc - South Salem. WVMLS
- $480,0003 bd2 ba1.6k sqft1220 Tamara Ave S, Salem, OR 97306For SaleMLS ID #846497, KATHY HAUGE, Legacy Real Estate. WVMLS
- $459,9003 bd2 ba1.6k sqft815 Valleywood Dr SE, Salem, OR 97306For SaleMLS ID #846135, BRIAN SMITH, Homesmart Realty Group. WVMLS
- $365,0003 bd1 ba1.1k sqft4539 Anneka Loop SE, Salem, OR 97302For SaleMLS ID #846453, GARNET LONG, Homesmart Realty Group. WVMLS
- $420,0003 bd1 ba1.5k sqft4835 Coloma Dr SE, Salem, OR 97302For SaleMLS ID #845533, VASSA BODUNOV, Homesmart Realty Group. WVMLS
