Don't miss this great buy!!! 2080 SF - Single level home with daylight basement situated on .23 acre corner lot in South Salem! Plenty of room for ADU or RV parking. Roof recently replaced. 4 spacious bedrooms - 2 on each level - Updated Kitchen with quartz counter tops, breakfast bar, stainless steel appliances. Luxury vinyl plank flooring throughout. Fireplace in Living Rm on main floor and Family Rm. in lower level. Inside Utility Rm, two car Att Garage, Deck and Covered Patio. Easy access to I-5.
For sale
Listed by: Blum Real Estate • GLADYS BLUM • Contact: Direc: 503-485-1900
$480,000
1205 Crowley Ave SE, Salem, OR 97302
4beds
2,080sqft
Single Family Residence
Built in 1965
10,141 Square Feet Lot
$477,300 Zestimate®
$231/sqft
$-- HOA
What's special
Covered patioStainless steel appliancesBreakfast bar
- 37 days
- 569
- 46
Zillow last checked:
Listing updated:
Listed by:
GLADYS BLUM Direc:503-485-1900,
Blum Real Estate
Source: WVMLS,MLS#: 845814
Facts & features
Interior
Bedrooms & bathrooms
- Bedrooms: 4
- Bathrooms: 2
- Full bathrooms: 2
- Main level bathrooms: 1
Primary bedroom
- Level: Main
- Area: 173.16
- Dimensions: 14.8 x 11.7
Bedroom 2
- Level: Main
- Area: 131.4
- Dimensions: 14.6 x 9
Bedroom 3
- Level: Lower
- Area: 154.66
- Dimensions: 16.11 x 9.6
Bedroom 4
- Level: Lower
- Area: 186.03
- Dimensions: 15.9 x 11.7
Dining room
- Features: Area (Combination)
- Level: Main
- Area: 110.11
- Dimensions: 12.1 x 9.1
Family room
- Level: Main
- Area: 258.4
- Dimensions: 17 x 15.2
Kitchen
- Level: Main
Living room
- Level: Main
- Area: 195.04
- Dimensions: 18.4 x 10.6
Heating
- Natural Gas, Forced Air
Cooling
- Central Air
Appliances
- Included: Dishwasher, Disposal, Built-In Range, Electric Range, Microwave, Gas Water Heater
- Laundry: Lower Level
Features
- Breakfast Room/Nook
- Basement: Daylight,Finished,Full
- Has fireplace: Yes
- Fireplace features: Family Room, Gas, Living Room, Wood Burning
Interior area
- Total structure area: 2,080
- Total interior livable area: 2,080 sqft
Video & virtual tour
Property
Parking
- Total spaces: 2
- Parking features: Attached
- Attached garage spaces: 2
Features
- Levels: One
- Stories: 1
- Patio & porch: Covered Patio, Deck
- Fencing: Partial
- Has view: Yes
- View description: Territorial
Lot
- Size: 10,141 Square Feet
- Features: Irregular Lot, Landscaped
Details
- Additional structures: Shed(s), RV/Boat Storage
- Parcel number: 343477
- Zoning: RS
Construction
Type & style
- Home type: SingleFamily
- Property subtype: Single Family Residence
Materials
- Lap Siding
- Roof: Composition
Condition
- New construction: No
- Year built: 1965
Utilities & green energy
- Electric: Lower/Basement
- Sewer: Public Sewer
- Water: Public
Community & HOA
Community
- Subdivision: Alliks Corner
Location
- Region: Salem
Financial & listing details
- Price per square foot: $231/sqft
- Tax assessed value: $446,040
- Annual tax amount: $5,218
- Price range: $480K - $480K
- Date on market: 9/18/2026
- Listing agreement: Exclusive Right To Sell
- Listing terms: Cash,Conventional,VA Loan,FHA,ODVA
Estimated market value
$477,300
$453,000 - $501,000
$2,830/mo
Price history
| Date | Event | Price |
|---|---|---|
| 9/18/2026 | Listed for sale | $480,000+102.5%$231/sqft |
Source:  WVMLS #845814 Report a problem | ||
| 12/26/2007 | Sold | $237,000-10.6%$114/sqft |
Source: Public Record Report a problem | ||
| 1/12/2006 | Sold | $265,000$127/sqft |
Source: Public Record Report a problem | ||
Public tax history
| Year | Property taxes | Tax assessment |
|---|---|---|
| 2025 | $5,218 +7.8% | $254,010 +3% |
| 2024 | $4,842 +3% | $246,620 +6.1% |
| 2023 | $4,699 +2.9% | $232,470 |
| 2022 | $4,568 +2.9% | $232,470 +3% |
| 2021 | $4,437 +3% | $225,700 +6.1% |
| 2020 | $4,308 +3.6% | $212,750 |
| 2019 | $4,157 +1.3% | -- |
| 2018 | $4,103 | -- |
| 2017 | $4,103 +16.3% | -- |
| 2016 | $3,528 | -- |
| 2015 | $3,528 +2.6% | -- |
| 2014 | $3,440 +7.7% | -- |
| 2013 | $3,194 | -- |
| 2012 | $3,194 +1.4% | -- |
| 2011 | $3,150 +4.2% | $168,190 +6.1% |
| 2010 | $3,022 +1.1% | $158,550 |
| 2009 | $2,988 +17.4% | $158,550 +14.1% |
| 2008 | $2,544 +9.8% | $138,940 |
| 2007 | $2,318 +1.7% | -- |
| 2006 | $2,281 +2% | -- |
| 2005 | $2,235 -0.4% | -- |
| 2004 | $2,245 +4.9% | -- |
| 2003 | $2,141 +2.5% | -- |
| 2002 | $2,090 +3.1% | -- |
| 2001 | $2,026 +3.2% | -- |
| 2000 | $1,964 | -- |
Find assessor info on the county website
Monthly payment
Est. payment
Payment breakdown
Explore the cost of this home by adjusting the details. Changes won't be saved.Climate risks
Neighborhood: Morningside
Nearby schools
Schools provided by the listing agent
- Elementary: Pringle
- Middle: Judson
- High: South Salem
Source: WVMLS. This data may not be complete. We recommend contacting the local school district to confirm school assignments for this home.


Similar homes
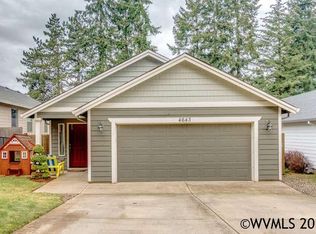
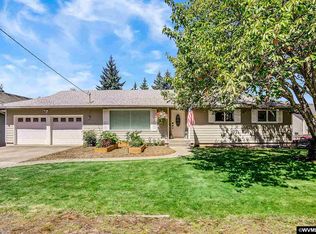
- $470,0004 bd2 ba1.9k sqft4805 7th Ave SE, Salem, OR 97302For Sale
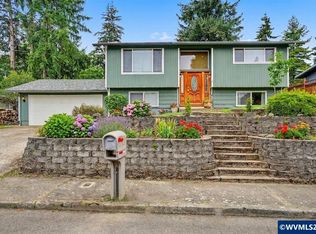
 MLS ID #846040, MATT MAHONEY, Homestar Brokers. WVMLS
- $449,9003 bd2 ba1.4k sqft4855 8th St SE, Salem, OR 97302For Sale
 MLS ID #845950, BRIAN AND NINA WHITE, Paramount Real Estate Services. WVMLS
- $432,9003 bd2 ba1.4k sqft430 Lori Ave SE, Salem, OR 97302For Sale
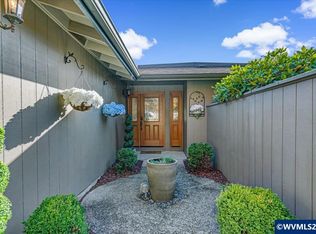 MLS ID #846873, KRISTI MCMURRY, Homesmart Realty Group. WVMLS
- $495,0003 bd2 ba1.7k sqft4214 12th Street Cut Off SE, Salem, OR 97302For Sale
 MLS ID #846818, MICHAEL LOWERY, Homesmart Realty Group. WVMLS
- $439,0003 bd3 ba2.1k sqft1530 Jamestown St SE, Salem, OR 97302For SaleMLS ID #843976, EILEEN SLEZAK, Realty One Group Willamette Valley. WVMLS
- $499,9003 bd4 ba2.3k sqft1892 Cousteau Loop SE, Salem, OR 97302For SaleMLS ID #846808, BRANDON FAHLMAN, Kithkin Real Estate. WVMLS
- $465,0003 bd2 ba1.7k sqft4789 Fir Dell Dr SE, Salem, OR 97302For SaleMLS ID #844974, SEAN KEENE, Reger Homes, Llc. WVMLS
- $439,9004 bd2 ba1.5k sqft605 Idylwood Dr SE, Salem, OR 97302Active
 MLS ID #292413180, Devin Bourne, Bespoke Realty. RMLS (OR)
- $499,9004 bd2 ba1.7k sqft297 Arlene Ave SE, Salem, OR 97302For SaleMLS ID #845262, ANDRES MARTINEZ, More Realty. WVMLS
- $489,9003 bd2 ba1.8k sqft4261 Gardner Rd SE, Salem, OR 97302For SaleMLS ID #842603, GREG and JUDY GYSIN, Premiere Property Group, Llc - South Salem. WVMLS
- $397,0003 bd2 ba2k sqft854 Madrona Ave SE, Salem, OR 97302For SaleMLS ID #846806, MARTY FULFORD, Fulhouse Realty Llc. WVMLS
- $465,0003 bd3 ba2.2k sqft5187 Jones Rd SE, Salem, OR 97306For SaleMLS ID #846866, CHAD JONES, Homesmart Realty Group. WVMLS
- $459,0003 bd2 ba1.5k sqft1365 Suntree Dr SE, Salem, OR 97302For SaleMLS ID #845387, LAURA GILLOTT, Keller Williams Realty Mid-Willamette - Gillott Team. WVMLS
- $588,9003 bd2 ba2.5k sqft735 Boxwood Ln SE, Salem, OR 97302For SaleMLS ID #846658, SAMMI CHEN, More Realty. WVMLS
- $420,0004 bd2 ba1.6k sqft398 Mize Rd SE, Salem, OR 97302For SaleMLS ID #846107, HANNAH FOUTS-SPARKS, Smi Real Estate. WVMLS
- $439,9003 bd2 ba1.5k sqft3393 Pioneer Dr, Salem, OR 97302For SaleMLS ID #846586, SEAN DUGGER, Home Ready Realty Llc. WVMLS
- $489,9004 bd4 ba2.1k sqft1884 Cousteau Loop SE, Salem, OR 97302For SaleMLS ID #842476, JAKE LUCEY, Tradition Real Estate Partners. WVMLS
- $534,9003 bd2 ba2k sqft4065 Mandy Ave SE, Salem, OR 97302For SaleMLS ID #845352, ZACHARY ZEEK, Homesmart Realty Group. WVMLS
- $494,9003 bd3 ba1.8k sqft1340 Kipling Ct SE, Salem, OR 97302For SaleMLS ID #844321, KATY ROSECRANS, Stellar Realty Northwest. WVMLS
- $529,9003 bd2 ba1.9k sqft4886 Pullman Ave SE, Salem, OR 97302For SaleMLS ID #846523, NATALIE RYBAKOV, Homesmart Realty Group. WVMLS
