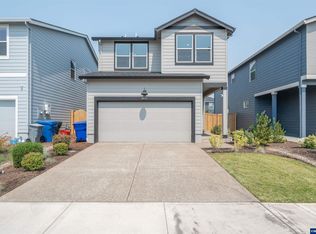
This move in ready home was built in 2024, and is a beautifully designed 3 bedroom, 2.5 bath home that offers 1,680sqft of modern living space. The open concept layout features a versatile loft perfect for a home office, media room, or additional living area. Conveniently located with easy access to shopping, dining, and schools.
Active
$429,000
4827 Parsley Ave NE, Salem, OR 97301
3beds
1,680sqft
Residential, Single Family Residence
Built in 2024
3,484 Square Feet Lot
$-- Zestimate®
$255/sqft
$35/mo HOA
What's special
Open concept layout
- 36 days
- 63
- 3
Zillow last checked:
Listing updated:
Listed by:
Katcina Smith 971-701-4474,
MORE Realty
Source: RMLS (OR),MLS#: 588282969
Facts & features
Interior
Bedrooms & bathrooms
- Bedrooms: 3
- Bathrooms: 3
- Full bathrooms: 2
- Partial bathrooms: 1
- Main level bathrooms: 1
Rooms
- Room types: Loft, Bedroom 2, Bedroom 3, Dining Room, Family Room, Kitchen, Living Room, Primary Bedroom
Primary bedroom
- Level: Upper
- Area: 156
- Dimensions: 12 x 13
Bedroom 2
- Level: Upper
- Area: 110
- Dimensions: 10 x 11
Bedroom 3
- Level: Upper
- Area: 110
- Dimensions: 10 x 11
Dining room
- Level: Main
- Area: 80
- Dimensions: 10 x 8
Kitchen
- Level: Main
- Area: 110
- Width: 11
Living room
- Level: Main
- Area: 182
- Dimensions: 14 x 13
Heating
- Heat Pump
Cooling
- Central Air
Appliances
- Included: Built In Oven, Dishwasher, Free-Standing Refrigerator, Gas Appliances, Microwave, Stainless Steel Appliance(s), Gas Water Heater
Features
- High Speed Internet, Quartz, Kitchen Island, Pantry
- Windows: Double Pane Windows
Interior area
- Total structure area: 1,680
- Total interior livable area: 1,680 sqft
Property
Parking
- Total spaces: 2
- Parking features: Driveway, Off Street, Garage Door Opener, Attached
- Attached garage spaces: 2
- Has uncovered spaces: Yes
Features
- Levels: Two
- Stories: 2
- Patio & porch: Patio
- Fencing: Fenced
Lot
- Size: 3,484 Square Feet
- Features: Sprinkler, SqFt 3000 to 4999
Details
- Parcel number: 608975
- Zoning: RM1
Construction
Type & style
- Home type: SingleFamily
- Architectural style: Traditional
- Property subtype: Residential, Single Family Residence
Materials
- Cement Siding
- Foundation: Other
- Roof: Composition
Condition
- Resale
- New construction: No
- Year built: 2024
Utilities & green energy
- Gas: Gas
- Sewer: Public Sewer
- Water: Public
- Utilities for property: Cable Connected
Community & HOA
Community
- Security: Fire Sprinkler System
HOA
- Has HOA: Yes
- HOA fee: $35 monthly
Location
- Region: Salem
Financial & listing details
- Price per square foot: $255/sqft
- Tax assessed value: $430,090
- Annual tax amount: $4,378
- Date on market: 8/4/2026
- Listing terms: Cash,Conventional,FHA,VA Loan
- Road surface type: Concrete
Estimated market value
Not available
Estimated sales range
Not available
Not available
Price history
| Date | Event | Price |
|---|---|---|
| 8/5/2026 | Listed for sale | $429,000-0.7%$255/sqft |
Source:  RMLS (OR) #588282969 Report a problem RMLS (OR) #588282969 Report a problem | ||
| 8/19/2024 | Sold | $432,000$257/sqft |
Source: Public Record Report a problem | ||
Public tax history
| Year | Property taxes | Tax assessment |
|---|---|---|
| 2025 | $4,379 +306.6% | $213,130 +288.6% |
| 2024 | $1,077 | $54,850 |
Find assessor info on the county website
Monthly payment
Est. payment
Payment breakdown
Explore the cost of this home by adjusting the details. Changes won't be saved.Climate risks
Neighborhood: Four Corners
Nearby schools
Schools provided by the listing agent
- Elementary: Auburn
- Middle: Houck
- High: North Salem
Source: RMLS (OR). This data may not be complete. We recommend contacting the local school district to confirm school assignments for this home.


Similar homes
- $429,0003 bd3 ba1.6k sqft4827 Parsley Ave NE, Salem, OR 97301For Sale
 MLS ID #844254, KATCINA SMITH, More Realty. WVMLS
 - $429,9953 bd3 ba1.6k sqft459 Pietro St NE, Salem, OR 97301New Construction
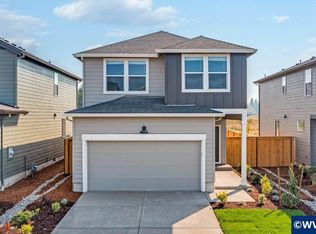 WVMLS
WVMLS - $429,9953 bd3 ba1.6k sqft459 Pietro St, Salem, OR 97301Active
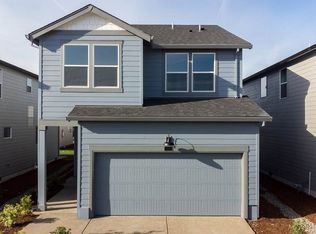
 RMLS (OR)
 - $439,0004 bd3 ba1.8k sqft4821 Thyme Ave NE, Salem, OR 97301For Sale
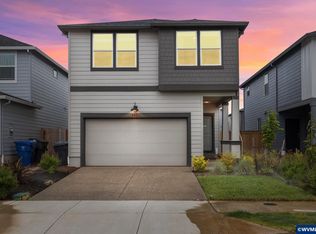 MLS ID #840774, ANDREW MCKAY, Exp Realty, Llc. WVMLS
 - $469,9004 bd3 ba1.9k sqft4803 Chive Ave NE, Salem, OR 97301For SaleMLS ID #842232, AMY STEELE, Homestar Brokers. WVMLS
- $466,9954 bd3 ba1.8k sqft4937 Elvis Ave NE, Salem, OR 97301ActiveRMLS (OR)
- $449,9003 bd2 ba1.4k sqft4955 Sooner Ln SE, Salem, OR 97317New ConstructionMLS ID #844437, JACK BENNETT, Real Estate 55, Inc. WVMLS
- $390,0003 bd3 ba1.8k sqft384 Market St NE, Salem, OR 97301For SaleMLS ID #838070, JORDAN HILL, Exp Realty, Llc. WVMLS
- $460,0003 bd2 ba1.8k sqft5132 Meteor Ave NE, Salem, OR 97305For SaleMLS ID #844014, DIANA ROJAS, Real Broker. WVMLS
- $420,0003 bd2 ba1.4k sqft4037 Lansdowne Ct NE, Salem, OR 97305For SaleMLS ID #842335, KRISTINE PIERCE, Re/Max Equity Group. WVMLS
- $444,9003 bd3 ba1.5k sqft4989 Skylab Ave NE, Salem, OR 97305For SaleMLS ID #841918, TAYLOR RAMOS, Partain Properties Llc. WVMLS
- $460,0003 bd2 ba1.5k sqft1087 Baxter Rd SE, Salem, OR 97306ActiveMLS ID #315498881, Narin Lay, Opt. RMLS (OR)
- $400,0003 bd2 ba1.1k sqft5547 Fernbrook Ct S, Salem, OR 97306ActiveMLS ID #259736987, Aric Keith, Premiere Property Group, LLC. RMLS (OR)
- $450,0004 bd3 ba1.7k sqft5364 Lakeport St N, Keizer, OR 97303For SaleMLS ID #844420, CAMILLE OLIVEIRA, Simplihom. WVMLS
- $399,0003 bd4 ba2.1k sqft1996 Hawksview Ave SE, Salem, OR 97306ActiveMLS ID #296294241, Jenna Baird, Opt. RMLS (OR)
- $460,0002 bd2 ba1.2k sqft7762 45th Pl NE, Salem, OR 97305For SaleMLS ID #844895, ANGIE BOND, Realty One Group Willamette Valley. WVMLS
- $485,6003 bd2 ba1.6k sqft2005 Davis Rd S, Salem, OR 97306For SaleMLS ID #841191, DANIEL GANDEE, Real Broker. WVMLS
- $342,9003 bd3 ba1.3k sqft5725 Joynak St S, Salem, OR 97306For SaleMLS ID #844600, DANIEL CHIN, Homesmart Realty Group. WVMLS
- $334,9003 bd2 ba1.2k sqft2111 Pippin St NE, Salem, OR 97305ActiveMLS ID #229767592, Kim Carty, Soldera Properties, Inc. RMLS (OR)
