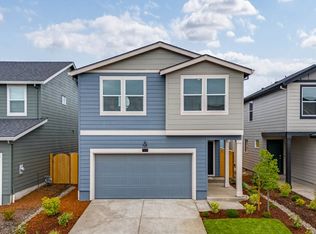
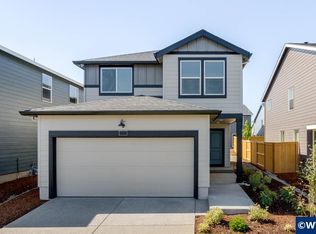
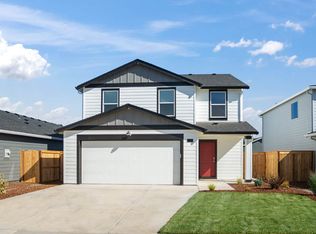
Brand new construction homesite in Salem! The 1,680 square foot Azalea floor plan features 3 bedrooms, 2.5 bathrooms, with a lovely loft on the second floor that offers plenty of natural light. The open concept living space is spacious with tall ceilings and is ideal for hosting. The lavish kitchen has solid-surface countertops, an island, shaker cabinetry, microwave with vent hood, and stainless-steel appliances including a free-standing gas range/oven. The upstairs loft space offers a versatile area that can be used as an entertainment room or play area. The primary bedroom is spacious, it has a large walk-in closet, walk-in shower, and an en suite bathroom with a double vanity. Receive a closing cost credit with use of builder’s preferred lender, reach out for more details. Sales office hours are Monday to Sunday 10:00am – 5:30pm. East Park Village offers residents a great blend of suburban charm and swift access for easy commuting to the state capitol. The new community is just minutes away from the Willamette Valley Center where you can enjoy great dining options. Be a part of this wonderful community at East Park Village! Photos are representative of plan only and may vary as built.
Pending
$429,995
459 Pietro St, Salem, OR 97301
3beds
1,680sqft
Residential, Single Family Residence
Built in 2026
-- sqft lot
$-- Zestimate®
$256/sqft
$35/mo HOA
What's special
Open concept living spaceLarge walk-in closetMicrowave with vent hoodWalk-in showerPrimary bedroom is spaciousLavish kitchenSpacious with tall ceilings
- 81 days
- 16
- 0
Zillow last checked:
Listing updated:
Listed by:
Heather Quirke 503-840-0943,
D. R. Horton, Inc Portland,
Boo Chanthavong 503-310-6558,
D. R. Horton, Inc Portland
Source: RMLS (OR),MLS#: 756570517
Facts & features
Interior
Bedrooms & bathrooms
- Bedrooms: 3
- Bathrooms: 3
- Full bathrooms: 2
- Partial bathrooms: 1
- Main level bathrooms: 1
Rooms
- Room types: Bedroom 2, Bedroom 3, Dining Room, Family Room, Kitchen, Living Room, Primary Bedroom
Primary bedroom
- Level: Upper
Heating
- Forced Air 95 Plus
Cooling
- Air Conditioning Ready
Appliances
- Included: Free-Standing Range, Stainless Steel Appliance(s)
Features
- Quartz
- Flooring: Laminate, Luxury Vinyl Tile, Wall to Wall Carpet
Interior area
- Total structure area: 1,680
- Total interior livable area: 1,680 sqft
Video & virtual tour
Property
Parking
- Total spaces: 2
- Parking features: Garage
- Garage spaces: 2
Features
- Levels: Two
- Stories: 2
- Patio & porch: Patio
- Exterior features: Yard
Lot
- Features: Sprinkler, SqFt 3000 to 4999
Details
- Parcel number: New Construction
Construction
Type & style
- Home type: SingleFamily
- Property subtype: Residential, Single Family Residence
Materials
- Cement Siding
Condition
- New Construction
- New construction: Yes
- Year built: 2026
Utilities & green energy
- Gas: Gas
- Sewer: Public Sewer
- Water: Public
Community & HOA
HOA
- Has HOA: Yes
- HOA fee: $35 monthly
Location
- Region: Salem
Financial & listing details
- Price per square foot: $256/sqft
- Date on market: 7/24/2026
- Cumulative days on market: 81 days
- Listing terms: Cash,Conventional,FHA,VA Loan
Estimated market value
Not available
Estimated sales range
Not available
Not available
Price history
| Date | Event | Price |
|---|---|---|
| 10/5/2026 | Pending sale | $429,995$256/sqft |
Source:  RMLS (OR) #756570517 Report a problem RMLS (OR) #756570517 Report a problem | ||
| 7/24/2026 | Listed for sale | $429,995$256/sqft |
Source: RMLS (OR) #756570517 Report a problem | ||
Public tax history
Tax history is unavailable.
Monthly payment
Est. payment
Payment breakdown
Explore the cost of this home by adjusting the details. Changes won't be saved.Climate risks
Neighborhood: Four Corners
Nearby schools
Schools provided by the listing agent
- Elementary: Auburn
- Middle: Houck
- High: North Salem
Source: RMLS (OR). This data may not be complete. We recommend contacting the local school district to confirm school assignments for this home.


Similar homes
- $423,0003 bd3 ba1.6k sqft4844 Milo Ave NE, Salem, OR 97301For Sale

 MLS ID #846738, DIANA ROJAS, Realty One Group Willamette Valley. WVMLS
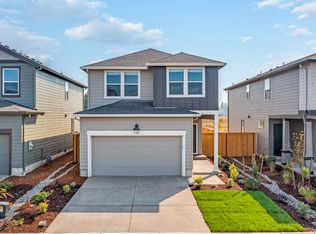
 - from $414,9953 bd3 ba1.6k sqftAzalea Plan, East Park Village, Salem, OR 97301New Construction
 DR Horton
 - $429,0003 bd3 ba1.6k sqft4827 Parsley Ave NE, Salem, OR 97301Active
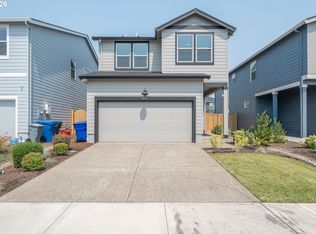
 MLS ID #588282969, Katcina Smith, MORE Realty. RMLS (OR)
 - from $474,9955 bd3 ba2k sqftNewport Plan, East Park Village, Salem, OR 97301New Construction
 DR Horton
 - $429,0003 bd3 ba1.6k sqft4827 Parsley Ave NE, Salem, OR 97301For SaleMLS ID #844254, KATCINA SMITH, More Realty. WVMLS
- $440,0004 bd3 ba1.7k sqft491 Greencrest St NE, Salem, OR 97301For SaleMLS ID #844344, JENNIFER ANDERSON, Premiere Property Group, Llc Albany. WVMLS
- $399,9954 bd3 ba1.4k sqft440 Reno St NE, Salem, OR 97301New ConstructionWVMLS
- $449,9953 bd2 ba1.6k sqft4971 Elvis Ave NE, Salem, OR 97301New ConstructionWVMLS
- $449,9953 bd2 ba1.6k sqft4972 Elvis Ave NE, Salem, OR 97301New ConstructionWVMLS
- $439,0004 bd3 ba1.8k sqft4821 Thyme Ave NE, Salem, OR 97301For SaleMLS ID #840774, ANDREW MCKAY, Exp Realty, Llc. WVMLS
- $474,9955 bd3 ba2k sqft4965 Elvis Ave NE, Salem, OR 97301New ConstructionWVMLS
- $484,9954 bd3 ba2.3k sqft4941 Elvis Ave NE, Salem, OR 97301New ConstructionWVMLS
- $424,9993 bd2 ba1.7k sqft3571 Anchor Ct NE, Salem, OR 97305For SaleMLS ID #846316, ALLIE SAUNDERS, Havenrose Real Estate. WVMLS
- $469,9004 bd3 ba1.9k sqft4803 Chive Ave NE, Salem, OR 97301For SaleMLS ID #842232, AMY STEELE, Homestar Brokers. WVMLS
- $464,9004 bd3 ba1.8k sqft4808 Apollo Ave NE, Salem, OR 97305ActiveMLS ID #376480472, Kim Davis, Brad Davis Properties, Inc.. RMLS (OR)
- $350,0003 bd2 ba864 sqft954 Norway St NE, Salem, OR 97301ActiveMLS ID #561952548, Blake Nelson, Brantley Christianson Real Estate. RMLS (OR)
- $424,0003 bd2 ba1.4k sqft5140 Andresen St SE, Salem, OR 97306For SaleMLS ID #843962, ANDREA BEEM, Exp Realty, Llc. WVMLS
