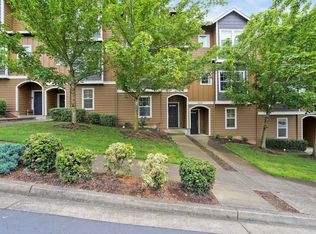
Rare opportunity to own the largest floor plan in South Salem's desirable McKenzie Ridge community. This light-filled end-unit townhome offers 2,112 square feet of flexible living space with a layout that's hard to find. Upstairs, you'll find two spacious primary ensuite bedrooms, each with its own private bathroom, making it ideal for multi-generational living, roommates, guests, or added privacy. The entry level features a third bedroom and full bath, perfect for a home office, guest suite, workout room, or even rental potential. The open-concept main living area is filled with natural light and offers generous living and dining spaces with an easy flow for both everyday living and entertaining. As an end unit, the home enjoys added privacy, extra windows, and an even more spacious feel throughout. Located in the quiet Hawksview neighborhood with convenient access to shopping, restaurants, parks, and downtown Salem amenities, this home offers low-maintenance living without sacrificing space or functionality.
Active
Price cut: $10K (8/24)
$399,000
1996 Hawksview Ave SE, Salem, OR 97306
3beds
2,112sqft
Residential, Townhouse
Built in 2010
2,178 Square Feet Lot
$-- Zestimate®
$189/sqft
$230/mo HOA
What's special
Light-filled end-unit townhome
- 30 days
- 343
- 19
Zillow last checked:
Listing updated:
Listed by:
Jenna Baird 503-515-6907,
Opt
Source: RMLS (OR),MLS#: 296294241
Facts & features
Interior
Bedrooms & bathrooms
- Bedrooms: 3
- Bathrooms: 4
- Full bathrooms: 3
- Partial bathrooms: 1
- Main level bathrooms: 1
Rooms
- Room types: Bedroom 2, Bedroom 3, Dining Room, Family Room, Kitchen, Living Room, Primary Bedroom
Primary bedroom
- Level: Main
Bedroom 2
- Level: Upper
Bedroom 3
- Level: Lower
Dining room
- Level: Main
Kitchen
- Level: Main
Living room
- Level: Main
Heating
- Forced Air
Cooling
- Central Air
Appliances
- Included: Built-In Range, Microwave, Electric Water Heater
Features
- Flooring: Luxury Vinyl Plank, Tile
- Basement: None
- Number of fireplaces: 1
- Fireplace features: Gas
Interior area
- Total structure area: 2,112
- Total interior livable area: 2,112 sqft
Property
Parking
- Total spaces: 1
- Parking features: Attached
- Attached garage spaces: 1
Accessibility
- Accessibility features: Main Floor Bedroom Bath, Accessibility
Features
- Stories: 3
- Patio & porch: Covered Deck, Deck
Lot
- Size: 2,178 Square Feet
- Features: SqFt 0K to 2999
Details
- Parcel number: 342130
Construction
Type & style
- Home type: Townhouse
- Property subtype: Residential, Townhouse
- Attached to another structure: Yes
Materials
- Wood Composite, Wood Siding
- Foundation: Slab
- Roof: Composition
Condition
- Resale
- New construction: No
- Year built: 2010
Utilities & green energy
- Gas: Gas
- Sewer: Public Sewer
- Water: Public
Community & HOA
HOA
- Has HOA: Yes
- Amenities included: Commons, Exterior Maintenance, Maintenance Grounds, Management
- HOA fee: $230 monthly
Location
- Region: Salem
Financial & listing details
- Price per square foot: $189/sqft
- Tax assessed value: $426,460
- Annual tax amount: $4,826
- Date on market: 8/5/2026
- Listing terms: Cash,Conventional,FHA,VA Loan
Estimated market value
Not available
Estimated sales range
Not available
Not available
Price history
| Date | Event | Price |
|---|---|---|
| 8/24/2026 | Price change | $399,000-2.4%$189/sqft |
Source:  RMLS (OR) #296294241 Report a problem RMLS (OR) #296294241 Report a problem | ||
| 8/5/2026 | Listed for sale | $409,000$194/sqft |
Source: RMLS (OR) #296294241 Report a problem | ||
| 8/3/2026 | Listing removed | $409,000$194/sqft |
Source:  WVMLS #841092 Report a problem WVMLS #841092 Report a problem | ||
| 7/11/2026 | Price change | $409,000-2.4%$194/sqft |
Source: WVMLS #841092 Report a problem | ||
| 5/15/2026 | Listed for sale | $419,000-1.4%$198/sqft |
Source: WVMLS #841092 Report a problem | ||
| 5/14/2026 | Listing removed | $425,000$201/sqft |
Source: WVMLS #837682 Report a problem | ||
| 5/13/2026 | Listing removed | $2,800$1/sqft |
Source: Zillow Rentals Report a problem | ||
| 4/22/2026 | Listed for rent | $2,800$1/sqft |
Source: Zillow Rentals Report a problem | ||
| 3/19/2026 | Price change | $425,000-3.2%$201/sqft |
Source: WVMLS #837682 Report a problem | ||
| 2/16/2026 | Listed for sale | $439,000+22.3%$208/sqft |
Source: WVMLS #837682 Report a problem | ||
| 2/14/2025 | Listing removed | $2,800$1/sqft |
Source: Zillow Rentals Report a problem | ||
| 1/23/2025 | Price change | $2,800-6.7%$1/sqft |
Source: Zillow Rentals Report a problem | ||
| 1/12/2025 | Listed for rent | $3,000$1/sqft |
Source: Zillow Rentals Report a problem | ||
| 12/12/2024 | Listing removed | $3,000$1/sqft |
Source: Zillow Rentals Report a problem | ||
| 12/5/2024 | Listed for rent | $3,000$1/sqft |
Source: Zillow Rentals Report a problem | ||
| 5/1/2024 | Listing removed | $359,000$170/sqft |
Source: WVMLS #814158 Report a problem | ||
| 3/17/2024 | Contingent | $359,000$170/sqft |
Source: WVMLS #814158 Report a problem | ||
| 3/11/2024 | Listed for sale | $359,000+79.5%$170/sqft |
Source: WVMLS #814158 Report a problem | ||
| 1/4/2017 | Sold | $200,000+18.1%$95/sqft |
Source: Public Record Report a problem | ||
| 8/16/2016 | Sold | $169,411-19.3%$80/sqft |
Source: Public Record Report a problem | ||
| 8/31/2010 | Sold | $209,990$99/sqft |
Source: Public Record Report a problem | ||
Public tax history
| Year | Property taxes | Tax assessment |
|---|---|---|
| 2025 | $4,826 +7.8% | $234,910 +3% |
| 2024 | $4,478 +3% | $228,070 +6.1% |
| 2023 | $4,346 +2.9% | $214,990 |
| 2022 | $4,225 +2.9% | $214,990 +3% |
| 2021 | $4,104 +3% | $208,730 +6.1% |
| 2020 | $3,984 +3.6% | $196,760 |
| 2019 | $3,844 +1.3% | -- |
| 2018 | $3,795 | -- |
| 2017 | $3,795 +16.3% | -- |
| 2016 | $3,262 | -- |
| 2015 | $3,262 -0.7% | -- |
| 2014 | $3,287 +9% | -- |
| 2013 | $3,015 | -- |
| 2012 | $3,015 -2.2% | -- |
| 2011 | $3,083 +280.7% | $164,650 +287.4% |
| 2010 | $810 +1.1% | $42,500 |
| 2009 | $801 +6% | $42,500 +3% |
| 2008 | $756 | $41,270 |
Find assessor info on the county website
Monthly payment
Est. payment
Payment breakdown
Explore the cost of this home by adjusting the details. Changes won't be saved.Climate risks
Neighborhood: South Gateway
Nearby schools
Schools provided by the listing agent
- Elementary: Pringle
- Middle: Judson
- High: South Salem
Source: RMLS (OR). This data may not be complete. We recommend contacting the local school district to confirm school assignments for this home.
Similar homes
- $375,0003 bd4 ba2.3k sqft1941 Madras St SE, Salem, OR 97306For Sale
 MLS ID #843989, TAMMY MORRISON, Re/Max Integrity Corvallis Branch. WVMLS
 - $399,9003 bd2 ba1.5k sqft5455 Hickory Hill Dr SE, Salem, OR 97306For Sale
 MLS ID #844980, ANN MARIE NAVA, More Realty. WVMLS
 - $359,9002 bd3 ba1.3k sqft5912 Belknap Springs St SE, Salem, OR 97306Active

 MLS ID #640768844, Amy Clark, BrightHome Real Estate Group. RMLS (OR)
 - $400,0003 bd2 ba1.1k sqft5547 Fernbrook Ct S, Salem, OR 97306Active
 MLS ID #259736987, Aric Keith, Premiere Property Group, LLC. RMLS (OR)
 - $460,0003 bd2 ba1.5k sqft1087 Baxter Rd SE, Salem, OR 97306ActiveMLS ID #315498881, Narin Lay, Opt. RMLS (OR)
- $489,0003 bd2 ba1.5k sqft1626 Cinnamon Hill Dr SE, Salem, OR 97306For SaleMLS ID #844568, MIA MCCORMICK, Redfin. WVMLS
- $289,0002 bd2 ba1.1k sqft6311 Fairway Ave SE, Salem, OR 97306ActiveMLS ID #735374221, Jack Waddle, Keller Williams Realty Portland Elite. RMLS (OR)
- $420,0003 bd2 ba1.1k sqft3426 Edward Dr SE, Salem, OR 97302For SaleMLS ID #843588, MIKE PALUSKA, Paluska Real Estate. WVMLS
- $420,0004 bd3 ba1.5k sqft2364 Audubon Ave, Salem, OR 97302ActiveMLS ID #426022246, Jonathan Cotton, MORE Realty. RMLS (OR)
- $499,9003 bd2 ba1.5k sqft5721 Springwood Ave SE, Salem, OR 97306For SaleMLS ID #843737, DEANNA GWYN, Windermere Heritage. WVMLS
- $548,0004 bd3 ba2.2k sqft1964 Jamison Dr SE, Salem, OR 97306For SaleMLS ID #839983, KAYLA WHITE, United Real Estate Properties. WVMLS
- $369,9002 bd3 ba1.3k sqft3751 Village Center Dr SE, Salem, OR 97302For SaleMLS ID #842617, NIKKI WEINER, Re/Max Integrity - Salem. WVMLS
- $575,0004 bd3 ba2.8k sqft5267 Landon St SE, Salem, OR 97306For SaleMLS ID #843966, NICK SHIVERS, Exp Realty, Llc. WVMLS
- $519,9003 bd3 ba2.1k sqft808 Melissa St SE, Salem, OR 97306For SaleMLS ID #840089, SABRINA MCCREERY, Re/Max Integrity - Salem. WVMLS
- $595,0003 bd3 ba2.7k sqft6913 Flicker Dr SE, Salem, OR 97306For SaleMLS ID #842337, SCOTT COLLINS, Homesmart Realty Group. WVMLS
- $539,9003 bd4 ba2.3k sqft1892 Cousteau Loop SE, Salem, OR 97302For SaleMLS ID #844705, BRANDON FAHLMAN, Kithkin Real Estate. WVMLS
- $239,0002 bd2 ba1.1k sqft1494 Madras St SE, Salem, OR 97306ActiveMLS ID #309497530, Freeman Corbin, Altura Real Estate. RMLS (OR)
- $425,0003 bd3 ba2.4k sqft3107 Tannet Ave NW, Salem, OR 97304For SaleMLS ID #839918, LACEY SUMMERS, Bella Casa Real Estate Group. WVMLS
- $519,9955 bd3 ba2k sqft2640 SE Landau, Salem, OR 97306ActiveMLS ID #560455943, Heather Quirke, D. R. Horton, Inc Portland. RMLS (OR)
- $433,0004 bd2 ba1.7k sqft4965 Arrowood Ct SE, Salem, OR 97317For SaleMLS ID #843633, STEPHANIE WELLS, Real Broker. WVMLS
