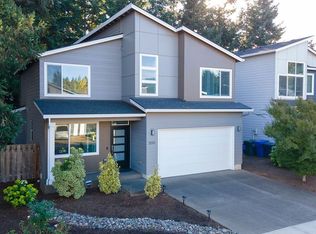
Well maintained and like new modern design located in Fairview Addition. This home offers so much. Lower level feat. great space for potential rental w/ on-site kitchenette & W/D hookup. Spacious kitchen w/ open concept & plenty of natural light. Primary bedroom located right off the Liv Rm and has a spacious primary bath & closet. The top floor feat. a second primary bedroom w/ full bath & walk-in closet. Final guest BR on the top floor as well. Private decks at each level w/ nature views! EV Charger too!
Active
$489,900
1884 Cousteau Loop, Salem, OR 97302
3beds
2,130sqft
Residential, Single Family Residence
Built in 2021
3,484 Square Feet Lot
$-- Zestimate®
$230/sqft
$188/mo HOA
What's special
Plenty of natural light
- 2 days
- 191
- 6
Likely to sell faster than
Zillow last checked:
Listing updated:
Listed by:
Jake Lucey 503-999-6578,
Tradition Real Estate Partners LLC
Source: RMLS (OR),MLS#: 663267554
Facts & features
Interior
Bedrooms & bathrooms
- Bedrooms: 3
- Bathrooms: 4
- Full bathrooms: 4
- Main level bathrooms: 2
Rooms
- Room types: Bedroom 4, Guest Quarters, Bedroom 2, Bedroom 3, Dining Room, Family Room, Kitchen, Living Room, Primary Bedroom
Primary bedroom
- Level: Main
- Area: 224
- Dimensions: 16 x 14
Bedroom 2
- Level: Upper
- Area: 224
- Dimensions: 16 x 14
Bedroom 3
- Level: Upper
- Area: 140
- Dimensions: 14 x 10
Bedroom 4
- Level: Lower
- Area: 90
- Dimensions: 10 x 9
Kitchen
- Level: Main
- Area: 121
- Width: 11
Living room
- Level: Main
- Area: 270
- Dimensions: 18 x 15
Heating
- Forced Air, Mini Split
Cooling
- Central Air
Appliances
- Included: Dishwasher, ENERGY STAR Qualified Appliances, Free-Standing Range, Range Hood, Stainless Steel Appliance(s), Washer/Dryer, Electric Water Heater
Features
- High Ceilings, High Speed Internet, Quartz, Pantry
- Flooring: Luxury Vinyl Plank
- Windows: Double Pane Windows, Vinyl Frames
- Basement: Separate Living Quarters Apartment Aux Living Unit
Interior area
- Total structure area: 2,130
- Total interior livable area: 2,130 sqft
Property
Parking
- Total spaces: 1
- Parking features: Driveway, On Street, Garage Door Opener, Attached
- Attached garage spaces: 1
- Has uncovered spaces: Yes
Features
- Stories: 3
- Patio & porch: Covered Deck
- Exterior features: Garden, Raised Beds, Yard
- Has view: Yes
- View description: Territorial, Trees/Woods
Lot
- Size: 3,484 Square Feet
- Features: Commons, Trees, SqFt 3000 to 4999
Details
- Additional structures: Greenhouse, Workshop, SeparateLivingQuartersApartmentAuxLivingUnit
- Parcel number: 341083
Construction
Type & style
- Home type: SingleFamily
- Property subtype: Residential, Single Family Residence
Materials
- Cement Siding
- Foundation: Concrete Perimeter, Slab
- Roof: Composition
Condition
- Resale
- New construction: No
- Year built: 2021
Utilities & green energy
- Sewer: Public Sewer
- Water: Public
Community & HOA
HOA
- Has HOA: Yes
- Amenities included: Commons, Meeting Room, Party Room, Recreation Facilities
- HOA fee: $188 monthly
Location
- Region: Salem
Financial & listing details
- Price per square foot: $230/sqft
- Tax assessed value: $540,000
- Annual tax amount: $6,091
- Date on market: 11/3/2026
- Listing terms: Cash,Conventional,FHA,VA Loan
- Road surface type: Paved
Estimated market value
Not available
Estimated sales range
Not available
Not available
Price history
| Date | Event | Price |
|---|---|---|
| 11/3/2026 | Listed for sale | $489,900+3.2%$230/sqft |
Source:  RMLS (OR) #663267554 Report a problem | ||
| 9/26/2025 | Listing removed | $2,995$1/sqft |
Source: Zillow Rentals Report a problem | ||
| 9/11/2025 | Price change | $2,995-4.9%$1/sqft |
Source: Zillow Rentals Report a problem | ||
| 8/29/2025 | Listed for rent | $3,150-7.4%$1/sqft |
Source: Zillow Rentals Report a problem | ||
| 8/18/2025 | Listing removed | $3,400$2/sqft |
Source: Zillow Rentals Report a problem | ||
| 8/11/2025 | Listed for rent | $3,400$2/sqft |
Source: Zillow Rentals Report a problem | ||
| 4/25/2022 | Sold | $474,900+2.2%$223/sqft |
Source: RMLS (OR) #21664882 Report a problem | ||
| 1/3/2022 | Pending sale | $464,900$218/sqft |
Source: RMLS (OR) #21664882 Report a problem | ||
| 12/10/2021 | Listed for sale | $464,900$218/sqft |
Source: RMLS (OR) #21664882 Report a problem | ||
Public tax history
| Year | Property taxes | Tax assessment |
|---|---|---|
| 2025 | $6,092 +7.8% | $296,510 +3% |
| 2024 | $5,652 +3% | $287,880 +182.7% |
| 2023 | $5,486 +174.2% | $101,830 |
| 2022 | $2,001 +68.6% | $101,830 +68.7% |
| 2021 | $1,187 +3% | $60,350 +6.1% |
| 2020 | $1,152 +3.6% | $56,900 |
| 2019 | $1,112 +4.1% | -- |
| 2018 | $1,068 | -- |
| 2017 | $1,068 +102.3% | -- |
| 2016 | $528 | -- |
| 2015 | $528 -47.1% | -- |
| 2014 | $997 -0.9% | -- |
| 2013 | $1,006 -4.4% | -- |
| 2012 | $1,053 +4.5% | -- |
| 2011 | $1,007 +4.2% | $53,790 +6.1% |
| 2010 | $966 +1.1% | $50,710 |
| 2009 | $956 -25.8% | $50,710 -27.9% |
| 2008 | $1,288 +99.8% | $70,340 |
| 2007 | $645 | -- |
Find assessor info on the county website
Monthly payment
Est. payment
Payment breakdown
Explore the cost of this home by adjusting the details. Changes won't be saved.Climate risks
Neighborhood: Morningside
Nearby schools
Schools provided by the listing agent
- Elementary: Morningside
- Middle: Leslie
- High: South Salem
Source: RMLS (OR). This data may not be complete. We recommend contacting the local school district to confirm school assignments for this home.

Similar homes
- $489,9004 bd4 ba2.1k sqft1884 Cousteau Loop SE, Salem, OR 97302For Sale
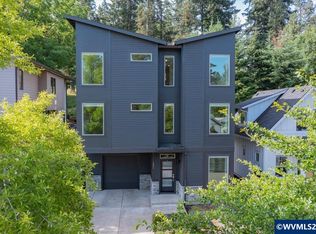
 MLS ID #842476, JAKE LUCEY, Tradition Real Estate Partners. WVMLS
- $399,0003 bd2 ba2.2k sqft1858 W Nob Hill St SE, Salem, OR 97302For Sale
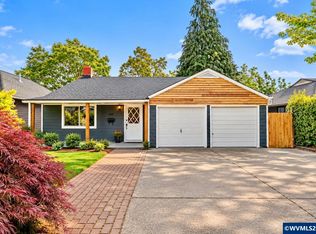 MLS ID #847040, ALFREDO LOPEZ, Re/Max Integrity Eugene Branch. WVMLS
- $475,0003 bd3 ba1.9k sqft5551 Crossler Meadow Loop SE, Salem, OR 97306Active
 MLS ID #741029420, Billy Scott, Real Broker. RMLS (OR)
- $588,9003 bd2 ba2.5k sqft735 Boxwood Ln SE, Salem, OR 97302For Sale
 MLS ID #846658, SAMMI CHEN, More Realty. WVMLS
- $465,0003 bd2 ba2.1k sqft1270 Summer St NE, Salem, OR 97301ActiveMLS ID #111209957, Adele Iaquinta, Knipe Realty ERA Powered. RMLS (OR)
- $449,9002 bd2 ba1.1k sqft1714 Strong Rd SE, Salem, OR 97302New ConstructionMLS ID #845178, MAT GENUSER, Simplihom. WVMLS
- $515,0003 bd2 ba2k sqft2145 Banyonwood Ave NW, Salem, OR 97304For SaleMLS ID #846912, ASHLEIGH FORDHAM, Windermere Heritage. WVMLS
- $475,0003 bd3 ba2.1k sqft808 Melissa St SE, Salem, OR 97306For SaleMLS ID #840089, SABRINA MCCREERY, Re/Max Integrity - Salem. WVMLS
- $479,9003 bd2 ba1.6k sqft2005 Davis Rd S, Salem, OR 97306For SaleMLS ID #841191, DANIEL GANDEE, Real Broker. WVMLS
- $499,9005 bd2 ba2.4k sqft2806 Livingston Sta, Salem, OR 97301ActiveMLS ID #188644246, Brian Smith, HomeSmart Realty Group. RMLS (OR)
- $549,9993 bd3 ba2.7k sqft2454 Egret Ave, Salem, OR 97306ActiveMLS ID #193335122, Mandi Mack, Tradition Real Estate Partners LLC. RMLS (OR)
- $495,0004 bd2 ba1.5k sqft4931 Delight St N, Keizer, OR 97303For SaleMLS ID #846257, NICK AYHAN, Harcourts Elite. WVMLS
- $529,9003 bd2 ba1.5k sqft5780 Springwood Ave SE, Salem, OR 97306For SaleMLS ID #840462, BARB NORRIS, Redfin. WVMLS
- $568,0003 bd3 ba2.2k sqft1964 Jamison Dr SE, Salem, OR 97306For SaleMLS ID #839983, KAYLA WHITE, United Real Estate Properties. WVMLS
- $585,0004 bd3 ba2.4k sqft1372 Overview St NW, Salem, OR 97304For SaleMLS ID #846646, JILLIAN SLEZAK, Realty One Group Willamette Valley. WVMLS
- $425,0003 bd2 ba1.9k sqft1163 Lori Ln, Monmouth, OR 97361ActiveMLS ID #499694627, Sharon Parmenter, Opendoor Brokerage LLC. RMLS (OR)
- $325,0003 bd1 ba1.1k sqft234 Gregory Ln SE, Salem, OR 97302ActiveMLS ID #292803009, Jennifer Singer, Keller Williams Sunset Corridor. RMLS (OR)
- $379,0003 bd4 ba2.1k sqft1996 Hawksview Ave SE, Salem, OR 97306For SaleMLS ID #845965, SHAYNA DENNY, Polaris Realty Nw. WVMLS
- $449,9003 bd2 ba1.7k sqft1111 Satara Ct NW, Salem, OR 97304ActiveMLS ID #354697204, Hannah Wall, Cardinal Real Estate LLC. RMLS (OR)
